
212 Center Dr, Silver Lake, KS 66539
Local realty services provided by:ERA High Pointe Realty
212 Center Dr,Silver Lake, KS 66539
$279,000
- 4 Beds
- 3 Baths
- 1,818 sq. ft.
- Single family
- Pending
Listed by: amber smith
Office: kw one legacy partners, llc.
MLS#:245999
Source:KS_TAAR
Price summary
- Price:$279,000
- Price per sq. ft.:$153.47
About this home
Welcome to 212 Center Dr. in Silver Lake, where timeless craftsmanship meets modern luxury. This beautifully remodeled Dultmeier-built home has been transformed from top to bottom and offers the style and quality you'd expect to see on HGTV. The open-concept main living area is centered around a stunning kitchen featuring custom wood cabinetry, quartz countertops, a large center island, updated fixtures, and seamless flow into the living room, perfect for entertaining or everyday living. With 3 bedrooms on the main level plus 2 bonus rooms in the finished basement, this home offers incredible flexibility for home offices, workout spaces, hobby rooms, guest rooms, or playrooms. The finished basement also includes a spacious rec room, giving everyone plenty of space. Nearly every inch of the home has been updated, including remodeled bathrooms with beautiful Onyx shower walls, new interior and exterior doors, fresh paint, stylish lighting and plumbing fixtures, and thoughtful finishes throughout. Major exterior improvements include a new roof and gutters, while the low-maintenance brick exterior provides lasting curb appeal. Step outside to enjoy the large backyard, complete with a storage shed and plenty of room for gardening, entertaining, or play. Located in the welcoming community of Silver Lake, you'll enjoy the charm of small-town living while remaining just a short drive from Topeka. This is a rare move-in ready home that combines quality craftsmanship, modern updates, and an unbeatable layout. Schedule your showing today!...
Contact an agent
Home facts
- Year built:1968
- Subdivision & Development:Silver Lake
- Listing ID #:245999
- Added:47 day(s) ago
- Updated:September 28, 2026 at 11:13 AM
Rooms and interior
- Bedrooms:4
- Total bathrooms:3
- Full bathrooms:2
- Half bathrooms:1
- Dining Description:Breakfast Bar, Kitchen/Dining Combo
- Bathrooms Description:1st Floor Full Bath, 1st Floor Half Bath, Primary Bath
- Kitchen Description:Dishwasher, Disposal, Electric Range, Microwave, Refrigerator
- Bedroom Description:1st Floor Primary Bedroom
- Basement:Yes
- Basement Description:Concrete, Full, Partially Finished
- Living area:1,818 sq. ft.
Heating and cooling
- Central air:Yes
Structure and exterior
- Roof:Composition
- Year built:1968
- Building area:1,818 sq. ft.
- Architectural Style:Ranch
Schools
- High school:Silver Lake High School/USD 372
- Middle school:Silver Lake Middle School/USD 372
- Elementary school:Silver Lake Elementary School/USD 372
Finances and disclosures
- Price:$279,000
- Price per sq. ft.:$153.47
- Tax amount:$3,401
Features and amenities
- Appliances:Dishwasher, Disposal, Refrigerator
- Laundry features:In Basement
Parking
- Parking description:Attached
- Garage:Yes
- Garage spaces:1
New listings near 212 Center Dr
- New
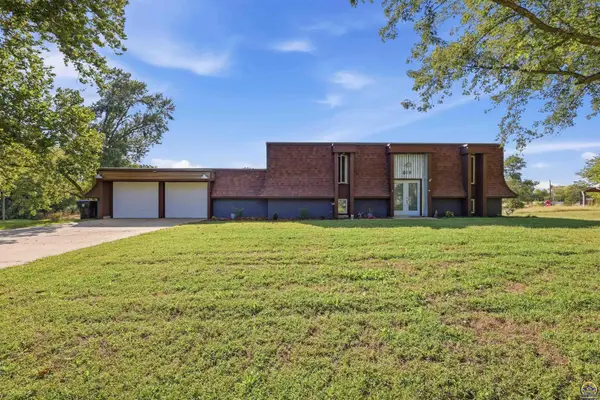 $325,000Active4 beds 3 baths2,380 sq. ft.
619 Walnut St, Silver Lake, KS 66539
MLS# 246727Listed by: KW ONE LEGACY PARTNERS, LLC 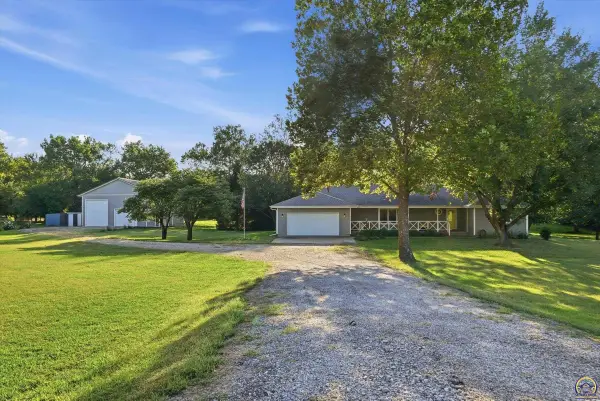 $455,000Active3 beds 3 baths1,989 sq. ft.
4014 NW Hoch Rd, Silver Lake, KS 66539
MLS# 246519Listed by: COLDWELL BANKER AMERICAN HOME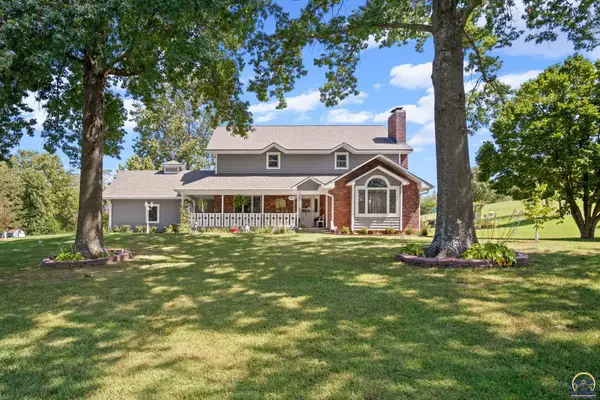 $760,000Active5 beds 4 baths3,779 sq. ft.
5428 NW Hoch Rd, Silver Lake, KS 66539
MLS# 246436Listed by: KW ONE LEGACY PARTNERS, LLC $1,186,800Active183.75 Acres
9335 NW 66th St, Silver Lake, KS 66539
MLS# 246134Listed by: BERKSHIRE HATHAWAY FIRST $420,000Active4 beds 2 baths2,352 sq. ft.
7030 NW Valencia Rd, Silver Lake, KS 66539
MLS# 246092Listed by: REECENICHOLS TOPEKA ELITE $399,000Pending3 beds 2 baths2,381 sq. ft.
9321 NW 40th St, Silver Lake, KS 66539
MLS# 245948Listed by: BERKSHIRE HATHAWAY FIRST $780,000Active4 beds 3 baths3,037 sq. ft.
10720 NW 86th St, Silver Lake, KS 66539
MLS# 245172Listed by: BETTER HOMES AND GARDENS REAL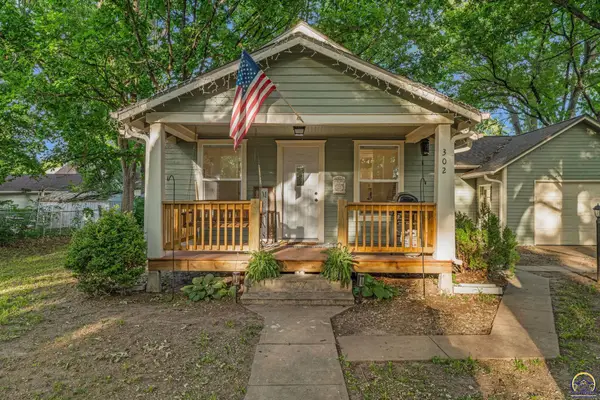 $206,500Active2 beds 1 baths824 sq. ft.
302 Masche St, Silver Lake, KS 66539
MLS# 244754Listed by: KW INTEGRITY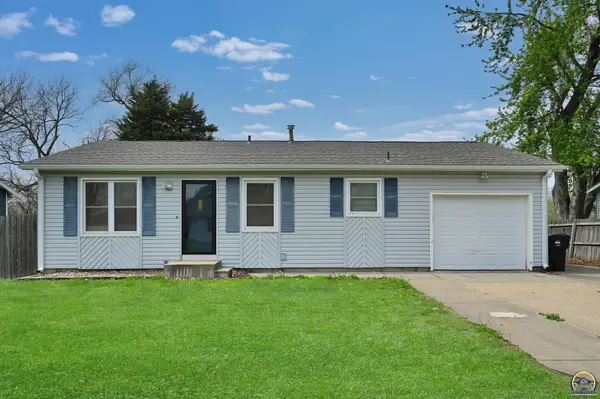 $260,000Active4 beds 3 baths2,114 sq. ft.
413 S Madore St, Silver Lake, KS 66539
MLS# 243975Listed by: REAL BROKER, LLC


Protect your home and budget from life's surprises with an Assurant Home Warranty, backed by a partner that supports you through every step of homeownership. Explore Plans.
© 2023 - 2026 ERA Franchise Systems LLC. All rights reserved. ERA Franchise Systems LLC fully supports the principles of the Fair Housing Act and the Equal Opportunity Act. ERA, ERA Real Estate powered, and their respective logos are registered service marks of ERA Franchise Systems LLC. Each office is independently owned and operated.