
7030 NW Valencia Rd, Silver Lake, KS 66539
Local realty services provided by:ERA High Pointe Realty
Listed by: andre mehrens
Office: reecenichols topeka elite
MLS#:246092
Source:KS_TAAR
Price summary
- Price:$420,000
- Price per sq. ft.:$178.57
About this home
Price Adjustment made! This home is ready for its new owner. This 4 Bedroom, 2 Full bath, Ranch model home everything on one level except a small step up to the Formal Living Room with Pellet Stove for ambient comfort. Large kitchen with plenty of counter space and an eat at breakfast bar. The view of the property from the home is amazing and beautifully manicured. Be ready to walk your own, pre-cut, trails on this well maintained 8.10+/- acres as per Shawnee County (see separate video for the trails). 2352 Sq ft of finished area gives you plenty of room to spread out inside and the additional option to hang out on the screened in covered porch. New Roof in June of 2026, Electric 50 Gallon water heater, and bonus storage room with shelving. Large detached 2 car garage at the end of the circle drive. You also have an outside workshop with a carport and 2 bonus buildings. Take a deep breath and embrace the Silver Lake, Country Setting!
Contact an agent
Home facts
- Year built:1985
- Subdivision & Development:Silver Lake
- Listing ID #:246092
- Added:47 day(s) ago
- Updated:October 04, 2026 at 01:28 AM
Rooms and interior
- Bedrooms:4
- Total bathrooms:2
- Full bathrooms:2
- Dining Description:Breakfast Bar, Kitchen/Family Combo
- Bathrooms Description:1st Floor Full Bath, Primary Bath
- Kitchen Description:Auto Garage Opener(s), Dishwasher, Electric Range, Refrigerator
- Bedroom Description:1st Floor Primary Bedroom
- Basement Description:Slab, Storm Shelter
- Living area:2,352 sq. ft.
Heating and cooling
- Central air:Yes
Structure and exterior
- Roof:Architectural Style, Composition
- Year built:1985
- Building area:2,352 sq. ft.
- Lot Features:Wooded
- Architectural Style:Ranch
- Construction Materials:Frame
- Exterior Features:Thermal Pane Windows
Schools
- High school:Silver Lake High School/USD 372
- Middle school:Silver Lake Middle School/USD 372
- Elementary school:Silver Lake Elementary School/USD 372
Utilities
- Sewer:Septic Tank
Finances and disclosures
- Price:$420,000
- Price per sq. ft.:$178.57
- Tax amount:$5,486
Features and amenities
- Appliances:Dishwasher, Refrigerator
- Laundry features:Main Level, Separate Room
Parking
- Parking description:Carport, Detached, Extra Parking
- Garage:Yes
- Garage spaces:2
New listings near 7030 NW Valencia Rd
- New
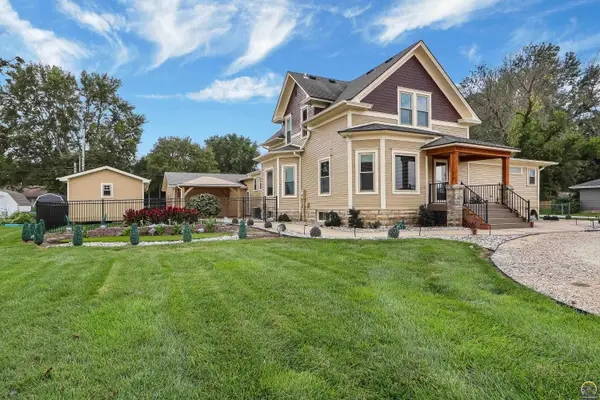 $498,000Active4 beds 3 baths2,535 sq. ft.
201 E Lake St, Silver Lake, KS 66539
MLS# 246821Listed by: KW ONE LEGACY PARTNERS, LLC 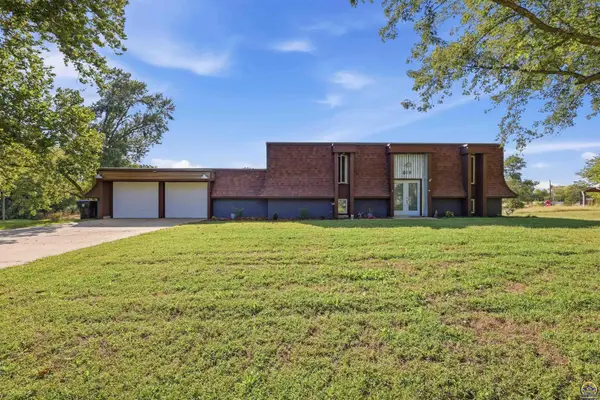 $325,000Pending4 beds 3 baths2,380 sq. ft.
619 Walnut St, Silver Lake, KS 66539
MLS# 246727Listed by: KW ONE LEGACY PARTNERS, LLC- Open Sun, 1 to 3pm
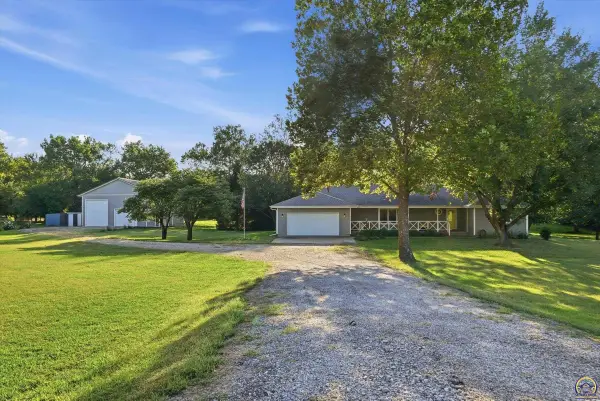 $435,000Active3 beds 3 baths1,989 sq. ft.
4014 NW Hoch Rd, Silver Lake, KS 66539
MLS# 246519Listed by: COLDWELL BANKER AMERICAN HOME 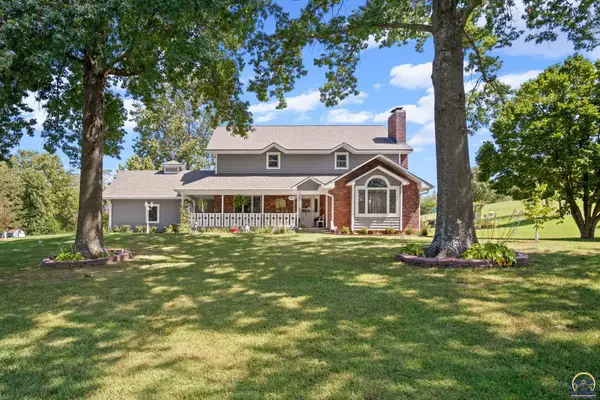 $760,000Active5 beds 4 baths3,779 sq. ft.
5428 NW Hoch Rd, Silver Lake, KS 66539
MLS# 246436Listed by: KW ONE LEGACY PARTNERS, LLC $1,186,800Active183.75 Acres
9335 NW 66th St, Silver Lake, KS 66539
MLS# 246134Listed by: BERKSHIRE HATHAWAY FIRST $279,000Pending4 beds 3 baths1,818 sq. ft.
212 Center Dr, Silver Lake, KS 66539
MLS# 245999Listed by: KW ONE LEGACY PARTNERS, LLC $399,000Pending3 beds 2 baths2,381 sq. ft.
9321 NW 40th St, Silver Lake, KS 66539
MLS# 245948Listed by: BERKSHIRE HATHAWAY FIRST $780,000Active4 beds 3 baths3,037 sq. ft.
10720 NW 86th St, Silver Lake, KS 66539
MLS# 245172Listed by: BETTER HOMES AND GARDENS REAL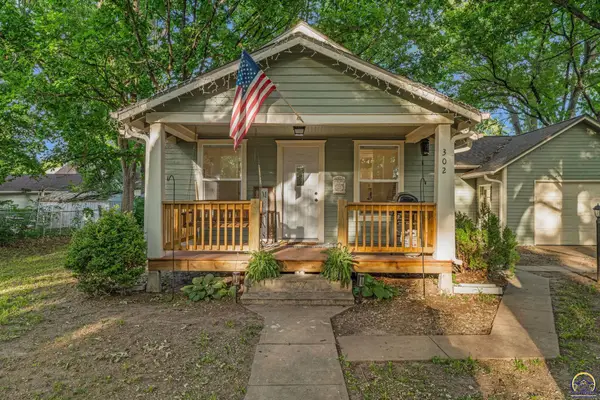 $197,000Active2 beds 1 baths824 sq. ft.
302 Masche St, Silver Lake, KS 66539
MLS# 244754Listed by: KW INTEGRITY


Protect your home and budget from life's surprises with an Assurant Home Warranty, backed by a partner that supports you through every step of homeownership. Explore Plans.
© 2023 - 2026 ERA Franchise Systems LLC. All rights reserved. ERA Franchise Systems LLC fully supports the principles of the Fair Housing Act and the Equal Opportunity Act. ERA, ERA Real Estate powered, and their respective logos are registered service marks of ERA Franchise Systems LLC. Each office is independently owned and operated.