
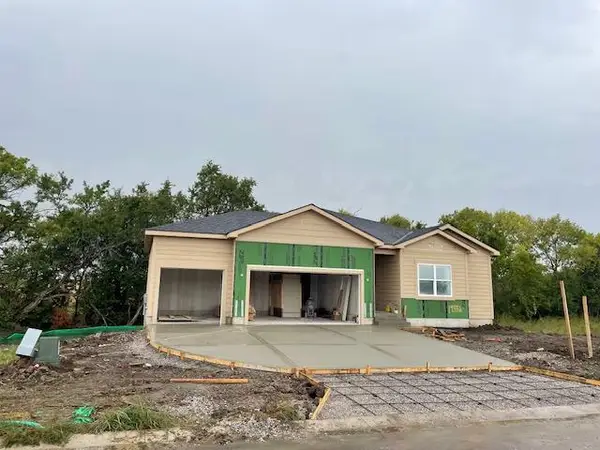
19353 Skyview Lane, Spring Hill, KS 66083
Local realty services provided by:ERA High Pointe Realty
19353 Skyview Lane,Spring Hill, KS 66083
$775,000
- 4 Beds
- 4 Baths
- 2,489 sq. ft.
- Single family
- Active
Listed by: lisa rater
Office: weichert, realtors welch & co.
MLS#:2644879
Source:MOKS_HL
Price summary
- Price:$775,000
- Price per sq. ft.:$311.37
- Monthly HOA dues:$60.42
About this home
A striking 1.5 Story on Lot 129 designed by Drippe Homes, with bold dark finishes, stone accents and a walkway that gently curves to the covered front porch. The Alexander is fresh new plan for Drippe Homes. Inside the Great Room makes a statement with soaring ceilings, a fireplace with built-ins on both sides. The kitchen blends rich, dark cabinets with a crisp white cabinet, a spacious island, light quartz countertops and a herringbone tile backsplash. Nearby, the bright breakfast room with wood ceiling detail opens to the covered patio. The garage entry offers a built-in bench, laundry room and 1/2 bath nearby. The main floor primary bedroom features a tray ceiling, soft carpet and a dramatic paneled accent wall. The adjoining bath offers a spacious double vanity with black fixtures, plus a large tiles shower with built-in niches, a high window for natural light and a separate toilet room. Upstairs, 3 bedrooms and 2 full baths are connected by an open loft-style walkway overlooking the dramatic great room below. 3 car side entry garage with 9 ft door and 12 ft wide. The Alexander plan brings thoughtful design and standout details together in a home you'll love to come home to. Final finish touches are being done....
Contact an agent
Home facts
- Year built:2026
- Subdivision & Development:Fountains of Wolf Creek
- Listing ID #:2644879
- Added:1 day(s) ago
- Updated:October 01, 2026 at 10:49 PM
Rooms and interior
- Bedrooms:4
- Total bathrooms:4
- Full bathrooms:3
- Half bathrooms:1
- Kitchen Description:Dishwasher, Disposal, Microwave
- Basement:Yes
- Basement Description:Concrete, Egress Window(s), Stubbed for Bath
- Living area:2,489 sq. ft.
Heating and cooling
- Cooling:Electric, Zoned
- Heating:Forced Air Gas
Structure and exterior
- Roof:Composition
- Year built:2026
- Building area:2,489 sq. ft.
- Lot area:0.27 Acres
- Lot Features:City Lot, Corner Lot, Level
- Architectural Style:1.5 Stories
- Construction Materials:Frame, Stone Trim
- Foundation Description:Concrete
Schools
- High school:Spring Hill
- Middle school:Forest Spring
- Elementary school:Wolf Creek
Utilities
- Water:City/Public
- Sewer:Public Sewer
Finances and disclosures
- Price:$775,000
- Price per sq. ft.:$311.37
Features and amenities
- Appliances:Back Flow Device, Dishwasher, Disposal, Gas Range, Microwave
- Amenities:Back Flow Device, Ceiling Fan(s), Pantry, Play Area, Pool, Trail(s), Walk-In Closet(s)
- Pool features:Swimming Pool
Parking
- Parking description:Attached
- Garage:Yes
- Garage spaces:3
 HeartlandMLS©2026. Information Deemed Reliable But Not Guaranteed. This information is being provided by the HeartlandMLS. The listings presented here may or may not be listed by the Broker/Agent operating this website. This information is intended for the personal use of consumers and may not be used for any purpose other than to identify prospective properties consumers may be interested in purchasing. Data <Last Updated October 1, 2026
New listings near 19353 Skyview Lane
- Coming Soon
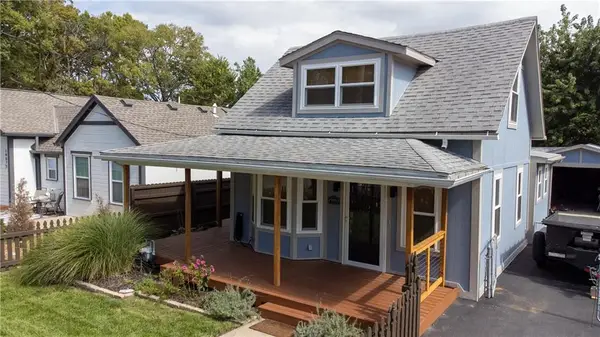 $325,000Coming Soon2 beds 1 baths902 sq. ft.
19885 S Main Street, Spring Hill, KS 66083
MLS# 2642963Listed by: REAL BROKER, LLC - Coming Soon
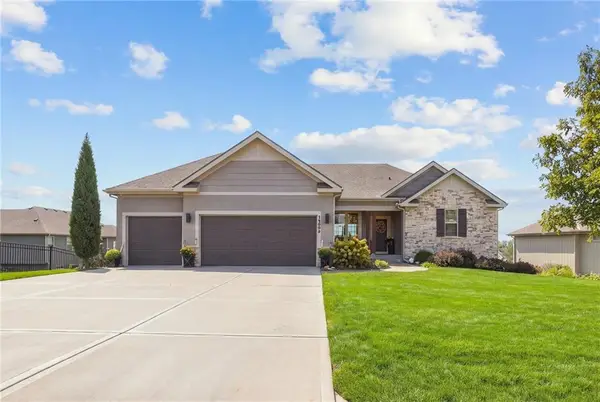 $647,000Coming Soon5 beds 3 baths3,349 sq. ft.
20909 W 189th Street, Spring Hill, KS 66083
MLS# 2644153Listed by: KELLER WILLIAMS REALTY PARTNERS INC. - Coming Soon
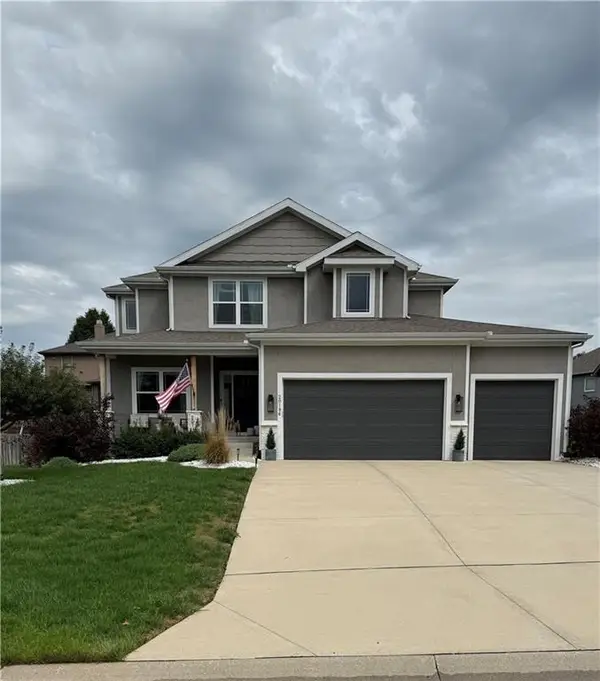 $499,000Coming Soon4 beds 4 baths2,158 sq. ft.
20196 W 224th Terrace, Spring Hill, KS 66083
MLS# 2644850Listed by: SAGE SOTHEBY'S INTERNATIONAL REALTY - Coming SoonOpen Sat, 10am to 1pm
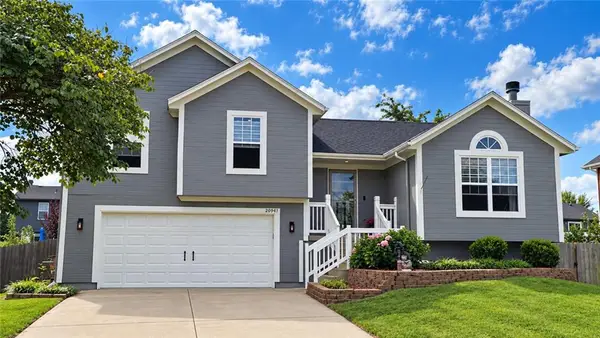 $350,000Coming Soon4 beds 3 baths2,256 sq. ft.
20941 W 226th Street, Spring Hill, KS 66083
MLS# 2644369Listed by: RE/MAX ELITE, REALTORS 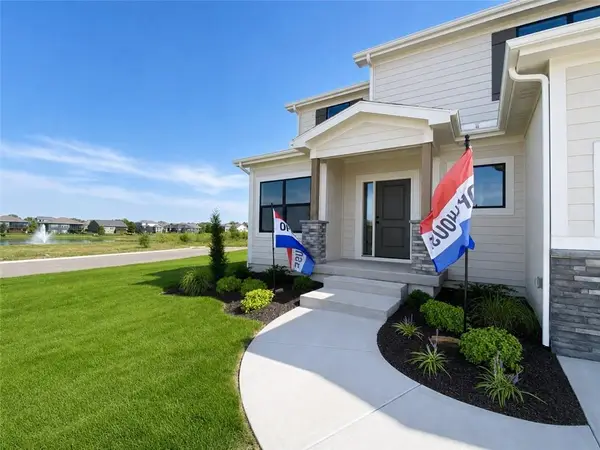 $553,330Pending4 beds 3 baths2,167 sq. ft.
19302 Skyview Lane, Spring Hill, KS 66083
MLS# 2645052Listed by: WEICHERT, REALTORS WELCH & CO.- New
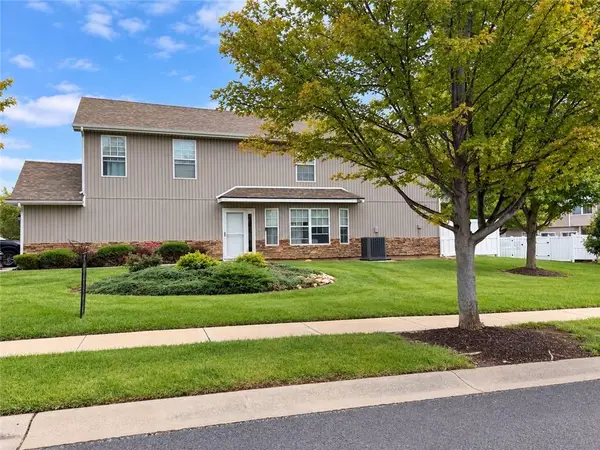 $265,000Active3 beds 3 baths1,707 sq. ft.
21033 Millridge Street, Spring Hill, KS 66083
MLS# 2644054Listed by: REECENICHOLS -JOHNSON COUNTY W - New
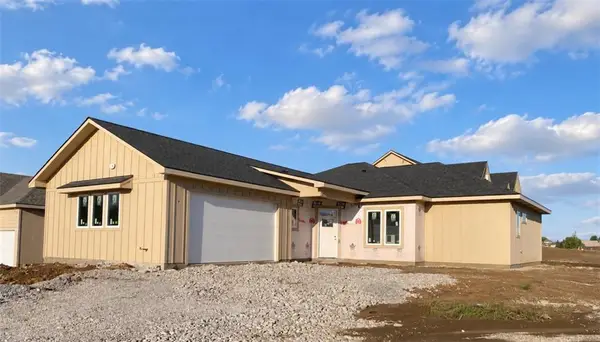 $555,000Active3 beds 2 baths1,895 sq. ft.
19329 Skyview Lane, Spring Hill, KS 66083
MLS# 2645075Listed by: WEICHERT, REALTORS WELCH & CO. - Open Sat, 11am to 1pmNew
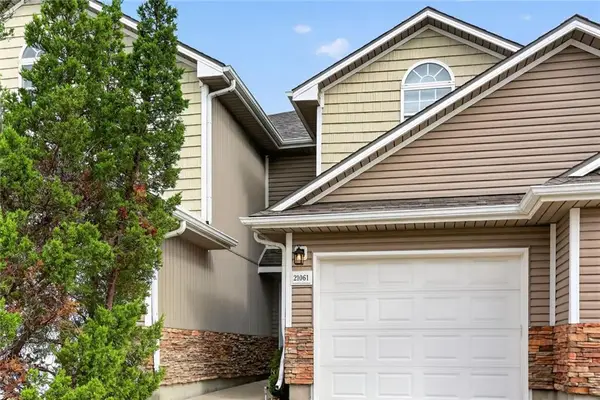 $255,000Active2 beds 3 baths1,500 sq. ft.
21061 Millridge Street, Spring Hill, KS 66083
MLS# 2643523Listed by: REECENICHOLS - LEAWOOD - New
 $616,900Active3 beds 2 baths1,800 sq. ft.
19552 Millview Rd 195 Street, Spring Hill, KS 66083
MLS# 2644661Listed by: QUINN REAL ESTATE CO


Protect your home and budget from life's surprises with an Assurant Home Warranty, backed by a partner that supports you through every step of homeownership. Explore Plans.
© 2023 - 2026 ERA Franchise Systems LLC. All rights reserved. ERA Franchise Systems LLC fully supports the principles of the Fair Housing Act and the Equal Opportunity Act. ERA, ERA Real Estate powered, and their respective logos are registered service marks of ERA Franchise Systems LLC. Each office is independently owned and operated.