
20941 W 226th Street, Spring Hill, KS 66083
Local realty services provided by:ERA McClain Brothers
20941 W 226th Street,Spring Hill, KS 66083
$350,000
- 4 Beds
- 3 Baths
- 2,256 sq. ft.
- Single family
- Coming Soon
Upcoming open houses
- Sat, Oct 0310:00 am - 01:00 pm
Listed by: b j ersery
Office: re/max elite, realtors
MLS#:2644369
Source:MOKS_HL
Price summary
- Price:$350,000
- Price per sq. ft.:$155.14
About this home
Welcome to Spring Hill. This 4 bedroom, 3 bath home offers tons of finished living space with a layout that gives you plenty of room to spread out. The main living area features vaulted ceilings, a fireplace, LVP flooring and an easy flow into the kitchen and dining space. A large pantry and laundry is just off the kitchen providing plenty of storage as well as the convivence of the laundry being centrally located. The primary suite is the ideal retreat with a large walk-in-closet and an updated primary bathroom. The finished lower level with easy care LVP flooring, adds a second living area along with additional bedroom and bath space, making it ideal for guests, a home office, kids or simply having a little separation when you want it. Outside, is the relaxation retreat you've been looking for, with a lower patio, and a double tiered deck that let's you veg out or grill on the upper level or take a stroll down to the lower level and slide into the therapeutic waters of your new pool, the backyard is complete with a nice privacy fence to let the ostriches & penguins run free or (whatever pets you may have). Add in the 2 car garage, walk in closets, pantry and convenient Spring Hill location, and you have a home that offers a lot of space and flexibility at this price point. Come take a look and imagine all the possibilities.... not to mention making it your own....
Contact an agent
Home facts
- Year built:2002
- Subdivision & Development:Blackhawk Estates
- Listing ID #:2644369
- Updated:October 02, 2026 at 01:52 AM
Rooms and interior
- Bedrooms:4
- Total bathrooms:3
- Full bathrooms:3
- Rooms Total:11
- Kitchen Description:Dishwasher, Disposal, Microwave
- Basement:Yes
- Basement Description:Egress Window(s), Finished, Partial
- Living area:2,256 sq. ft.
Heating and cooling
- Cooling:Electric
- Heating:Forced Air Gas, Natural Gas
Structure and exterior
- Roof:Composition
- Year built:2002
- Building area:2,256 sq. ft.
- Lot area:0.2 Acres
- Lot Features:City Lot
- Architectural Style:Side/Side Split
- Construction Materials:Lap, Wood Siding
Schools
- High school:Spring Hill
- Middle school:Spring Hill
- Elementary school:Spring Hill
Utilities
- Water:City/Public
- Sewer:Public Sewer
Finances and disclosures
- Price:$350,000
- Price per sq. ft.:$155.14
Features and amenities
- Appliances:Dishwasher, Disposal, Microwave
- Amenities:Ceiling Fan(s), Pantry, Walk-In Closet(s)
Parking
- Parking description:Attached
- Garage:Yes
- Garage spaces:2
 HeartlandMLS©2026. Information Deemed Reliable But Not Guaranteed. This information is being provided by the HeartlandMLS. The listings presented here may or may not be listed by the Broker/Agent operating this website. This information is intended for the personal use of consumers and may not be used for any purpose other than to identify prospective properties consumers may be interested in purchasing. Data <Last Updated October 2, 2026
New listings near 20941 W 226th Street
- Coming Soon
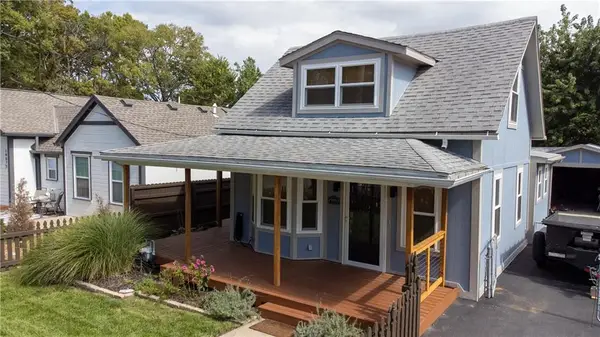 $325,000Coming Soon2 beds 1 baths902 sq. ft.
19885 S Main Street, Spring Hill, KS 66083
MLS# 2642963Listed by: REAL BROKER, LLC - Coming Soon
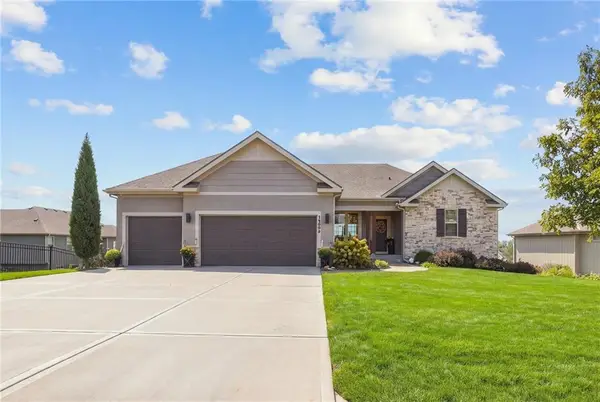 $647,000Coming Soon5 beds 3 baths3,349 sq. ft.
20909 W 189th Street, Spring Hill, KS 66083
MLS# 2644153Listed by: KELLER WILLIAMS REALTY PARTNERS INC. - Coming Soon
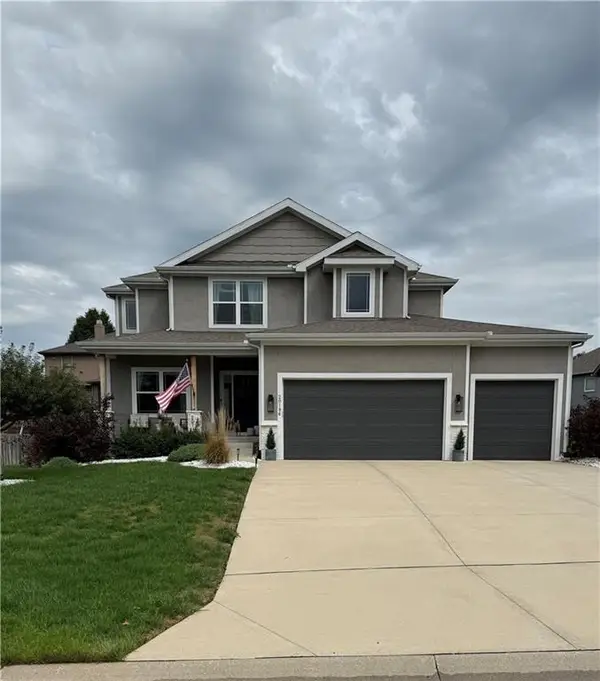 $499,000Coming Soon4 beds 4 baths2,158 sq. ft.
20196 W 224th Terrace, Spring Hill, KS 66083
MLS# 2644850Listed by: SAGE SOTHEBY'S INTERNATIONAL REALTY 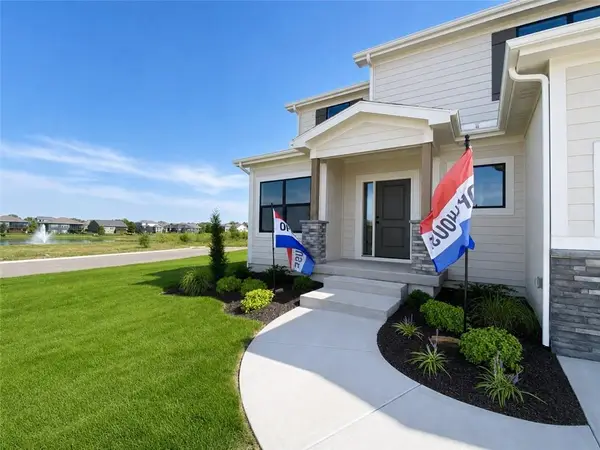 $553,330Pending4 beds 3 baths2,167 sq. ft.
19302 Skyview Lane, Spring Hill, KS 66083
MLS# 2645052Listed by: WEICHERT, REALTORS WELCH & CO.- New
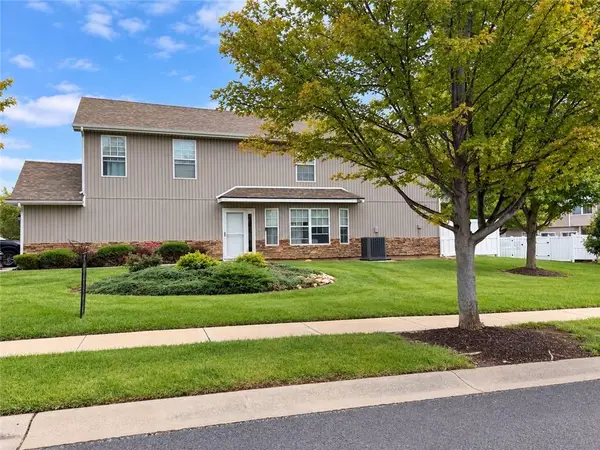 $265,000Active3 beds 3 baths1,707 sq. ft.
21033 Millridge Street, Spring Hill, KS 66083
MLS# 2644054Listed by: REECENICHOLS -JOHNSON COUNTY W - New
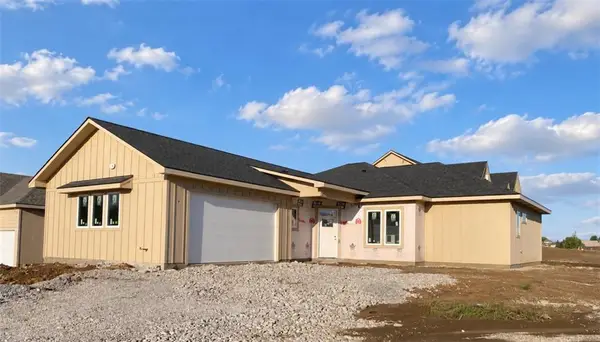 $555,000Active3 beds 2 baths1,895 sq. ft.
19329 Skyview Lane, Spring Hill, KS 66083
MLS# 2645075Listed by: WEICHERT, REALTORS WELCH & CO. - Open Sat, 11am to 1pmNew
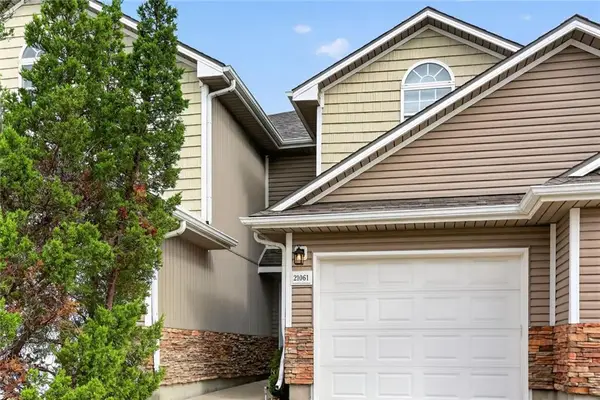 $255,000Active2 beds 3 baths1,500 sq. ft.
21061 Millridge Street, Spring Hill, KS 66083
MLS# 2643523Listed by: REECENICHOLS - LEAWOOD - New
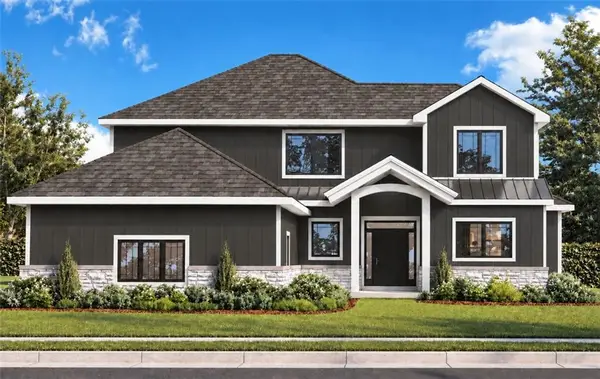 $775,000Active4 beds 4 baths2,489 sq. ft.
19353 Skyview Lane, Spring Hill, KS 66083
MLS# 2644879Listed by: WEICHERT, REALTORS WELCH & CO. - New
 $616,900Active3 beds 2 baths1,800 sq. ft.
19552 Millview Rd 195 Street, Spring Hill, KS 66083
MLS# 2644661Listed by: QUINN REAL ESTATE CO


Protect your home and budget from life's surprises with an Assurant Home Warranty, backed by a partner that supports you through every step of homeownership. Explore Plans.
© 2023 - 2026 ERA Franchise Systems LLC. All rights reserved. ERA Franchise Systems LLC fully supports the principles of the Fair Housing Act and the Equal Opportunity Act. ERA, ERA Real Estate powered, and their respective logos are registered service marks of ERA Franchise Systems LLC. Each office is independently owned and operated.