
1219 N Pawnee Dr, Saint Marys, KS 66536
Local realty services provided by:ERA High Pointe Realty
Listed by: james clancy
Office: foundation realty
MLS#:246746
Source:KS_TAAR
Price summary
- Price:$525,000
- Price per sq. ft.:$148.6
About this home
Welcome to 1219 N Pawnee Drive, a beautifully maintained Drippe-built home set on a spacious 0.68-acre lot. With 6 bedrooms, 3 bathrooms, and 3,533 square feet, this home offers plenty of room to spread out. The large bedrooms, tall ceilings, and generous living spaces create a comfortable and inviting feel throughout. The main-floor laundry adds everyday convenience, while the primary suite features dual vanity sinks, a tiled shower, and a walk-in closet. A large family room provides additional space to relax or entertain, with plenty of storage throughout the home. Outside, the beautifully landscaped yard is surrounded by mature trees and features a playset, stone fire pit, and covered deck, creating a wonderful space to enjoy the outdoors. A 3-car garage provides ample parking and storage. This well-cared-for home offers the space, setting, and features you've been looking for.
Contact an agent
Home facts
- Year built:2011
- Subdivision & Development:Not Subdivided
- Listing ID #:246746
- Added:2 day(s) ago
- Updated:September 28, 2026 at 12:21 PM
Rooms and interior
- Bedrooms:6
- Total bathrooms:3
- Full bathrooms:3
- Dining Description:Kitchen/Dining Combo
- Bathrooms Description:1st Floor Full Bath, Primary Bath
- Kitchen Description:Dishwasher, Disposal, Refrigerator
- Bedroom Description:1st Floor Primary Bedroom
- Basement:Yes
- Basement Description:Concrete, Finished
- Living area:3,533 sq. ft.
Heating and cooling
- Central air:Yes
Structure and exterior
- Roof:Architectural Style
- Year built:2011
- Building area:3,533 sq. ft.
- Lot Features:Wooded
- Architectural Style:Ranch
Schools
- High school:St. Marys High School/USD 321
- Middle school:St. Marys Middle School/USD 321
- Elementary school:St. George Elementary School/USD 323
Finances and disclosures
- Price:$525,000
- Price per sq. ft.:$148.6
- Tax amount:$3,858
Features and amenities
- Appliances:Dishwasher, Disposal, Refrigerator
- Laundry features:Main Level
- Amenities:10'+ Ceiling, Water Softener Owned
Parking
- Parking description:Attached
- Garage:Yes
- Garage spaces:3
New listings near 1219 N Pawnee Dr
- New
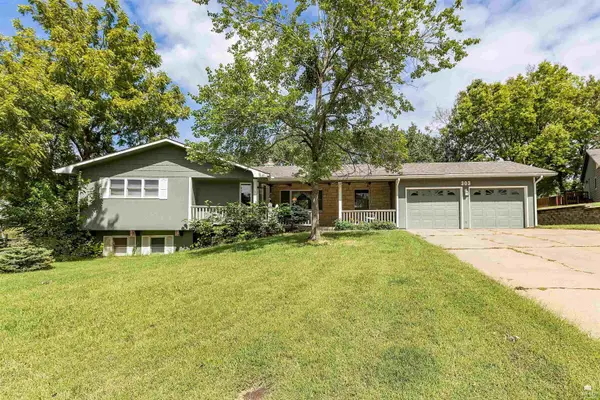 $379,900Active3 beds 2 baths2,447 sq. ft.
303 W Durink Street, St. Marys, KS 66536
MLS# 20262522Listed by: REAL BROKER, LLC MANHATTAN  $322,500Active3 beds 2 baths1,798 sq. ft.
203 E Park Ave, St. Marys, KS 66536
MLS# 246415Listed by: FOUNDATION REALTY $465,000Active4 beds 3 baths2,494 sq. ft.
5335 Sumner Ct, St. Marys, KS 66536
MLS# 246335Listed by: REALTY PROFESSIONALS $292,000Active3 beds 3 baths1,456 sq. ft.
701 Durink, St. Marys, KS 66536
MLS# 246333Listed by: ST. MARY'S REAL ESTATE, INC. $150,000Pending3 beds 2 baths1,488 sq. ft.
108 W Palmer St, St. Marys, KS 66536
MLS# 246235Listed by: ST. MARY'S REAL ESTATE, INC. $349,900Pending3 beds 2 baths2,315 sq. ft.
314 Maple St, St. Marys, KS 66536
MLS# 246222Listed by: BERKSHIRE HATHAWAY FIRST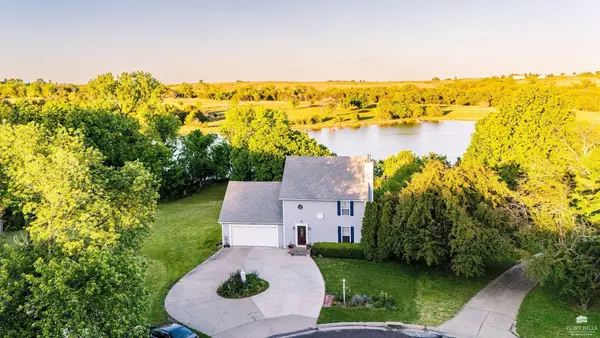 $375,000Active4 beds 4 baths2,406 sq. ft.
114 E Tomahawk Drive, St. Marys, KS 66536
MLS# 20261972Listed by: FOUNDATION REALTY $510,000Active6 beds 3 baths3,381 sq. ft.
28156 Country Breeze Dr, St. Marys, KS 66536
MLS# 245468Listed by: BERKSHIRE HATHAWAY FIRST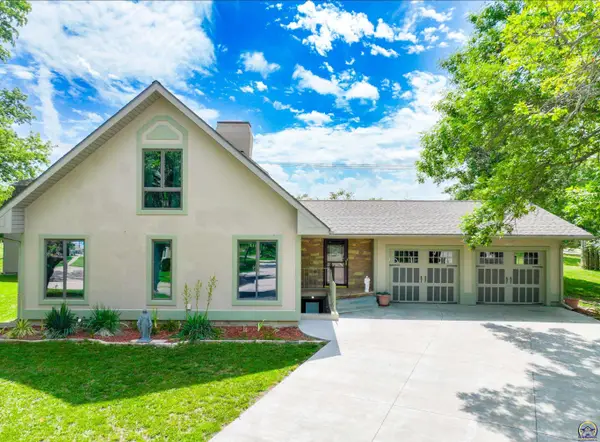 $398,000Active4 beds 4 baths2,603 sq. ft.
300 Durink, St. Marys, KS 66536
MLS# 244009Listed by: ST. MARY'S REAL ESTATE, INC.


Protect your home and budget from life's surprises with an Assurant Home Warranty, backed by a partner that supports you through every step of homeownership. Explore Plans.
© 2023 - 2026 ERA Franchise Systems LLC. All rights reserved. ERA Franchise Systems LLC fully supports the principles of the Fair Housing Act and the Equal Opportunity Act. ERA, ERA Real Estate powered, and their respective logos are registered service marks of ERA Franchise Systems LLC. Each office is independently owned and operated.