
303 W Durink Street, Saint Marys, KS 66536
Local realty services provided by:ERA High Pointe Realty
303 W Durink Street,St. Marys, KS 66536
$338,400
- 3 Beds
- 2 Baths
- 2,447 sq. ft.
- Single family
- Pending
Listed by: laura ebert
Office: real broker, llc. manhattan
MLS#:20262522
Source:Listing Courtesy of Flint Hills AOR MLS as distributed by MLS GRID
Price summary
- Price:$338,400
- Price per sq. ft.:$138.29
About this home
Seller relocating internationally; priced aggressively for a seamless, fast closing. Some streets still remember how life used to feel. At the quiet end of a St. Marys cul-de-sac, 303 Durink is that kind of place, where days start slow, neighbors know your name, and the sound of kids on bikes drifts in through open windows. Morning begins on the covered front porch. Native limestone and warm timber beams frame the space, and the white porch swing sways gently while you wrap both hands around your coffee. Down the street, backpacks bounce as kids set off for school on foot, waving as they pass. No traffic rushes by, because at the end of a cul-de-sac the only cars belong to people who live here. Inside, sunlight spills across rich hardwood floors through the open-concept main level. The kitchen is already calling. Custom Woods cabinetry in soft cream rises all the way to the ceiling, crowned by an arched range hood whose accent lights glow over a handcrafted subway tile backsplash. Pancakes go on the griddle of the professional-style 8-burner, double-oven range while the industrial-sized refrigerator/freezer holds everything you need for the week. Everyone gathers around the generous center island, pulling up a stool beneath the pendant lights, the way family kitchens are supposed to work. Midday carries you out through the sliding glass doors to the newly built deck. Below, the large fenced backyard stretches wide and green. The above-ground pool is gone, leaving open space ready for a vegetable garden, a game of catch, or a swing set. A storage shed keeps the mower and garden tools tucked away. By afternoon the neighborhood comes alive: chalk drawings on the sidewalk, a friendly chat over the fence, someone dropping off extra tomatoes from their garden. Evening brings the first chilly breath of fall, and the stacked-stone, wood-burning fireplace with its rustic timber mantel takes center stage. It anchors the living and dining spaces, so whether you’re clearing the table or settling in with a book, everyone stays connected. When the trees go bare in winter, the steeple of Immaculata Church appears from the backyard, the kitchen window, and the living room. It’s a quiet gift that comes back every season. Night settles in two ways. Downstairs, the lower-level living room gathers around a second beautiful stone fireplace with an efficient pellet stove insert, perfect for movie nights and long conversations. You’ll also find a laundry/utility room connected to a large storage room, plus a door straight out to the backyard. Upstairs, the spacious primary suite is your private retreat. Its bath has dual sinks, a separate shower, and a relaxing jetted tub, with a sliding door into the walk-in closet. The details: 3 bedrooms, 2 bathrooms, a little under 3,000 square feet, and a 2-car garage, with room to grow into. The big updates are already done, including a brand new HVAC system installed July 2026 and a new roof within the past 3 years. That leaves you free to simply live here. Move-in ready, full of character, and tucked away where life moves a little slower. 303 Durink is the one you’ve been waiting for....
Contact an agent
Home facts
- Year built:1976
- Listing ID #:20262522
- Added:57 day(s) ago
- Updated:November 19, 2026 at 09:35 AM
Rooms and interior
- Bedrooms:3
- Total bathrooms:2
- Full bathrooms:2
- Flooring:Carpet, Ceramic Floor, Wood
- Basement:Yes
- Basement Description:Partially Finished
- Living area:2,447 sq. ft.
Heating and cooling
- Cooling:Central Air
- Central air:Yes
Structure and exterior
- Roof:Architecture Dimensioned, Composition
- Year built:1976
- Building area:2,447 sq. ft.
- Lot area:0.25 Acres
- Lot Features:Wooded
- Architectural Style:Ranch
- Construction Materials:In Ground Sprinklers, Stone Veneer
- Exterior Features:Deck, In Ground Sprinklers, Sprinkler System
Schools
- High school:St. Marys High School
- Middle school:St. Marys Junior Senior High S
- Elementary school:St Marys Elementary School
Utilities
- Water:City Water
Finances and disclosures
- Price:$338,400
- Price per sq. ft.:$138.29
- Tax amount:$1,922 (2025)
Features and amenities
- Amenities:Ceiling Fan(s), Eat-in Kitchen, Garage Door Opener(s), Pantry, Wood Floors
Parking
- Garage:Yes
- Garage spaces:2
New listings near 303 W Durink Street
- New
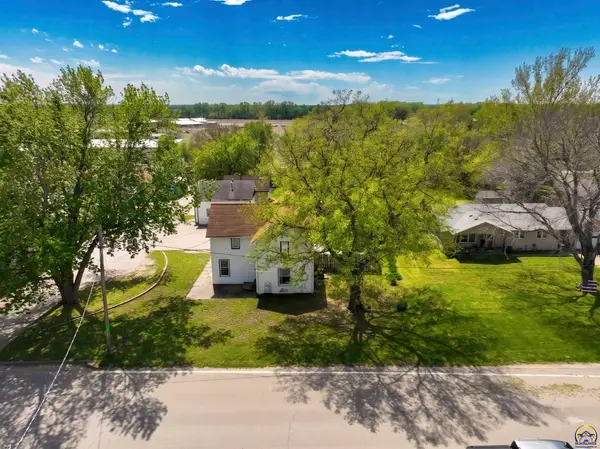 $290,000Active3 beds 3 baths2,382 sq. ft.
802 Bertrand, St. Marys, KS 66536
MLS# 247473Listed by: ST. MARY'S REAL ESTATE, INC. 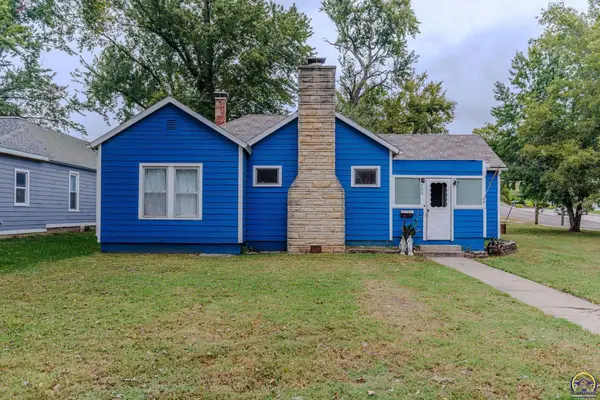 $215,000Active3 beds 2 baths1,622 sq. ft.
503 W Mission St, St. Marys, KS 66546
MLS# 247103Listed by: FOUNDATION REALTY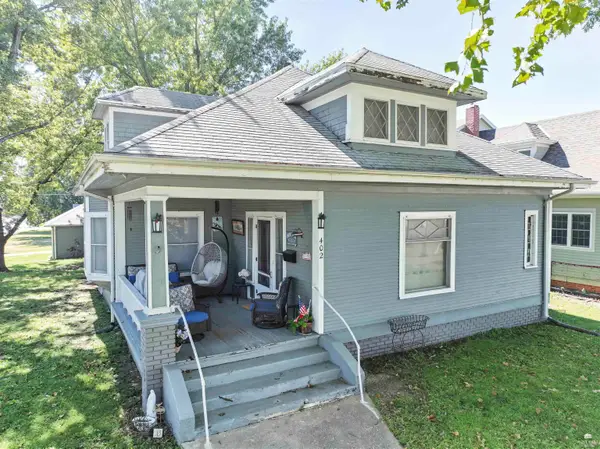 $215,000Active3 beds 1 baths1,811 sq. ft.
402 Bertrand Avenue, St. Marys, KS 66536
MLS# 20262665Listed by: ST. MARY'S REAL ESTATE, INC. $215,000Active3 beds 1 baths1,811 sq. ft.
402 Bertrand, St. Marys, KS 66536
MLS# 246940Listed by: ST. MARY'S REAL ESTATE, INC.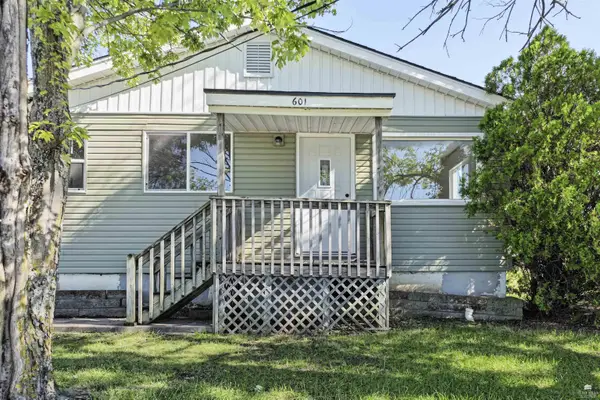 $249,000Active3 beds 1 baths1,008 sq. ft.
601 N 6th St, St. Marys, KS 66536
MLS# 20262662Listed by: ST. MARY'S REAL ESTATE, INC.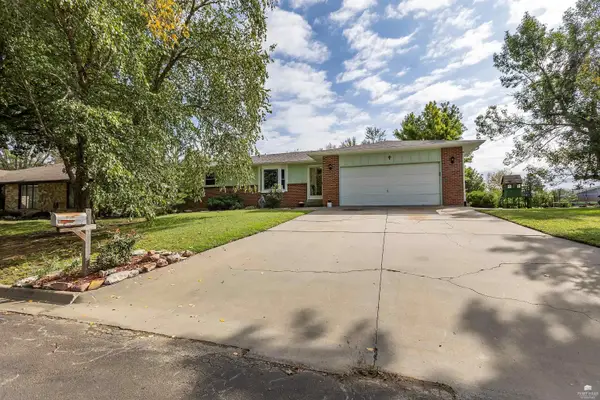 $350,000Active4 beds 3 baths2,920 sq. ft.
505 N 4th Street, St. Marys, KS 66536
MLS# 20262585Listed by: REAL BROKER, LLC MANHATTAN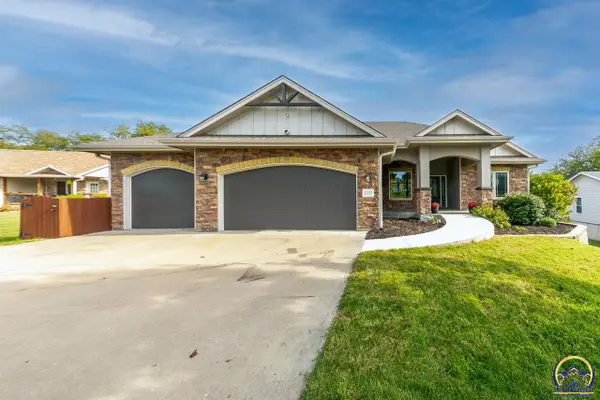 $525,000Active6 beds 3 baths3,533 sq. ft.
1219 N Pawnee Dr, St. Marys, KS 66536
MLS# 246746Listed by: FOUNDATION REALTY $465,000Active4 beds 3 baths2,494 sq. ft.
5335 Sumner Ct, St. Marys, KS 66536
MLS# 246335Listed by: REALTY PROFESSIONALS $275,000Active3 beds 3 baths1,456 sq. ft.
701 Durink, St. Marys, KS 66536
MLS# 246333Listed by: ST. MARY'S REAL ESTATE, INC.


Protect your home and budget from life's surprises with an Assurant Home Warranty, backed by a partner that supports you through every step of homeownership. Explore Plans.
© 2023 - 2026 ERA Franchise Systems LLC. All rights reserved. ERA Franchise Systems LLC fully supports the principles of the Fair Housing Act and the Equal Opportunity Act. ERA, ERA Real Estate powered, and their respective logos are registered service marks of ERA Franchise Systems LLC. Each office is independently owned and operated.