
5335 Sumner Ct, Saint Marys, KS 66536
Local realty services provided by:ERA High Pointe Realty
5335 Sumner Ct,St. Marys, KS 66536
$465,000
- 4 Beds
- 3 Baths
- 2,494 sq. ft.
- Single family
- Active
Listed by: kevin swift
Office: realty professionals
MLS#:246335
Source:KS_TAAR
Price summary
- Price:$465,000
- Price per sq. ft.:$186.45
About this home
Serene country living awaits at 5335 Sumner Court just north of St. Marys on paved road! Set on 9.8 beautiful hilltop acres among impressive homes, this well-maintained property offers four bedrooms, three bathrooms, and abundant space inside and out. The inviting family room features a gas fireplace, while the fourth bedroom—with French doors—could also serve as a private home office. Additional spaces include a recreation area, workshop, and generous storage. Quality finishes include custom wood cabinetry, walnut hardwood flooring, crown molding, onyx sinks, and energy-efficient thermopane windows. Relax and enjoy the peaceful surroundings from the spacious deck or large patio. Sit on the front overed porch and watch the sun set. The back yard is fenced for animals, and a 30-foot antenna provides access to plenty of free over-the-air programming. Roam around the acreage, among the trees, and just listen to the birds sing. Additional improvements include a roof that is only four years old, fresh window screens, and a newer garage-door opener motor. A rare opportunity to enjoy privacy, acreage, quality craftsmanship, and comfortable country living! And, wow... low property taxes!...
Contact an agent
Home facts
- Year built:1996
- Subdivision & Development:Other
- Listing ID #:246335
- Added:55 day(s) ago
- Updated:October 24, 2026 at 02:36 PM
Rooms and interior
- Bedrooms:4
- Total bathrooms:3
- Full bathrooms:3
- Dining Description:Kitchen/Dining Combo
- Bathrooms Description:1st Floor Full Bath, Primary Bath
- Kitchen Description:Auto Garage Opener(s), Dishwasher, Disposal, Electric Cooktop, Microwave, Refrigerator
- Bedroom Description:1st Floor Primary Bedroom
- Basement:Yes
- Basement Description:Concrete, Full, Partially Finished
- Living area:2,494 sq. ft.
Heating and cooling
- Central air:Yes
Structure and exterior
- Roof:Architectural Style
- Year built:1996
- Building area:2,494 sq. ft.
- Architectural Style:Ranch
- Construction Materials:Vinyl Siding
- Exterior Features:Thermal Pane Windows
Schools
- High school:St. Marys High School/USD 321
- Middle school:St. Marys Middle School/USD 321
- Elementary school:St. Marys Elementary School/USD 321
Finances and disclosures
- Price:$465,000
- Price per sq. ft.:$186.45
- Tax amount:$2,153
Features and amenities
- Appliances:Dishwasher, Disposal, Electric Cooktop, Refrigerator
- Laundry features:Main Level, Separate Room
- Amenities:Sheetrock
Parking
- Parking description:Attached
- Garage:Yes
- Garage spaces:2
New listings near 5335 Sumner Ct
- New
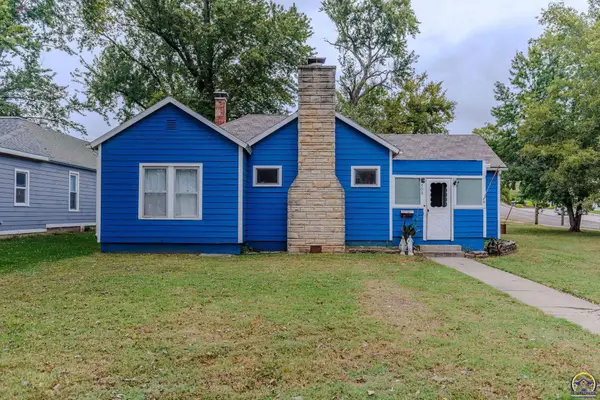 $215,000Active3 beds 2 baths1,622 sq. ft.
503 W Mission St, St. Marys, KS 66546
MLS# 247103Listed by: FOUNDATION REALTY 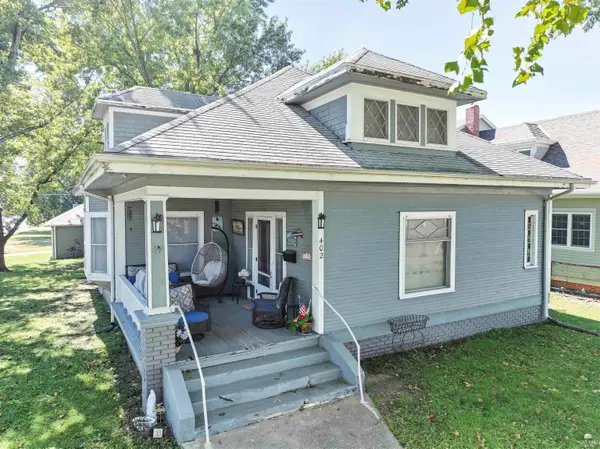 $215,000Active3 beds 1 baths1,811 sq. ft.
402 Bertrand Avenue, St. Marys, KS 66536
MLS# 20262665Listed by: ST. MARY'S REAL ESTATE, INC. $215,000Active3 beds 1 baths1,811 sq. ft.
402 Bertrand, St. Marys, KS 66536
MLS# 246940Listed by: ST. MARY'S REAL ESTATE, INC.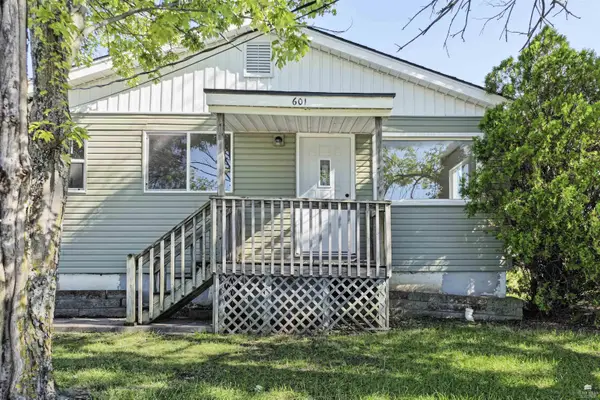 $255,000Active3 beds 1 baths1,008 sq. ft.
601 N 6th St, St. Marys, KS 66536
MLS# 20262662Listed by: ST. MARY'S REAL ESTATE, INC.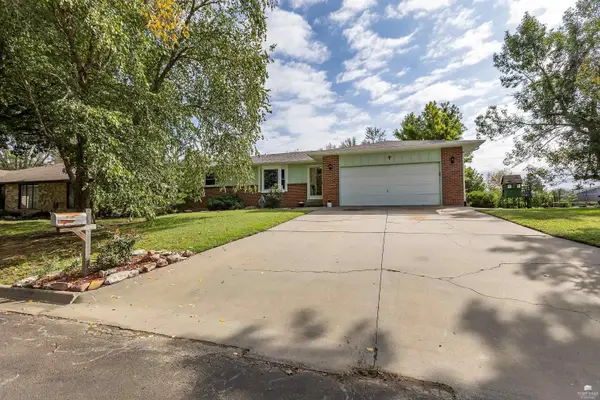 $350,000Active5 beds 4 baths2,920 sq. ft.
505 N 4th Street, St. Marys, KS 66536
MLS# 20262585Listed by: REAL BROKER, LLC MANHATTAN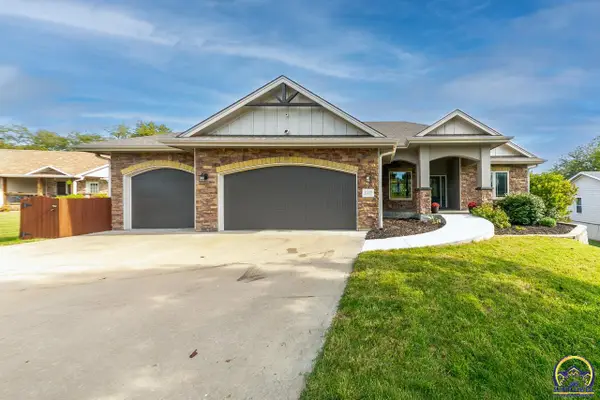 $525,000Active6 beds 3 baths3,533 sq. ft.
1219 N Pawnee Dr, St. Marys, KS 66536
MLS# 246746Listed by: FOUNDATION REALTY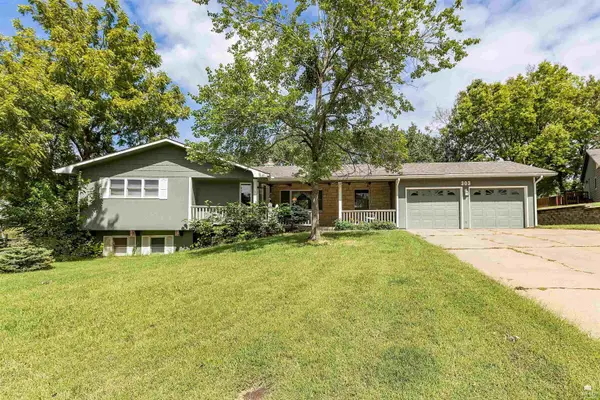 $350,000Active3 beds 2 baths2,447 sq. ft.
303 W Durink Street, St. Marys, KS 66536
MLS# 20262522Listed by: REAL BROKER, LLC MANHATTAN $310,000Active3 beds 2 baths1,798 sq. ft.
203 E Park Ave, St. Marys, KS 66536
MLS# 246415Listed by: FOUNDATION REALTY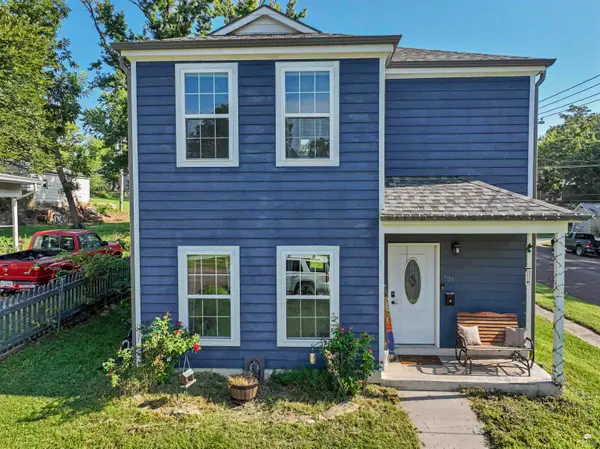 $275,000Active3 beds 3 baths1,456 sq. ft.
701 Durink Street, St. Marys, KS 66536
MLS# 20262348Listed by: ST. MARY'S REAL ESTATE, INC.


Protect your home and budget from life's surprises with an Assurant Home Warranty, backed by a partner that supports you through every step of homeownership. Explore Plans.
© 2023 - 2026 ERA Franchise Systems LLC. All rights reserved. ERA Franchise Systems LLC fully supports the principles of the Fair Housing Act and the Equal Opportunity Act. ERA, ERA Real Estate powered, and their respective logos are registered service marks of ERA Franchise Systems LLC. Each office is independently owned and operated.