
16001 Granada Street #230, Stilwell, KS 66085
Local realty services provided by:ERA McClain Brothers
16001 Granada Street #230,Stilwell, KS 66085
$355,000
- 2 Beds
- 2 Baths
- 1,123 sq. ft.
- Condominium
- Active
Listed by: sheila brooks
Office: reecenichols - leawood
MLS#:2645369
Source:MOKS_HL
Price summary
- Price:$355,000
- Price per sq. ft.:$316.12
About this home
Gorgeous, Like-New Luxury Condo in the Desirable Wilderness Community!
Step into refined comfort and effortless elegance in this beautifully appointed, like-new condo. Light-filled interiors, sophisticated finishes, and thoughtful details create a truly exceptional home.
Spacious bedrooms feature generous walk-in closets, while tiled baths showcase granite countertops and upscale finishes. The primary suite offers a luxurious retreat with direct access to the screened-in lanai and a stylish barn door leading to the primary bath.
The dining area features elegant lighting, crisp white wainscoting, and crown molding.
The gourmet-inspired kitchen is the heart of the home, featuring 42-inch white cabinetry, lazy-susan storage, gorgeous granite countertops, abundant workspace, oversized eat-at island, soft gray subway tile, wood vent hood, pantry, and stainless-steel appliances.
The inviting living room features a stunning stacked-tile gas fireplace with convenient flip-switch operation. A heated foyer and designer stair carpeting add comfort and style. Enjoy seamless indoor-outdoor living with access to the screened-in lanai from both the living room and primary suite. Custom plantation shutters provide timeless elegance and privacy....
Contact an agent
Home facts
- Year built:2019
- Subdivision & Development:Wilderness- Haven
- Listing ID #:2645369
- Added:4 day(s) ago
- Updated:October 08, 2026 at 01:50 AM
Rooms and interior
- Bedrooms:2
- Total bathrooms:2
- Full bathrooms:2
- Rooms Total:7
- Kitchen Description:Cooktop, Dishwasher, Disposal, Microwave, Refrigerator
- Basement Description:Slab
- Living area:1,123 sq. ft.
Heating and cooling
- Cooling:Electric
- Heating:Forced Air Gas
Structure and exterior
- Roof:Composition
- Year built:2019
- Building area:1,123 sq. ft.
- Lot area:0.53 Acres
- Lot Features:City Lot
- Architectural Style:Raised Ranch
- Construction Materials:Stucco & Frame
- Foundation Description:Slab
Schools
- High school:Blue Valley
Utilities
- Water:City/Public
- Sewer:Public Sewer
Finances and disclosures
- Price:$355,000
- Price per sq. ft.:$316.12
Features and amenities
- Appliances:Dishwasher, Disposal, Microwave, Refrigerator, Stainless Steel Appliance(s), Washer
- Amenities:Ceiling Fan(s), Clubhouse, Exercise Room, Pantry, Party Room, Pool, Smart Thermostat, Trail(s), Walk-In Closet(s)
- Pool features:Swimming Pool
Parking
- Parking description:Attached, Built-In
- Garage:Yes
- Garage spaces:2
 HeartlandMLS©2026. Information Deemed Reliable But Not Guaranteed. This information is being provided by the HeartlandMLS. The listings presented here may or may not be listed by the Broker/Agent operating this website. This information is intended for the personal use of consumers and may not be used for any purpose other than to identify prospective properties consumers may be interested in purchasing. Data <Last Updated October 8, 2026
New listings near 16001 Granada Street #230
- Coming Soon
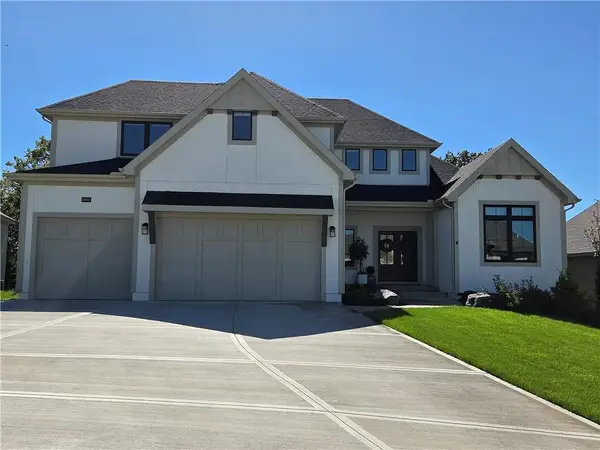 $1,215,000Coming Soon5 beds 5 baths4,020 sq. ft.
9367 W 170 Terrace, Overland Park, KS 66085
MLS# 2645872Listed by: COMPASS REALTY GROUP - Coming Soon
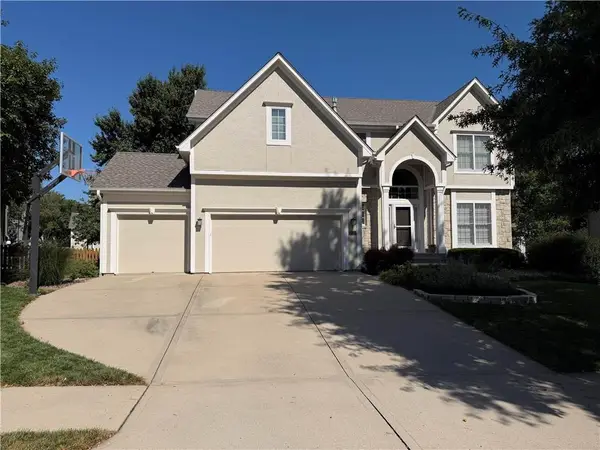 $610,000Coming Soon4 beds 5 baths3,328 sq. ft.
5320 W 160 Street, Overland Park, KS 66085
MLS# 2642002Listed by: REECENICHOLS - LEAWOOD - Open Sat, 12 to 4pmNew
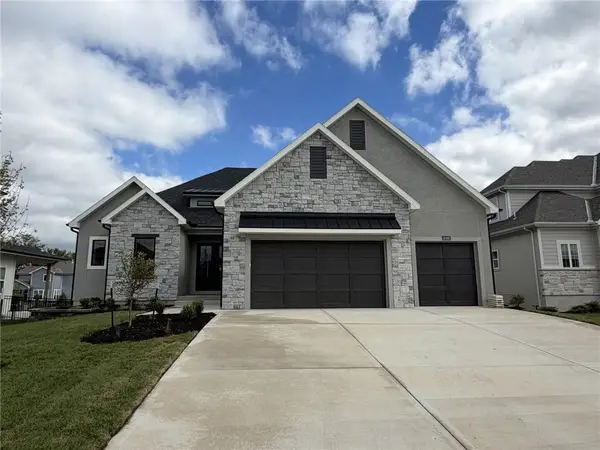 $917,662Active4 beds 4 baths3,446 sq. ft.
18461 Pawnee Lane, Overland Park, KS 66085
MLS# 2643778Listed by: WEICHERT, REALTORS WELCH & CO. - New
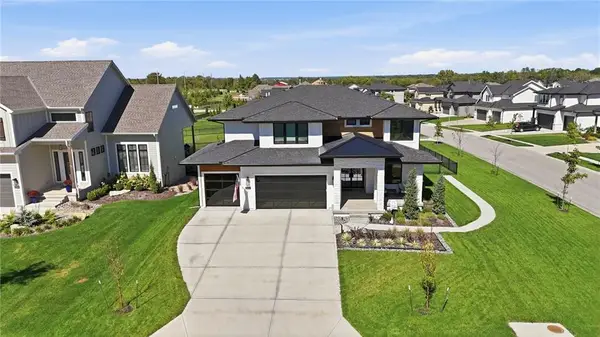 $825,000Active4 beds 4 baths2,872 sq. ft.
3800 W 187th Street, Overland Park, KS 66085
MLS# 2645619Listed by: KELLER WILLIAMS REALTY PARTNERS INC. 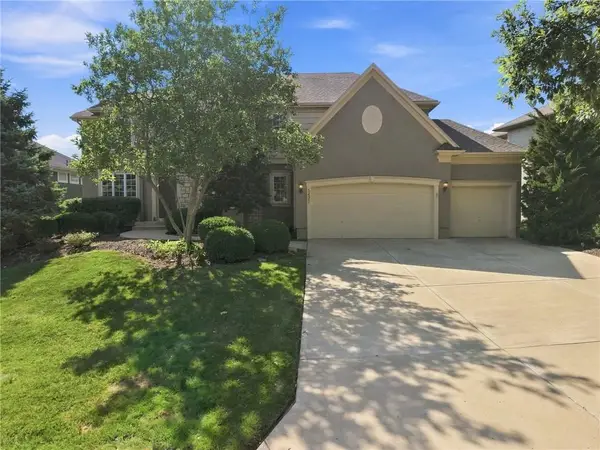 $725,000Pending4 beds 4 baths3,726 sq. ft.
5427 W 164th Place, Overland Park, KS 66085
MLS# 2645131Listed by: COMPASS REALTY GROUP- New
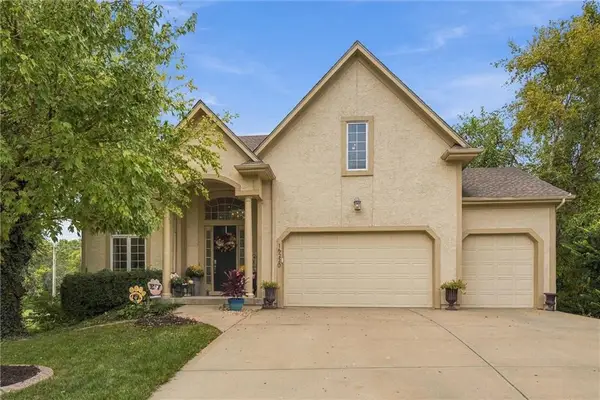 $600,000Active5 beds 5 baths3,156 sq. ft.
16220 Birch Street, Overland Park, KS 66085
MLS# 2642799Listed by: REECENICHOLS - LEAWOOD - New
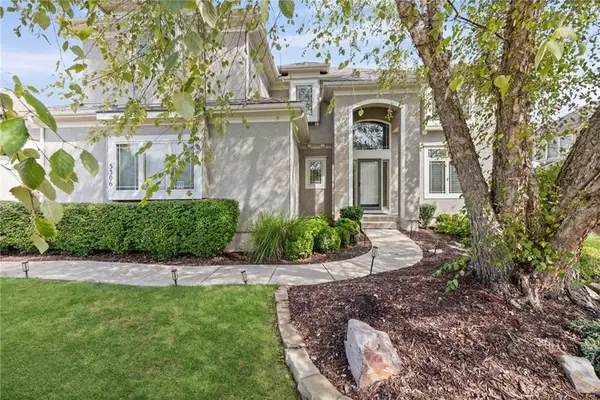 $769,900Active4 beds 5 baths4,345 sq. ft.
5306 W 165th Terrace, Overland Park, KS 66085
MLS# 2643852Listed by: PLATINUM REALTY LLC 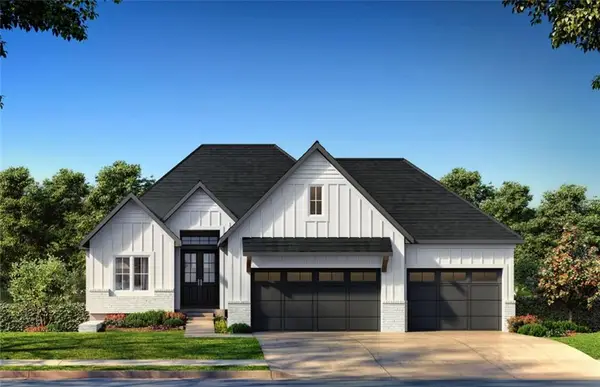 $790,895Pending4 beds 3 baths2,820 sq. ft.
18621 Mohawk Lane Lane, Overland Park, KS 66085
MLS# 2644705Listed by: WEICHERT, REALTORS WELCH & CO. $675,000Active4 beds 3 baths3,183 sq. ft.
18437 Lamar Avenue, Stilwell, KS 66085
MLS# 2644268Listed by: PARKWAY REAL ESTATE LLC


Protect your home and budget from life's surprises with an Assurant Home Warranty, backed by a partner that supports you through every step of homeownership. Explore Plans.
© 2023 - 2026 ERA Franchise Systems LLC. All rights reserved. ERA Franchise Systems LLC fully supports the principles of the Fair Housing Act and the Equal Opportunity Act. ERA, ERA Real Estate powered, and their respective logos are registered service marks of ERA Franchise Systems LLC. Each office is independently owned and operated.