
16058 Cambridge Circle, Stilwell, KS 66085
Local realty services provided by:ERA McClain Brothers
16058 Cambridge Circle,Stilwell, KS 66085
- 3 Beds
- 3 Baths
- - sq. ft.
- Single family
- Sold
Listed by: bryan huff, kenn williamson
Office: keller williams realty partners inc.
MLS#:2618232
Source:MOKS_HL
Sorry, we are unable to map this address
Price summary
- Price:
- Monthly HOA dues:$175
About this home
STUNNING GEO-THERMAL REVERSE 1.5-STORY VILLA WITH ALL THE EXTRAS IN HIGHLY COVETED RIVER RIDGE FARMS—TUCKED AWAY ON A QUIET CUL-DE-SAC! Gorgeous wood floors flow seamlessly throughout the open main level. Light-filled great room showcases a wall of windows, fireplace and custom built-ins—perfect for displaying your personal style. Delightful chef’s kitchen impresses with quartz countertops, a large eat-in island, stainless steel appliances, instant hot water, abundant soft-close cabinetry and a walk-in pantry. Adjacent dining area opens to a screened-in porch for effortless indoor-outdoor entertaining. Retreat to the spacious primary suite featuring a spa-like en-suite with heated floors, double vanity, soaking tub, glass-enclosed shower and walk-in closet. A second bedroom, full bath and convenient laundry complete the main level. Finished walkout lower level offers a generous family room with access to a covered patio, plus a third bedroom and full bath—ideal for guests. Unfinished basement offers incredible potential to expand your living space—ready to be transformed with the addition of an egress window for a future bedroom, guest suite or flexible living area filled with natural light or use as is for tons of storage spaces! Community where you can enjoy resort-style amenities including a fishing pond, swimming pool, tennis courts, playground and more. Fantastic location in the Blue Valley School District, close to shopping, dining and parks. WELCOME HOME!...
Contact an agent
Home facts
- Year built:2001
- Subdivision & Development:River Ridge Farms
- Listing ID #:2618232
- Added:91 day(s) ago
- Updated:August 20, 2026 at 07:25 AM
Rooms and interior
- Bedrooms:3
- Total bathrooms:3
- Full bathrooms:3
- Rooms Total:12
- Kitchen Description:Dishwasher, Disposal, Microwave
- Basement:Yes
- Basement Description:Finished, Full, Walk Out
Heating and cooling
- Cooling:Heat Pump
- Heating:Heat Pump
Structure and exterior
- Roof:Shake
- Year built:2001
- Lot Features:Corner Lot, Cul-De-Sac
- Architectural Style:Reverse 1.5 Story
- Construction Materials:Stucco & Frame
Schools
- High school:Blue Valley
- Middle school:Blue Valley
- Elementary school:Blue River
Utilities
- Water:City/Public
- Sewer:Public Sewer
Finances and disclosures
- Price:
Features and amenities
- Appliances:Dishwasher, Disposal, Microwave, Stainless Steel Appliance(s)
- Amenities:Ceiling Fan(s), Pantry, Play Area, Pool, Walk-In Closet(s)
- Pool features:Swimming Pool
Parking
- Parking description:Attached
- Garage:Yes
- Garage spaces:3
 HeartlandMLS©2026. Information Deemed Reliable But Not Guaranteed. This information is being provided by the HeartlandMLS. The listings presented here may or may not be listed by the Broker/Agent operating this website. This information is intended for the personal use of consumers and may not be used for any purpose other than to identify prospective properties consumers may be interested in purchasing. Data <Last Updated August 20, 2026
New listings near 16058 Cambridge Circle
- Open Thu, 11am to 1pmNew
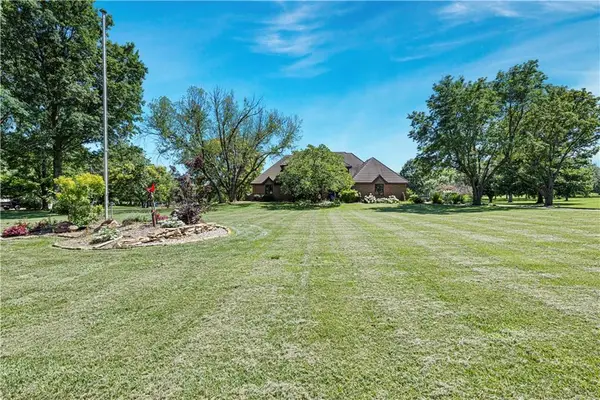 $1,050,000Active4 beds 5 baths5,149 sq. ft.
5801 W 180th Street, Stilwell, KS 66085
MLS# 2626959Listed by: REECENICHOLS- LEAWOOD TOWN CENTER - Open Thu, 4 to 6pmNew
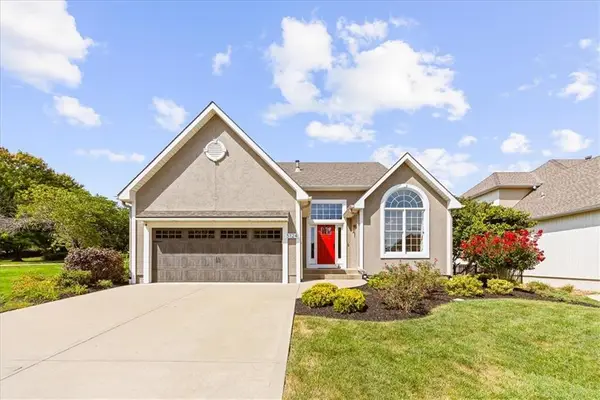 $625,000Active3 beds 3 baths1,912 sq. ft.
5124 W 159th Terrace, Overland Park, KS 66085
MLS# 2635676Listed by: REECENICHOLS - COUNTRY CLUB PLAZA - Open Thu, 4 to 6pmNew
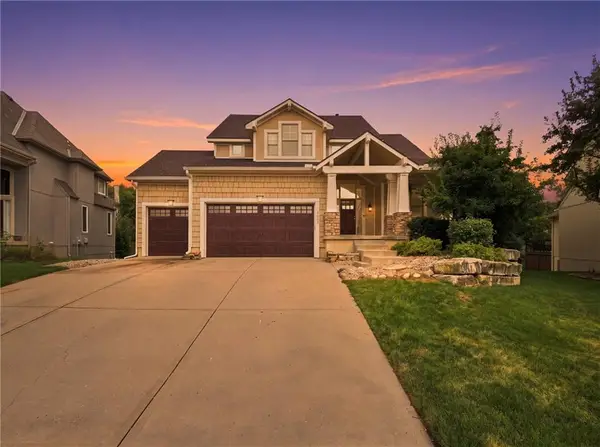 $625,000Active4 beds 5 baths3,852 sq. ft.
5415 W 161st Terrace, Overland Park, KS 66085
MLS# 2637724Listed by: REECENICHOLS- LEAWOOD TOWN CENTER - New
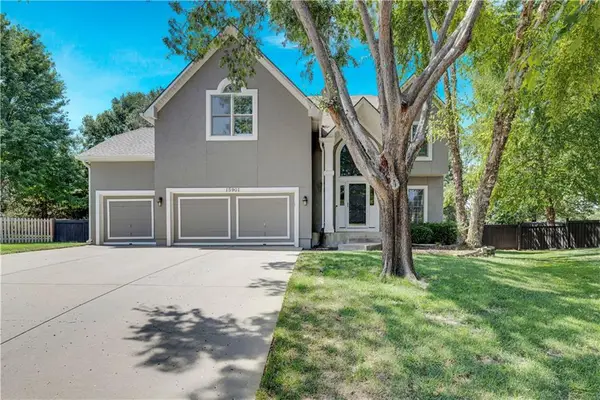 $560,000Active4 beds 4 baths3,696 sq. ft.
15901 Birch Street, Stilwell, KS 66085
MLS# 2632620Listed by: REECENICHOLS - LEAWOOD - New
 $4,395,000Active4 beds 5 baths5,001 sq. ft.
17375 Galloway Drive, Stilwell, KS 66085
MLS# 2636683Listed by: TRIDENT REAL ESTATE - New
 $710,000Active4 beds 4 baths3,457 sq. ft.
16025 Eby Street, Overland Park, KS 66085
MLS# 2635695Listed by: PLATINUM REALTY LLC - New
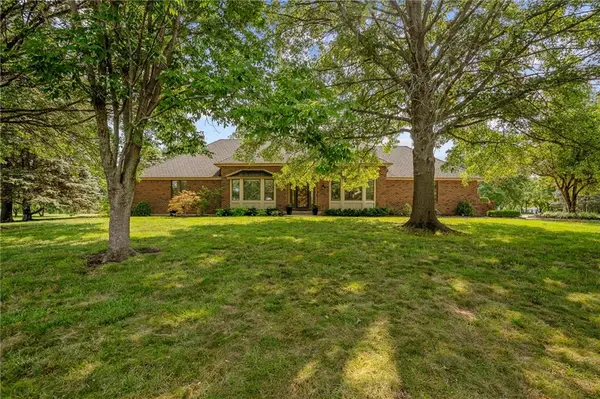 $795,000Active4 beds 4 baths3,712 sq. ft.
18275 Canterbury Road, Stilwell, KS 66085
MLS# 2635851Listed by: REECENICHOLS - OVERLAND PARK - New
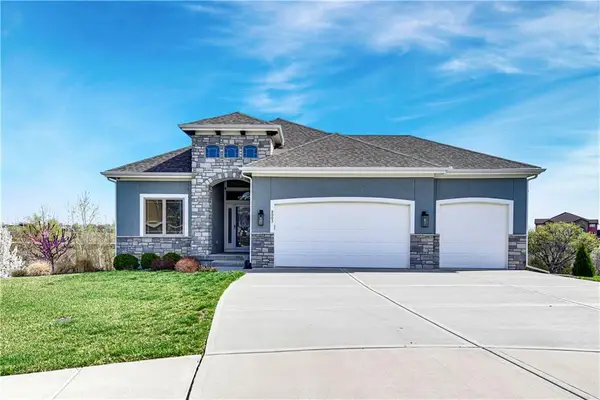 $699,000Active4 beds 3 baths2,608 sq. ft.
8003 W 166th Terrace, Overland Park, KS 66085
MLS# 2636707Listed by: QUINN REAL ESTATE CO - New
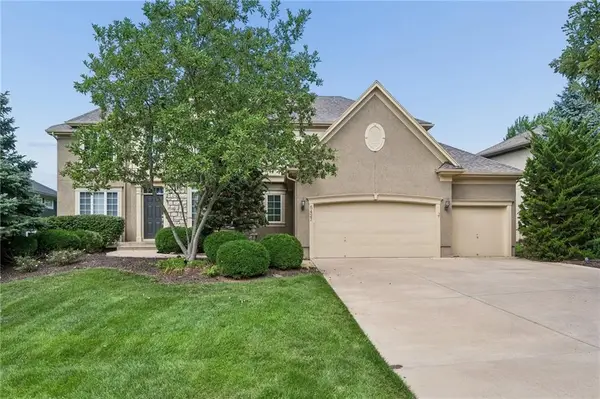 $749,000Active4 beds 4 baths3,726 sq. ft.
5427 W 164th Place, Overland Park, KS 66085
MLS# 2636614Listed by: COMPASS REALTY GROUP - New
 $777,900Active5 beds 4 baths2,807 sq. ft.
18601 Mohawk Lane, Overland Park, KS 66085
MLS# 2635350Listed by: WEICHERT, REALTORS WELCH & CO.


Protect your home and budget from life's surprises with an Assurant Home Warranty, backed by a partner that supports you through every step of homeownership. Explore Plans.
© 2023 - 2026 ERA Franchise Systems LLC. All rights reserved. ERA Franchise Systems LLC fully supports the principles of the Fair Housing Act and the Equal Opportunity Act. ERA, ERA Real Estate powered, and their respective logos are registered service marks of ERA Franchise Systems LLC. Each office is independently owned and operated.