
5801 W 180th Street, Stilwell, KS 66085
Local realty services provided by:ERA McClain Brothers
5801 W 180th Street,Stilwell, KS 66085
$1,050,000
- 4 Beds
- 5 Baths
- 5,149 sq. ft.
- Single family
- Pending
Listed by: jamie howell, rob ellerman team
Office: reecenichols- leawood town center
MLS#:2626959
Source:MOKS_HL
Price summary
- Price:$1,050,000
- Price per sq. ft.:$203.92
- Monthly HOA dues:$15
About this home
Welcome to this stunning Berryhill Farm Estates property! Sitting on 2.6-acres, this all-brick estate is where thoughtful design meets everyday luxury. The inviting main-level layout creates seamless flow for comfortable living and effortless entertaining.
Upon entering, you’re greeted by a dedicated office and formal dining room. The large family room features a warm stone fireplace, convenient wet bar, and generous built-ins for stylish storage. The completely remodeled kitchen with high-end design finishes, and premium appliances blends beauty with function. It flows naturally into the main living area and functions as the heart of the home.
The oversized main-level primary suite offers dual walk-in closets, a spacious en-suite bath, and beautiful views of the yard.
Upstairs, three generously sized secondary bedrooms and a loft provide flexible space. Each bedroom has ample closet space and en-suite access to a shared bathroom.
The finished walkout lower level expands living space with a recreation room, full bar, sauna room, exercise room, covered patio, and abundant storage.
Outside, this property continues to shine. Lush, manicured landscaping surrounds a serene koi pond and waterfall, creating a peaceful, resort-like setting. Enjoy the large deck, screened gazebo, covered patio, and private sports court perfect for tennis, basketball, or family fun. A new standalone storage shed offers ideal space for lawn equipment and extra storage without sacrificing garage space.
Additional highlights include 2x6 construction, a 50-year stone-coated steel roof, and an efficient 4-zone radiant heating system.
This home is a private retreat designed for living well, inside and out....
Contact an agent
Home facts
- Year built:1986
- Subdivision & Development:Berryhill Farm
- Listing ID #:2626959
- Added:3 day(s) ago
- Updated:August 23, 2026 at 10:33 AM
Rooms and interior
- Bedrooms:4
- Total bathrooms:5
- Full bathrooms:4
- Half bathrooms:1
- Rooms Total:12
- Kitchen Description:Dishwasher, Disposal, Double Oven, Microwave, Trash Compactor
- Basement:Yes
- Basement Description:Finished, Full, Walk Out
- Living area:5,149 sq. ft.
Heating and cooling
- Cooling:Electric
- Heating:Hot Water, Natural Gas
Structure and exterior
- Roof:Metal
- Year built:1986
- Building area:5,149 sq. ft.
- Lot area:2.63 Acres
- Lot Features:Acreage, Cul-De-Sac, Level
- Architectural Style:1.5 Stories
- Exterior Features:Tennis Court(s)
Schools
- High school:Blue Valley
- Middle school:Blue Valley
- Elementary school:Stilwell
Utilities
- Water:City/Public
- Sewer:Septic Tank
Finances and disclosures
- Price:$1,050,000
- Price per sq. ft.:$203.92
Features and amenities
- Appliances:Built-In Oven, Dishwasher, Disposal, Microwave, Trash Compactor
- Amenities:Ceiling Fan(s), Central Vacuum, Custom Cabinets, Intercom, Pantry, Sauna, Walk-In Closet(s), Wet Bar
Parking
- Parking description:Attached, Off Street
- Garage:Yes
- Garage spaces:3
 HeartlandMLS©2026. Information Deemed Reliable But Not Guaranteed. This information is being provided by the HeartlandMLS. The listings presented here may or may not be listed by the Broker/Agent operating this website. This information is intended for the personal use of consumers and may not be used for any purpose other than to identify prospective properties consumers may be interested in purchasing. Data <Last Updated August 23, 2026
New listings near 5801 W 180th Street
- New
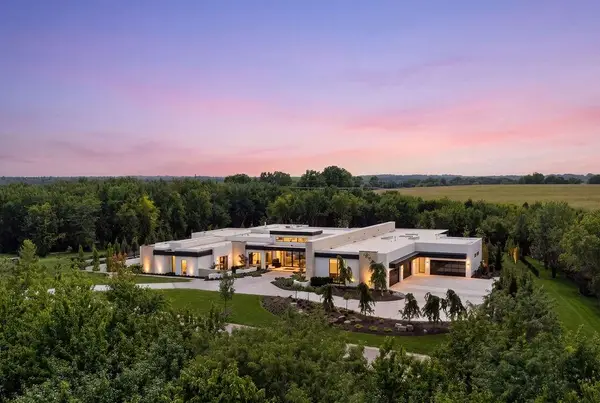 $13,500,000Active4 beds 7 baths11,006 sq. ft.
17460 Galloway Drive, Stilwell, KS 66085
MLS# 2636531Listed by: TRIDENT REAL ESTATE - New
 $1,575,000Active5 beds 7 baths5,177 sq. ft.
18400 Floyd Street, Overland Park, KS 66085
MLS# 2638232Listed by: WEICHERT, REALTORS WELCH & CO. - New
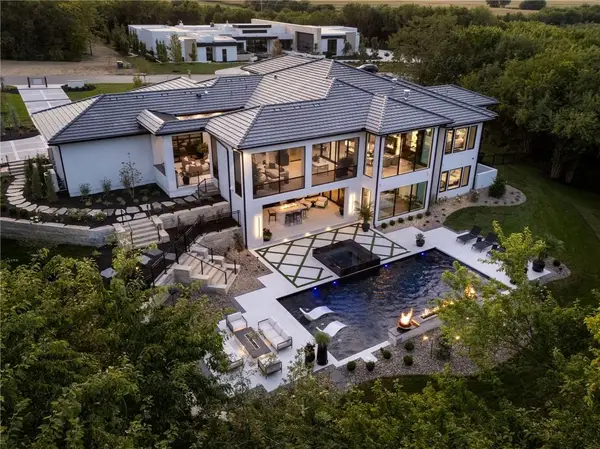 $5,875,000Active4 beds 7 baths5,932 sq. ft.
17475 Galloway Drive, Stilwell, KS 66085
MLS# 2636529Listed by: TRIDENT REAL ESTATE - Open Sun, 2 to 4pmNew
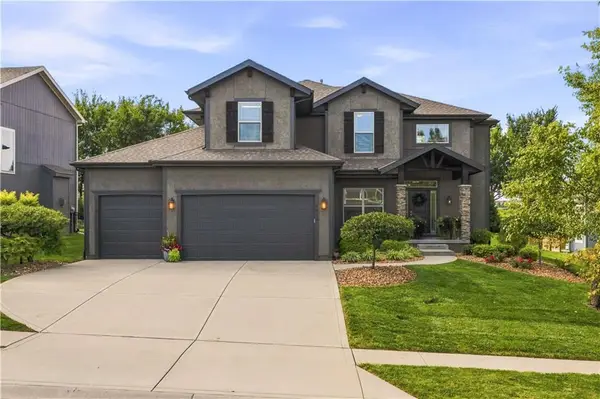 $765,000Active5 beds 4 baths2,889 sq. ft.
8810 W 165th Terrace, Overland Park, KS 66085
MLS# 2636798Listed by: COMPASS REALTY GROUP - New
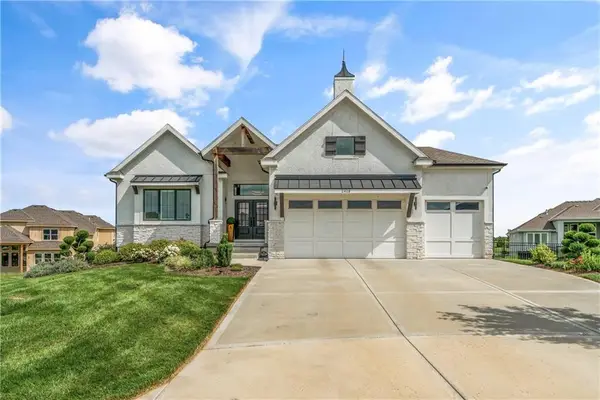 $915,000Active4 beds 4 baths3,694 sq. ft.
2428 W 177th Street, Overland Park, KS 66085
MLS# 2637463Listed by: REAL BROKER, LLC - New
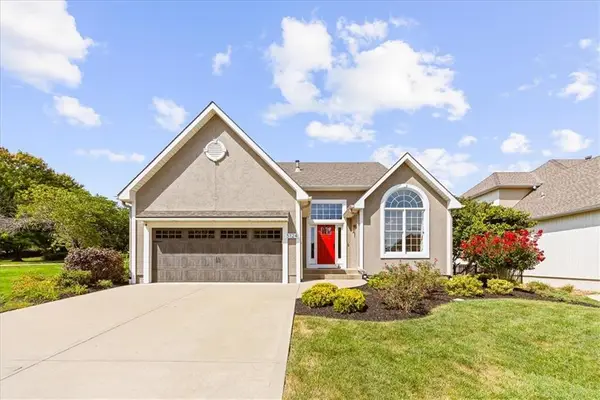 $625,000Active3 beds 3 baths1,912 sq. ft.
5124 W 159th Terrace, Overland Park, KS 66085
MLS# 2635676Listed by: REECENICHOLS - COUNTRY CLUB PLAZA - Open Sun, 1 to 3pmNew
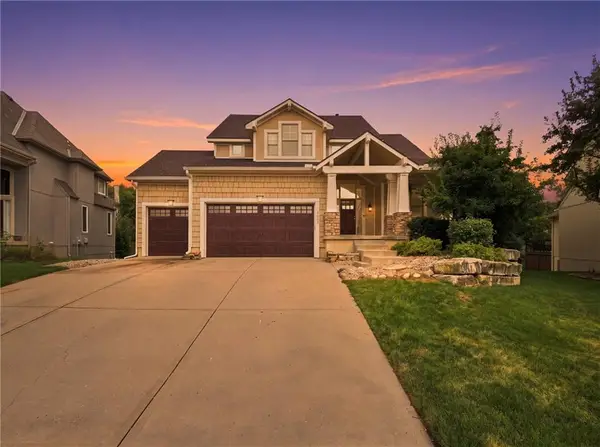 $625,000Active4 beds 5 baths3,852 sq. ft.
5415 W 161st Terrace, Overland Park, KS 66085
MLS# 2637724Listed by: REECENICHOLS- LEAWOOD TOWN CENTER - New
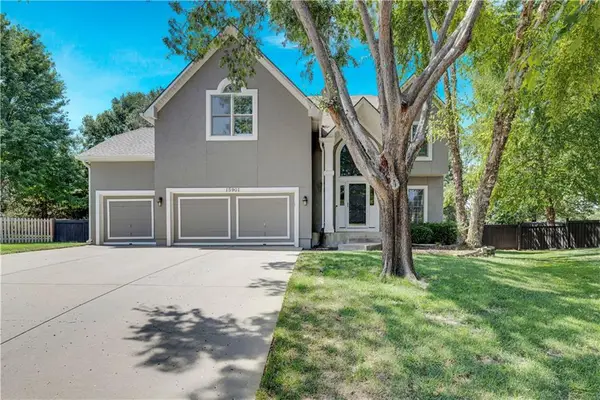 $560,000Active4 beds 4 baths3,696 sq. ft.
15901 Birch Street, Stilwell, KS 66085
MLS# 2632620Listed by: REECENICHOLS - LEAWOOD - New
 $4,395,000Active4 beds 5 baths5,001 sq. ft.
17375 Galloway Drive, Stilwell, KS 66085
MLS# 2636683Listed by: TRIDENT REAL ESTATE


Protect your home and budget from life's surprises with an Assurant Home Warranty, backed by a partner that supports you through every step of homeownership. Explore Plans.
© 2023 - 2026 ERA Franchise Systems LLC. All rights reserved. ERA Franchise Systems LLC fully supports the principles of the Fair Housing Act and the Equal Opportunity Act. ERA, ERA Real Estate powered, and their respective logos are registered service marks of ERA Franchise Systems LLC. Each office is independently owned and operated.