
16211 Overbrook Lane, Stilwell, KS 66085
Local realty services provided by:ERA McClain Brothers
Listed by: lettiann southerland
Office: lettiann & associates real estate services, llc.
MLS#:2637843
Source:MOKS_HL
Price summary
- Price:$785,000
- Price per sq. ft.:$177.12
- Monthly HOA dues:$66.67
About this home
Custom two-story home tucked into a quiet cul-de-sac, where craftsmanship greets you at the door with stunning wood front entry with leaded glass panels and a transom window opens into a dramatic two-story foyer. Knotty pine floors flow across the main level, paired with custom trim, arched doorways, bullnose corners, and barrel roll ceiling details throughout. The dining room is anchored by a beautiful built-in hutch, while the Great Room impresses with box beam and coffered ceilings, custom millwork, and a gas fireplace wrapped in stone and wood. The kitchen features custom walnut cabinetry, a large center island, premium countertops with abundant workspace, under-cabinet lighting, a wall oven with built-in convection/microwave above, and a spacious walk-in pantry. The primary suite offers a box beam ceiling and its own fireplace with a lovely wood mantle, plus an en-suite bath with tile flooring, a separate tub with see-through fireplace, and a curved, custom tiled walk-in shower. The finished lower level is a showstopper, framed by dramatic river log columns and timber beams, with a wet bar featuring slate flooring, built-ins, a dishwasher, wine cooler, and a striking see-through fireplace, plus a fifth bedroom and full bath. Outside, enjoy a composite deck off the kitchen, lighted stairs down to a brick paver patio, a decorative stone wall, and a soothing water fountain, all set within impeccably landscaped grounds. Additional features include geothermal heating & cooling, WIFI controlled irrigation system, surround sound, new garage doors, freshly painted exterior, central vacuum, and a new water heater. The community pool, tennis & pickleball courts, playground and fishing ponds are just a short stroll from the house! A truly custom home offering craftsmanship and comfort at every turn. Homes with this level of craftsmanship deserve to be seen in person....
Contact an agent
Home facts
- Year built:2007
- Subdivision & Development:River Ridge Farms
- Listing ID #:2637843
- Added:54 day(s) ago
- Updated:October 07, 2026 at 02:34 PM
Rooms and interior
- Bedrooms:5
- Total bathrooms:5
- Full bathrooms:4
- Half bathrooms:1
- Rooms Total:15
- Kitchen Description:Cooktop, Dishwasher, Disposal, Microwave, Refrigerator
- Basement:Yes
- Basement Description:Finished, Full, Walk Out
- Living area:4,432 sq. ft.
Structure and exterior
- Roof:Concrete
- Year built:2007
- Building area:4,432 sq. ft.
- Lot area:0.45 Acres
- Lot Features:Cul-De-Sac
- Architectural Style:2 Stories
- Construction Materials:Stucco
Schools
- High school:Blue Valley
- Middle school:Blue Valley
- Elementary school:Blue River
Utilities
- Water:City/Public
- Sewer:Public Sewer
Finances and disclosures
- Price:$785,000
- Price per sq. ft.:$177.12
Features and amenities
- Appliances:Built-In Oven, Dishwasher, Disposal, Microwave, Refrigerator
- Amenities:Ceiling Fan(s), Pantry, Play Area, Pool, Walk-In Closet(s), Wet Bar
- Pool features:Swimming Pool
Parking
- Parking description:Attached
- Garage:Yes
- Garage spaces:3
 HeartlandMLS©2026. Information Deemed Reliable But Not Guaranteed. This information is being provided by the HeartlandMLS. The listings presented here may or may not be listed by the Broker/Agent operating this website. This information is intended for the personal use of consumers and may not be used for any purpose other than to identify prospective properties consumers may be interested in purchasing. Data <Last Updated October 7, 2026
New listings near 16211 Overbrook Lane
- Coming Soon
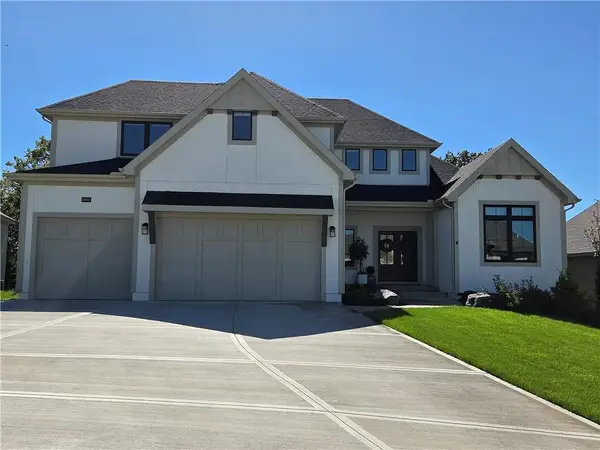 $1,215,000Coming Soon5 beds 5 baths4,020 sq. ft.
9367 W 170 Terrace, Overland Park, KS 66085
MLS# 2645872Listed by: COMPASS REALTY GROUP - Coming Soon
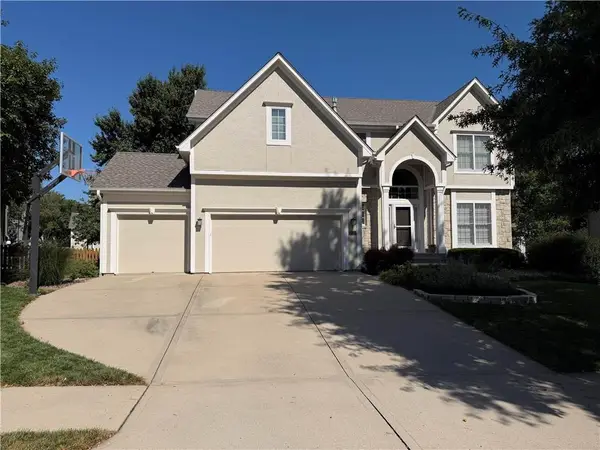 $610,000Coming Soon4 beds 5 baths3,328 sq. ft.
5320 W 160 Street, Overland Park, KS 66085
MLS# 2642002Listed by: REECENICHOLS - LEAWOOD - New
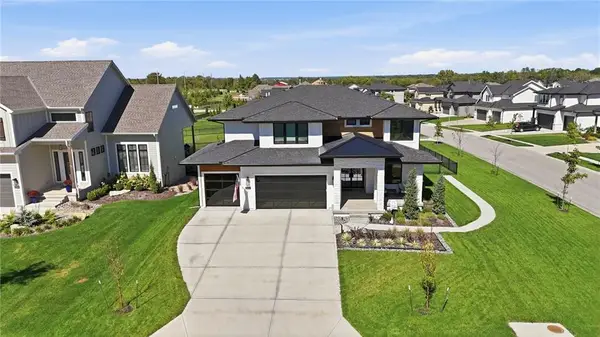 $825,000Active4 beds 4 baths2,872 sq. ft.
3800 W 187th Street, Overland Park, KS 66085
MLS# 2645619Listed by: KELLER WILLIAMS REALTY PARTNERS INC. - New
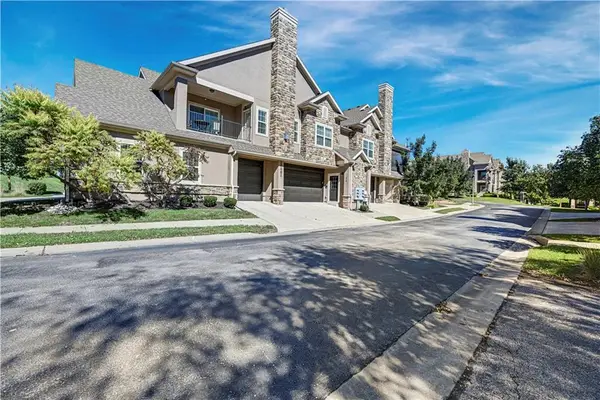 $355,000Active2 beds 2 baths1,123 sq. ft.
16001 Granada Street #230, Stilwell, KS 66085
MLS# 2645369Listed by: REECENICHOLS - LEAWOOD 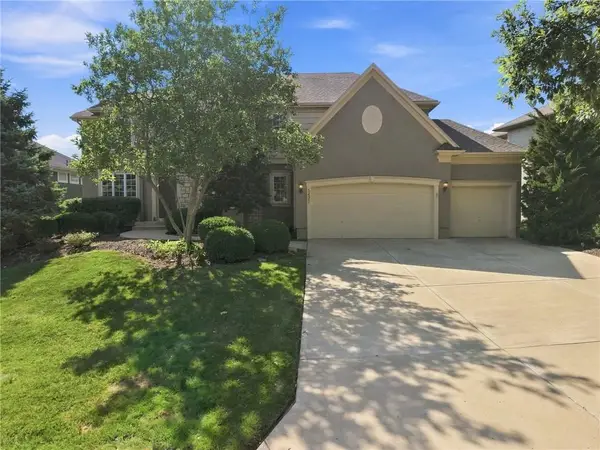 $725,000Pending4 beds 4 baths3,726 sq. ft.
5427 W 164th Place, Overland Park, KS 66085
MLS# 2645131Listed by: COMPASS REALTY GROUP- New
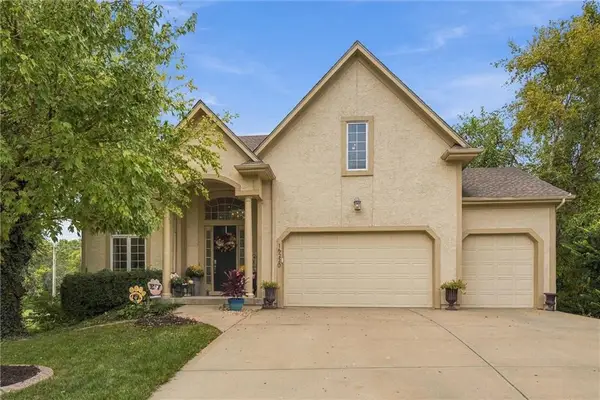 $600,000Active5 beds 5 baths3,156 sq. ft.
16220 Birch Street, Overland Park, KS 66085
MLS# 2642799Listed by: REECENICHOLS - LEAWOOD - New
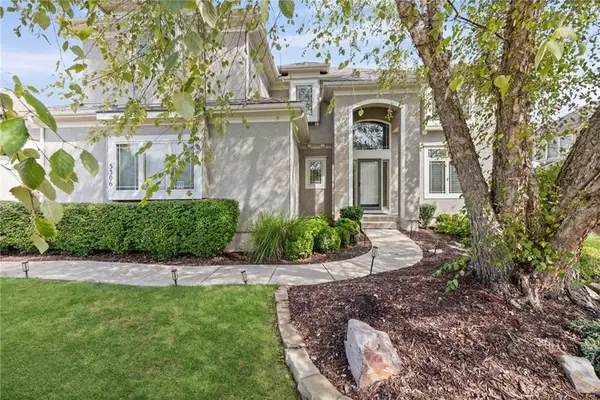 $769,900Active4 beds 5 baths4,345 sq. ft.
5306 W 165th Terrace, Overland Park, KS 66085
MLS# 2643852Listed by: PLATINUM REALTY LLC 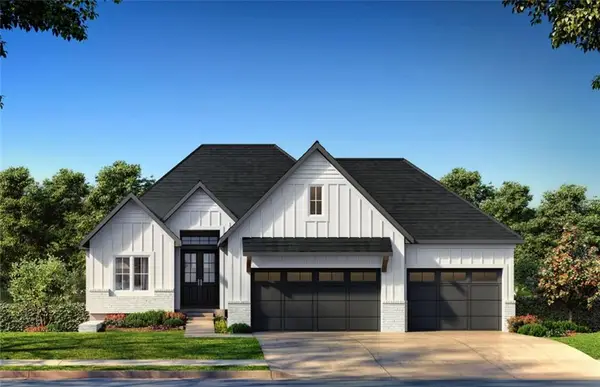 $790,895Pending4 beds 3 baths2,820 sq. ft.
18621 Mohawk Lane Lane, Overland Park, KS 66085
MLS# 2644705Listed by: WEICHERT, REALTORS WELCH & CO.- New
 $675,000Active4 beds 3 baths3,183 sq. ft.
18437 Lamar Avenue, Stilwell, KS 66085
MLS# 2644268Listed by: PARKWAY REAL ESTATE LLC  $675,000Pending4 beds 4 baths3,054 sq. ft.
16024 Meadow Lane, Stilwell, KS 66085
MLS# 2643918Listed by: REECENICHOLS - OVERLAND PARK


Protect your home and budget from life's surprises with an Assurant Home Warranty, backed by a partner that supports you through every step of homeownership. Explore Plans.
© 2023 - 2026 ERA Franchise Systems LLC. All rights reserved. ERA Franchise Systems LLC fully supports the principles of the Fair Housing Act and the Equal Opportunity Act. ERA, ERA Real Estate powered, and their respective logos are registered service marks of ERA Franchise Systems LLC. Each office is independently owned and operated.