
17460 Galloway Drive, Stilwell, KS 66085
Local realty services provided by:ERA High Pointe Realty
17460 Galloway Drive,Stilwell, KS 66085
$13,500,000
- 4 Beds
- 7 Baths
- 11,006 sq. ft.
- Single family
- Active
Listed by: danny watts, brent draper
Office: trident real estate
MLS#:2636531
Source:MOKS_HL
Price summary
- Price:$13,500,000
- Price per sq. ft.:$1,226.6
- Monthly HOA dues:$390
About this home
Set on more than two private acres, this extraordinary 11,000 plus square-foot estate is a striking expression of desert modern architecture, where bold design, exceptional craftsmanship and resort-caliber living come together. Clean architectural lines and expansive walls of glass are balanced by natural stone, rich woods, dramatic textures and sculptural lighting, creating interiors that feel sophisticated, warm and distinctly one-of-a-kind.
Designed with an emphasis on scale and seamless indoor-outdoor living, the open-concept interior is filled with natural light and anchored by dramatic gathering spaces and a showpiece kitchen. Expansive 12-foot glass sliders open both the main living areas and primary suite to the outdoors, creating an effortless connection to the surrounding landscape.
Every space feels intentionally curated. A richly appointed office/library showcases custom cabinetry and statement lighting, while the primary suite offers a private sanctuary highlighted by an extraordinary skylit dressing room and spa-like atmosphere. A dedicated theater, golf simulator, game room, expansive fitness center and sophisticated media lounge with custom bar create an exceptional collection of spaces for entertaining and everyday living.
Outside, the estate becomes a private resort with an expansive pool, multiple water features, integrated lounge areas, extensive patios and a covered poolside pavilion. A private putting green and mature landscaping complete the setting.
Architecturally significant and exceptional in both scale and design, this is a truly distinctive offering unlike anything else in the Kansas City market....
Contact an agent
Home facts
- Year built:2026
- Subdivision & Development:Loch Lloyd
- Listing ID #:2636531
- Added:45 day(s) ago
- Updated:October 07, 2026 at 02:34 PM
Rooms and interior
- Bedrooms:4
- Total bathrooms:7
- Full bathrooms:6
- Half bathrooms:1
- Basement Description:Partial, Slab, Unfinished
- Living area:11,006 sq. ft.
Heating and cooling
- Cooling:Electric
- Heating:Forced Air Gas
Structure and exterior
- Year built:2026
- Building area:11,006 sq. ft.
- Lot area:2.04 Acres
- Lot Features:Acreage, Estate Lot, Wooded
- Architectural Style:Ranch
- Construction Materials:Frame, Stucco
- Foundation Description:Slab
Schools
- High school:Blue Valley
- Middle school:Blue Valley
- Elementary school:Blue River
Utilities
- Water:City/Public
- Sewer:Grinder Pump, Public Sewer
Finances and disclosures
- Price:$13,500,000
- Price per sq. ft.:$1,226.6
Features and amenities
- Amenities:Clubhouse, Exercise Room, Golf Course, Pool, Putting Green
- Pool features:Swimming Pool
Parking
- Parking description:Attached
- Garage:Yes
- Garage spaces:6
 HeartlandMLS©2026. Information Deemed Reliable But Not Guaranteed. This information is being provided by the HeartlandMLS. The listings presented here may or may not be listed by the Broker/Agent operating this website. This information is intended for the personal use of consumers and may not be used for any purpose other than to identify prospective properties consumers may be interested in purchasing. Data <Last Updated October 7, 2026
New listings near 17460 Galloway Drive
- Coming Soon
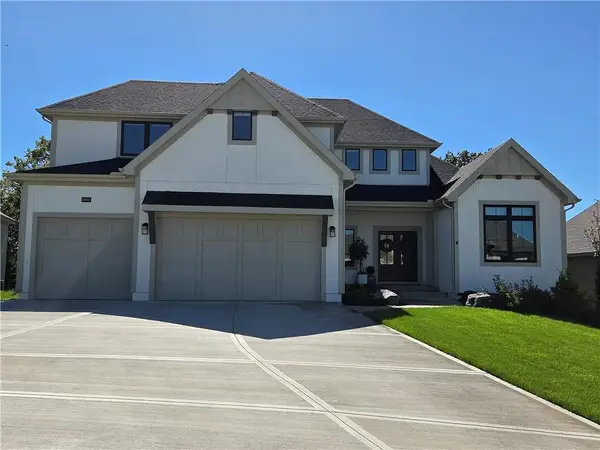 $1,215,000Coming Soon5 beds 5 baths4,020 sq. ft.
9367 W 170 Terrace, Overland Park, KS 66085
MLS# 2645872Listed by: COMPASS REALTY GROUP - Coming Soon
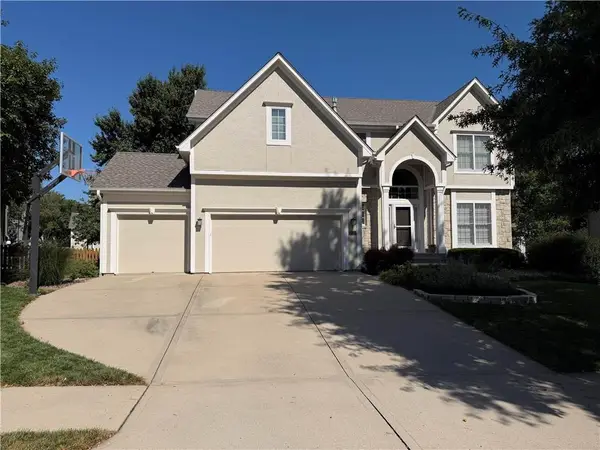 $610,000Coming Soon4 beds 5 baths3,328 sq. ft.
5320 W 160 Street, Overland Park, KS 66085
MLS# 2642002Listed by: REECENICHOLS - LEAWOOD - New
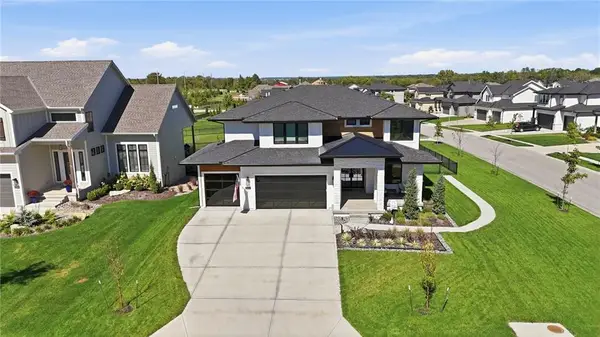 $825,000Active4 beds 4 baths2,872 sq. ft.
3800 W 187th Street, Overland Park, KS 66085
MLS# 2645619Listed by: KELLER WILLIAMS REALTY PARTNERS INC. - New
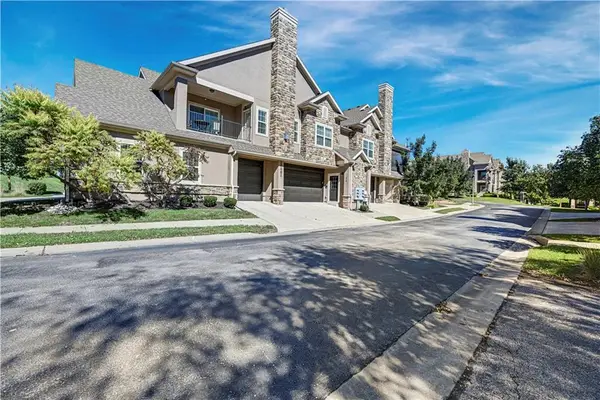 $355,000Active2 beds 2 baths1,123 sq. ft.
16001 Granada Street #230, Stilwell, KS 66085
MLS# 2645369Listed by: REECENICHOLS - LEAWOOD 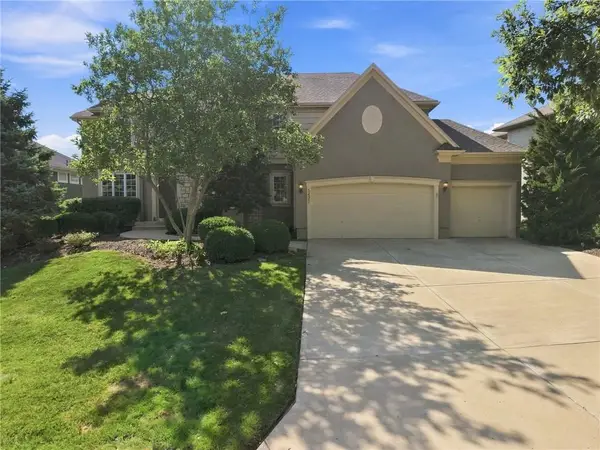 $725,000Pending4 beds 4 baths3,726 sq. ft.
5427 W 164th Place, Overland Park, KS 66085
MLS# 2645131Listed by: COMPASS REALTY GROUP- New
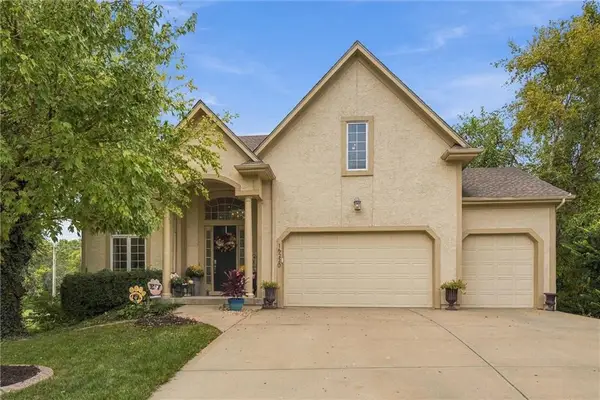 $600,000Active5 beds 5 baths3,156 sq. ft.
16220 Birch Street, Overland Park, KS 66085
MLS# 2642799Listed by: REECENICHOLS - LEAWOOD - New
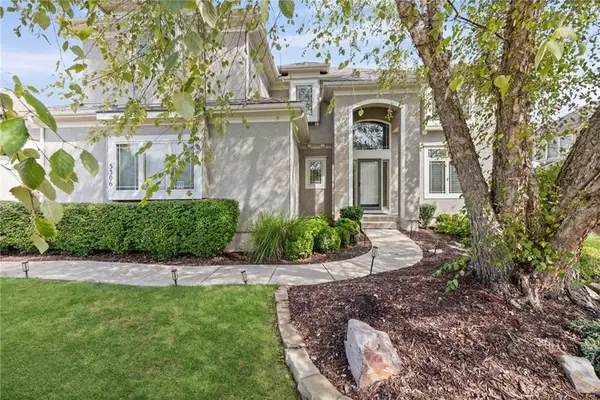 $769,900Active4 beds 5 baths4,345 sq. ft.
5306 W 165th Terrace, Overland Park, KS 66085
MLS# 2643852Listed by: PLATINUM REALTY LLC 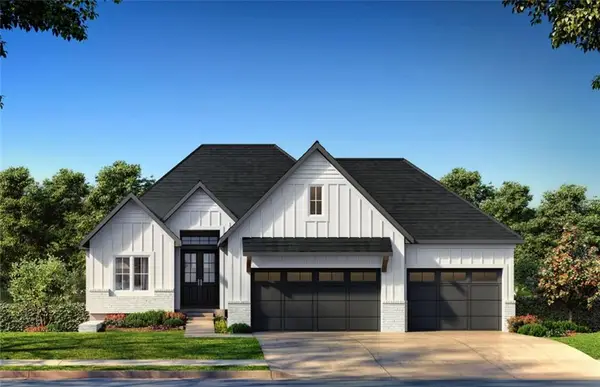 $790,895Pending4 beds 3 baths2,820 sq. ft.
18621 Mohawk Lane Lane, Overland Park, KS 66085
MLS# 2644705Listed by: WEICHERT, REALTORS WELCH & CO.- New
 $675,000Active4 beds 3 baths3,183 sq. ft.
18437 Lamar Avenue, Stilwell, KS 66085
MLS# 2644268Listed by: PARKWAY REAL ESTATE LLC  $675,000Pending4 beds 4 baths3,054 sq. ft.
16024 Meadow Lane, Stilwell, KS 66085
MLS# 2643918Listed by: REECENICHOLS - OVERLAND PARK


Protect your home and budget from life's surprises with an Assurant Home Warranty, backed by a partner that supports you through every step of homeownership. Explore Plans.
© 2023 - 2026 ERA Franchise Systems LLC. All rights reserved. ERA Franchise Systems LLC fully supports the principles of the Fair Housing Act and the Equal Opportunity Act. ERA, ERA Real Estate powered, and their respective logos are registered service marks of ERA Franchise Systems LLC. Each office is independently owned and operated.