
2796 W 162nd Street, Stilwell, KS 66085
Local realty services provided by:ERA High Pointe Realty
2796 W 162nd Street,Stilwell, KS 66085
$1,300,000
- 5 Beds
- 5 Baths
- 6,011 sq. ft.
- Single family
- Active
Upcoming open houses
- Sun, Sep 0602:00 pm - 04:00 pm
Listed by: dan o'dell
Office: real broker, llc.
MLS#:2631640
Source:MOKS_HL
Price summary
- Price:$1,300,000
- Price per sq. ft.:$216.27
- Monthly HOA dues:$66.67
About this home
Extensively renovated and thoughtfully upgraded, this 1.5-story home offers exceptional living spaces, high-end finishes, and a hard-to-find private backyard in the award-winning Blue Valley School District.
Designed for both everyday living and entertaining, the home showcases refinished hardwood floors, fresh interior paint, updated hardware throughout, and beautifully remodeled spaces from top to bottom. The kitchen, laundry room, office, and all bathrooms feature updated countertops, creating a cohesive, modern feel throughout the home.
The remarkable two-level walkout lower level has been completely transformed into a luxurious extension of the home, featuring a dedicated wellness area, an additional full bathroom, wine cellar, theatre room, and a versatile flex space pre-wired for an entertainment system. A dramatic wall of windows overlooks the private backyard, filling the space with natural light and creating an inviting atmosphere.
Step outside to enjoy one of the home's most impressive features: a stunning three-tier deck overlooking the professionally landscaped, fully fenced backyard. Surrounded by mature evergreens, deciduous trees, fruit trees, and vibrant perennials that provide year-round color, this private outdoor retreat is perfect for relaxing, entertaining, or simply enjoying nature.
Additional highlights include a three-car garage, new rear windows that fill the home with natural light, and countless quality finishes throughout. Combining timeless style, extensive renovations, and an exceptional outdoor setting, this move-in-ready home offers a rare opportunity in one of Johnson County's most sought-after locations, conveniently located near Aubrey Vineyards....
Contact an agent
Home facts
- Year built:2003
- Subdivision & Development:River Ridge Farms West
- Listing ID #:2631640
- Added:2 day(s) ago
- Updated:September 06, 2026 at 09:47 PM
Rooms and interior
- Bedrooms:5
- Total bathrooms:5
- Full bathrooms:5
- Rooms Total:15
- Kitchen Description:Cooktop, Dishwasher, Disposal, Microwave, Refrigerator, Trash Compactor
- Basement:Yes
- Basement Description:Finished, Walk Out
- Living area:6,011 sq. ft.
Heating and cooling
- Cooling:Electric
- Heating:Natural Gas
Structure and exterior
- Roof:Composition, Metal
- Year built:2003
- Building area:6,011 sq. ft.
- Lot area:0.35 Acres
- Lot Features:City Limits, Wooded
- Architectural Style:1.5 Stories
- Construction Materials:Frame, Stone Trim, Stucco
Schools
- High school:Blue Valley
- Middle school:Blue Valley
- Elementary school:Blue River
Utilities
- Water:City/Public
- Sewer:Public Sewer
Finances and disclosures
- Price:$1,300,000
- Price per sq. ft.:$216.27
Features and amenities
- Appliances:Built-In Oven, Dishwasher, Disposal, Microwave, Refrigerator, Stainless Steel Appliance(s), Trash Compactor
- Amenities:Pantry, Stained Cabinets, Wet Bar
Parking
- Parking description:Attached
- Garage:Yes
- Garage spaces:3
 HeartlandMLS©2026. Information Deemed Reliable But Not Guaranteed. This information is being provided by the HeartlandMLS. The listings presented here may or may not be listed by the Broker/Agent operating this website. This information is intended for the personal use of consumers and may not be used for any purpose other than to identify prospective properties consumers may be interested in purchasing. Data <Last Updated September 6, 2026
New listings near 2796 W 162nd Street
- Open Sun, 1 to 3pmNew
 $900,000Active4 beds 5 baths5,437 sq. ft.
16199 Overbrook Lane, Stilwell, KS 66085
MLS# 2638750Listed by: REECENICHOLS - COUNTRY CLUB PLAZA - New
 $758,820Active4 beds 3 baths2,609 sq. ft.
18608 Ironwood Street, Overland Park, KS 66085
MLS# 2640154Listed by: WEICHERT, REALTORS WELCH & CO. - New
 $821,765Active4 beds 3 baths2,606 sq. ft.
18481 Mohawk Lane, Overland Park, KS 66085
MLS# 2639925Listed by: WEICHERT, REALTORS WELCH & CO. - New
 $625,000Active4 beds 3 baths2,425 sq. ft.
16236 Broadmoor Street, Overland Park, KS 66085
MLS# 2639281Listed by: REAL BROKER, LLC  $725,000Pending3 beds 2 baths2,479 sq. ft.
5460 W 175th Street, Stilwell, KS 66085
MLS# 2639260Listed by: KELLER WILLIAMS REALTY PARTNERS INC.- New
 $1,950,000Active4 beds 3 baths3,468 sq. ft.
19960 Briar Street, Stilwell, KS 66085
MLS# 2636490Listed by: REECENICHOLS - OVERLAND PARK  $399,000Pending4 beds 3 baths2,433 sq. ft.
16042 Meadow Lane, Stilwell, KS 66085
MLS# 2636753Listed by: KELLER WILLIAMS REALTY PARTNERS INC.- New
 $869,000Active5 beds 6 baths4,820 sq. ft.
9404 W 163rd Place, Overland Park, KS 66085
MLS# 2638797Listed by: COLDWELL BANKER DISTINCTIVE PR 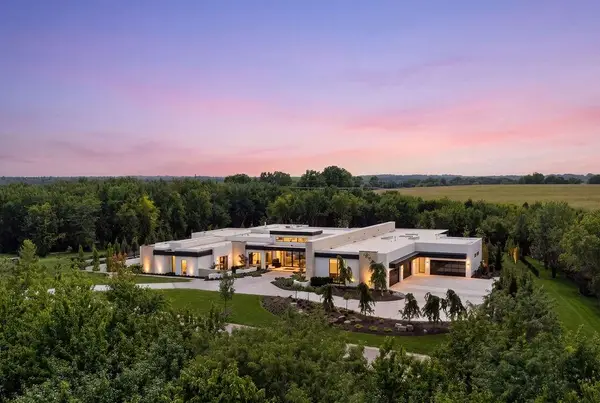 $13,500,000Active4 beds 7 baths11,006 sq. ft.
17460 Galloway Drive, Stilwell, KS 66085
MLS# 2636531Listed by: TRIDENT REAL ESTATE


Protect your home and budget from life's surprises with an Assurant Home Warranty, backed by a partner that supports you through every step of homeownership. Explore Plans.
© 2023 - 2026 ERA Franchise Systems LLC. All rights reserved. ERA Franchise Systems LLC fully supports the principles of the Fair Housing Act and the Equal Opportunity Act. ERA, ERA Real Estate powered, and their respective logos are registered service marks of ERA Franchise Systems LLC. Each office is independently owned and operated.