
1114 SW Belle Ave, Topeka, KS 66604
Local realty services provided by:ERA High Pointe Realty
Listed by: cathy lutz
Office: berkshire hathaway first
MLS#:245444
Source:KS_TAAR
Price summary
- Price:$280,000
- Price per sq. ft.:$134.87
About this home
Newly priced and move-in ready; you'll be settled and unpacked in plenty of time for the start of the new school year. The spacious great room is anchored by a stately brick fireplace and adjoins the eat-in kitchen, which features ample cabinet storage and stainless steel appliances. The two main-floor bedrooms are generously sized for larger furniture, and the full bath offers recent updates. The lower level features a large rec room, two bedrooms, a full bath, and laundry. Value-added for years of enjoyment, you'll love the newer windows, newly painted exterior, and the spacious rear deck overlooking the fenced backyard. Enjoy calling this convenient SW location home, with easy access to schools, shopping, and downtown. Schedule your personal tour today.
Contact an agent
Home facts
- Year built:1983
- Subdivision & Development:Westdale
- Listing ID #:245444
- Added:45 day(s) ago
- Updated:August 22, 2026 at 08:34 AM
Rooms and interior
- Bedrooms:4
- Total bathrooms:2
- Full bathrooms:2
- Dining Description:Kitchen/Dining Combo
- Bathrooms Description:1st Floor Full Bath
- Kitchen Description:Auto Garage Opener(s), Dishwasher, Disposal, Gas Range, Range Hood, Refrigerator
- Bedroom Description:1st Floor Primary Bedroom
- Basement:Yes
- Basement Description:Concrete, Full, Partially Finished
- Living area:2,076 sq. ft.
Heating and cooling
- Central air:Yes
Structure and exterior
- Roof:Composition
- Year built:1983
- Building area:2,076 sq. ft.
- Lot Features:Sidewalk
- Architectural Style:Split Level
- Construction Materials:Frame
- Levels:Split Level
Schools
- High school:Topeka West High School/USD 501
- Middle school:Landon Middle School/USD 501
- Elementary school:McCarter Elementary School/USD 501
Finances and disclosures
- Price:$280,000
- Price per sq. ft.:$134.87
- Tax amount:$4,074
Features and amenities
- Appliances:Dishwasher, Disposal, Refrigerator
- Laundry features:In Basement
- Amenities:Cable TV Available
Parking
- Parking description:Attached
- Garage:Yes
- Garage spaces:2
New listings near 1114 SW Belle Ave
- Open Sun, 1:30 to 3pmNew
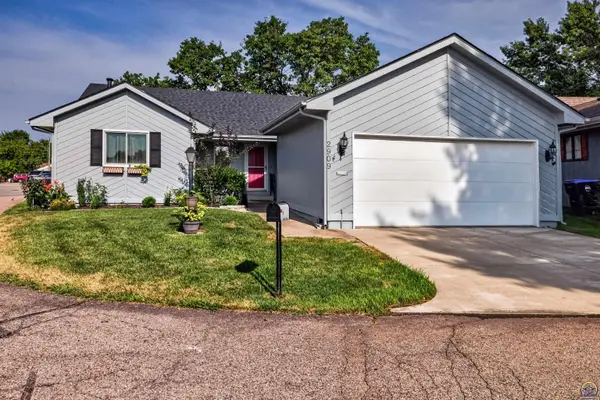 $282,500Active3 beds 3 baths2,170 sq. ft.
2909 SW Cedar Cove Ct, Topeka, KS 66614
MLS# 246205Listed by: STONE & STORY RE GROUP, LLC - New
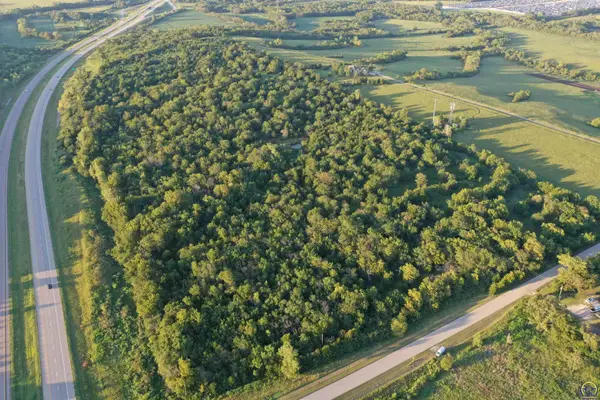 Active-- beds -- baths
0000 SW 65th St #Tract 2, Topeka, KS 66609
MLS# 246197Listed by: SUPERIOR REAL ESTATE - New
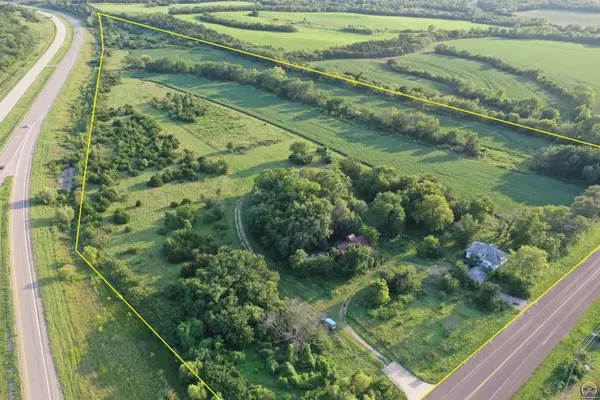 Active-- beds -- baths
2249 SW 57th St #Tract 3, Topeka, KS 66609
MLS# 246198Listed by: SUPERIOR REAL ESTATE - New
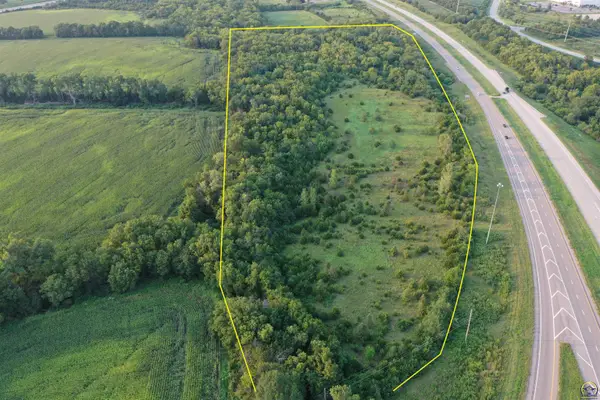 Active-- beds -- baths
0000 SW 53rd St #Tract 4, SW 53rd & 57th, Topeka, KS 66609
MLS# 246200Listed by: SUPERIOR REAL ESTATE - New
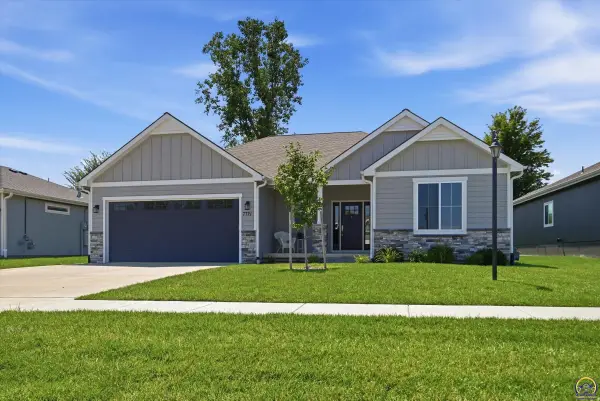 $499,950Active4 beds 3 baths2,869 sq. ft.
7721 SW 24th Ter, Topeka, KS 66614
MLS# 246194Listed by: CAPITOL CITY REAL ESTATE - New
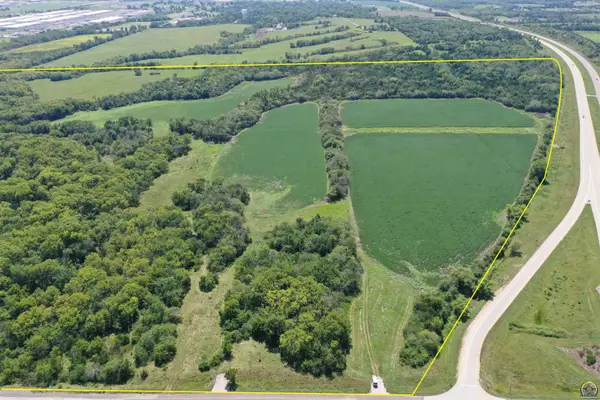 Active-- beds -- baths
0000 SW 57th St #Tract 1, Topeka, KS 66609
MLS# 246196Listed by: SUPERIOR REAL ESTATE - New
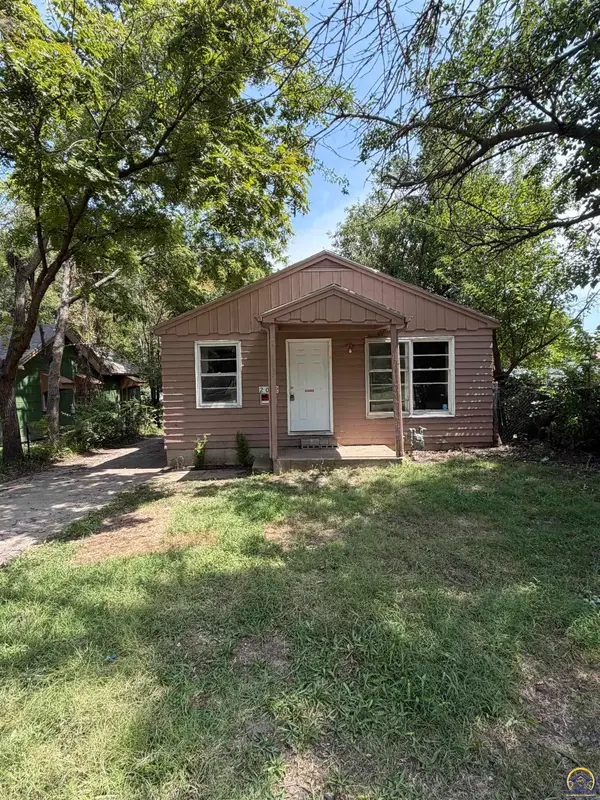 $35,000Active2 beds 1 baths720 sq. ft.
2022 SE Hudson Blvd, Topeka, KS 66607
MLS# 246186Listed by: BETTER HOMES AND GARDENS REAL - New
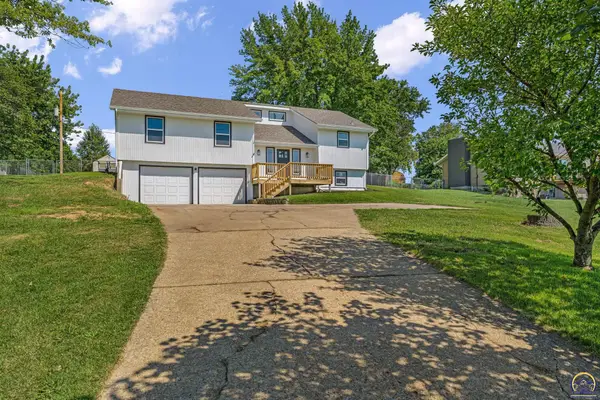 $334,900Active3 beds 2 baths2,146 sq. ft.
5328 NW Green Hills Rd, Topeka, KS 66618
MLS# 246187Listed by: GENESIS, LLC, REALTORS - New
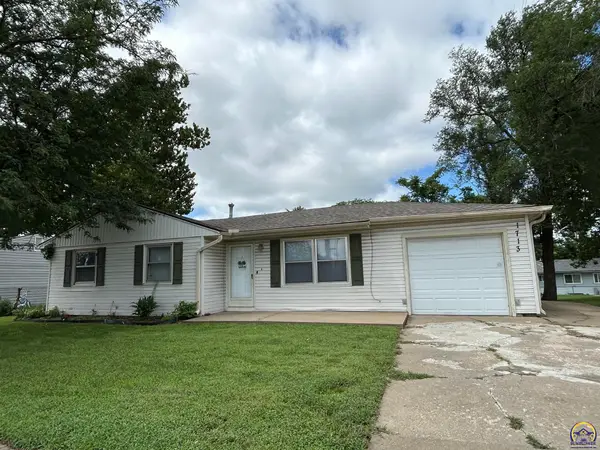 $162,500Active3 beds 2 baths996 sq. ft.
1713 SW Fairlawn Rd, Topeka, KS 66604
MLS# 246188Listed by: NEXTHOME PROFESSIONALS - Open Sat, 11am to 1pmNew
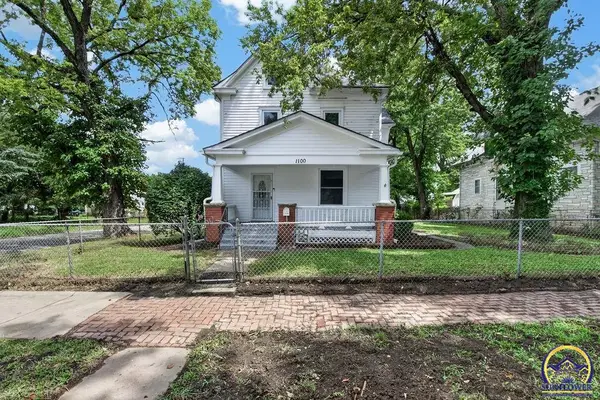 $160,000Active3 beds 2 baths1,680 sq. ft.
1100 SW Macvicar Ave, Topeka, KS 66604
MLS# 246189Listed by: BETTER HOMES AND GARDENS REAL


Protect your home and budget from life's surprises with an Assurant Home Warranty, backed by a partner that supports you through every step of homeownership. Explore Plans.
© 2023 - 2026 ERA Franchise Systems LLC. All rights reserved. ERA Franchise Systems LLC fully supports the principles of the Fair Housing Act and the Equal Opportunity Act. ERA, ERA Real Estate powered, and their respective logos are registered service marks of ERA Franchise Systems LLC. Each office is independently owned and operated.