
128 SE 40th St, Topeka, KS 66609
Local realty services provided by:ERA High Pointe Realty
128 SE 40th St,Topeka, KS 66609
$153,000
- 5 Beds
- 1 Baths
- 1,502 sq. ft.
- Single family
- Active
Listed by: joy mcdonald
Office: realty one group esteem
MLS#:247487
Source:KS_TAAR
Price summary
- Price:$153,000
- Price per sq. ft.:$101.86
About this home
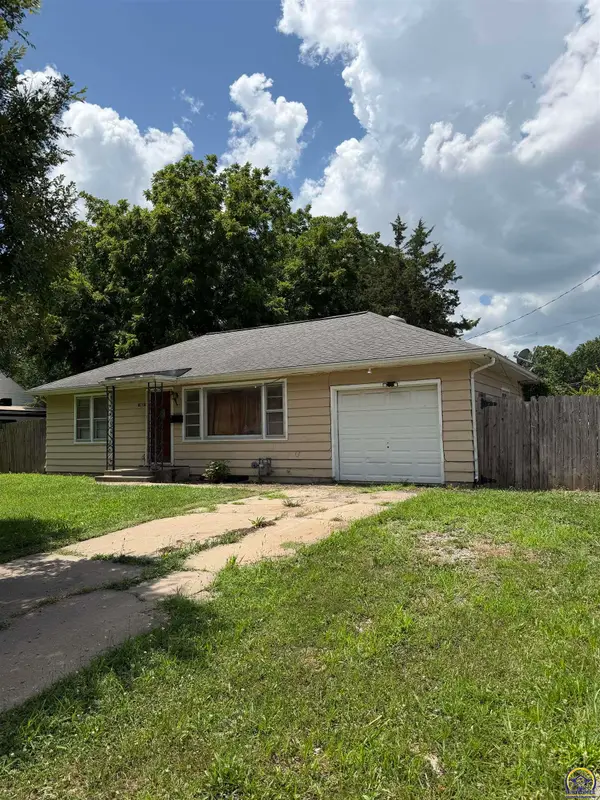
Don't miss the opportunity to purchase this 3 + 2 non-conforming total 5 BR - 1 Bath ranch, 1 car garage, large fenced in yard with a storage shed. Some new interior, exterior paint, hardwood floors refinished this week. Kitchen with an island for eat in kitchen. Kitchen Appliances stay. Water heater and HVAC system replaced in last 3 years. Windows replaced in 2010. Still a few touch ups needed. Asking price below appraised value. This home at this price won't last long!
Contact an agent
Home facts
- Year built:1965
- Subdivision & Development:Southern Hills
- Listing ID #:247487
- Added:1 day(s) ago
- Updated:November 16, 2026 at 01:36 AM
Rooms and interior
- Bedrooms:5
- Total bathrooms:1
- Full bathrooms:1
- Dining Description:Kitchen/Dining Combo, Kitchen/Family Combo
- Bathrooms Description:1st Floor Full Bath
- Kitchen Description:Dishwasher, Electric Range, Refrigerator
- Basement:Yes
- Basement Description:Concrete, Full, Partially Finished
- Living area:1,502 sq. ft.
Heating and cooling
- Central air:Yes
Structure and exterior
- Roof:Composition
- Year built:1965
- Building area:1,502 sq. ft.
- Architectural Style:Ranch
- Exterior Features:Thermal Pane Windows
Schools
- High school:Highland Park High School/USD 501
- Middle school:Eisenhower (Goddard) Middle School/USD 265
- Elementary school:Ross Elementary School/USD 501
Finances and disclosures
- Price:$153,000
- Price per sq. ft.:$101.86
- Tax amount:$2,168
Features and amenities
- Appliances:Dishwasher, Refrigerator
- Laundry features:In Basement
Parking
- Parking description:Attached
- Garage:Yes
- Garage spaces:1
New listings near 128 SE 40th St
- New
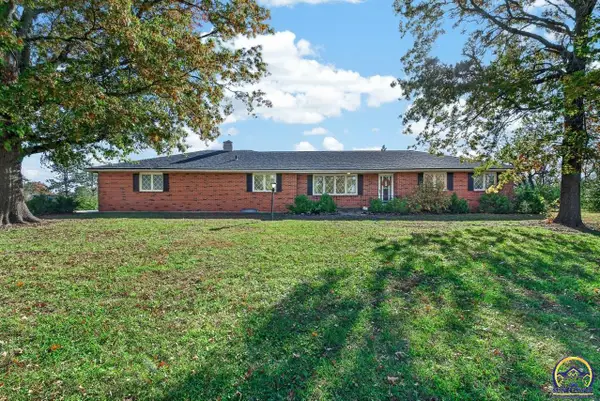 $390,000Active5 beds 3 baths2,933 sq. ft.
5507 SW 10th Ave, Topeka, KS 66604
MLS# 247490Listed by: BETTER HOMES AND GARDENS REAL - New
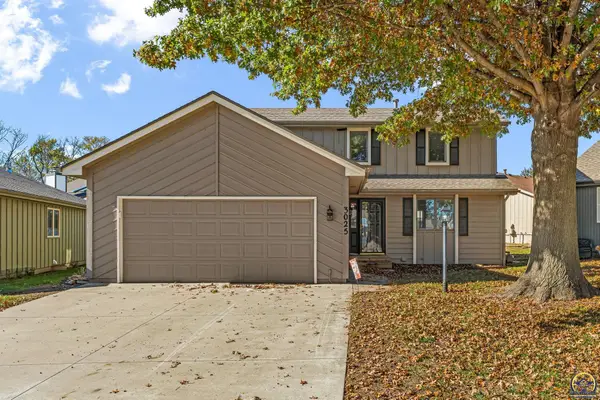 $299,900Active3 beds 3 baths2,237 sq. ft.
3025 SW Hunters Ln, Topeka, KS 66614
MLS# 247489Listed by: COLDWELL BANKER AMERICAN HOME - New
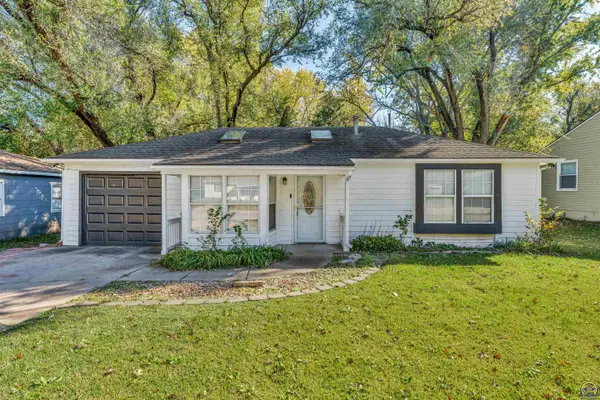 $129,900Active2 beds 1 baths1,109 sq. ft.
3562 SW Kirklawn Ave, Topeka, KS 66611
MLS# 247488Listed by: BERKSHIRE HATHAWAY FIRST - New
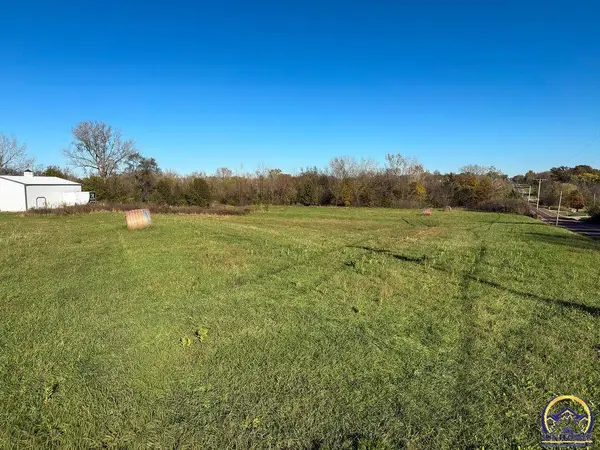 $75,000Active3.38 Acres
0000 NE Meriden Rd, Topeka, KS 66617
MLS# 247486Listed by: BERKSHIRE HATHAWAY FIRST - Open Wed, 4 to 6pmNew
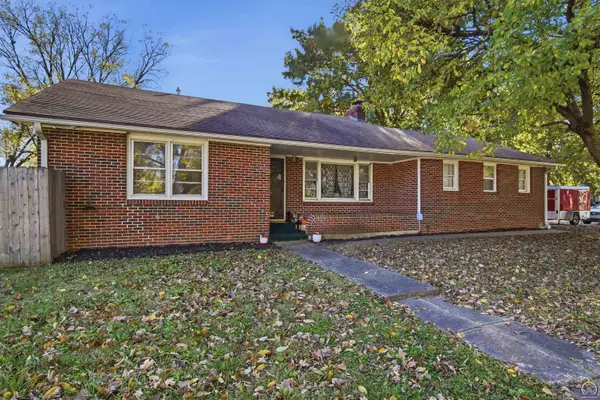 $194,000Active4 beds 3 baths1,980 sq. ft.
2800 SE Ohio Ave, Topeka, KS 66609
MLS# 247485Listed by: COLDWELL BANKER AMERICAN HOME - New
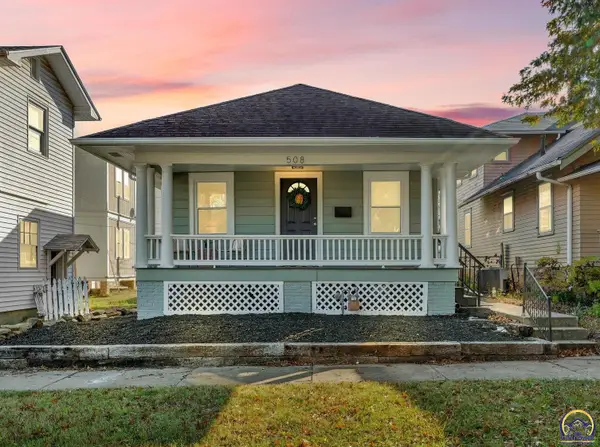 $129,000Active3 beds 2 baths1,177 sq. ft.
508 SW Polk St, Topeka, KS 66603
MLS# 247481Listed by: KW ONE LEGACY PARTNERS, LLC - New
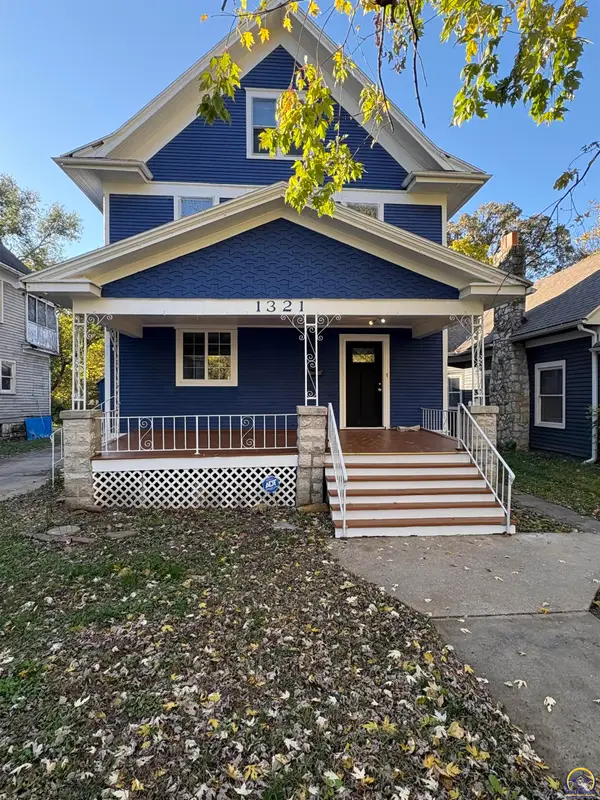 $180,000Active6 beds 3 baths2,524 sq. ft.
1321 SW Mulvane St, Topeka, KS 66604
MLS# 247482Listed by: REAL BROKER, LLC - New
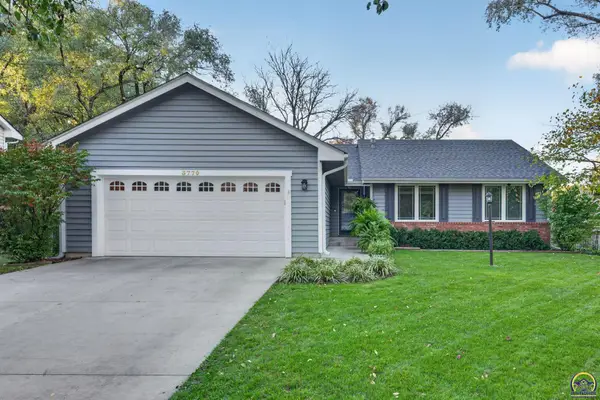 $329,900Active3 beds 3 baths2,320 sq. ft.
3770 SW Wood Valley Dr, Topeka, KS 66610
MLS# 247479Listed by: COLDWELL BANKER AMERICAN HOME - New
 $115,000Active2 beds 1 baths768 sq. ft.
2113 SW Seabrook Ave, Topeka, KS 66614
MLS# 247478Listed by: PRIME REALTY, LLC


Protect your home and budget from life's surprises with an Assurant Home Warranty, backed by a partner that supports you through every step of homeownership. Explore Plans.
© 2023 - 2026 ERA Franchise Systems LLC. All rights reserved. ERA Franchise Systems LLC fully supports the principles of the Fair Housing Act and the Equal Opportunity Act. ERA, ERA Real Estate powered, and their respective logos are registered service marks of ERA Franchise Systems LLC. Each office is independently owned and operated.