
3770 SW Wood Valley Dr, Topeka, KS 66610
Local realty services provided by:ERA High Pointe Realty
3770 SW Wood Valley Dr,Topeka, KS 66610
$329,900
- 3 Beds
- 3 Baths
- 2,320 sq. ft.
- Single family
- Active
Listed by: annette harper, dee anderson
Office: coldwell banker american home
MLS#:247479
Source:KS_TAAR
Price summary
- Price:$329,900
- Price per sq. ft.:$142.2
About this home
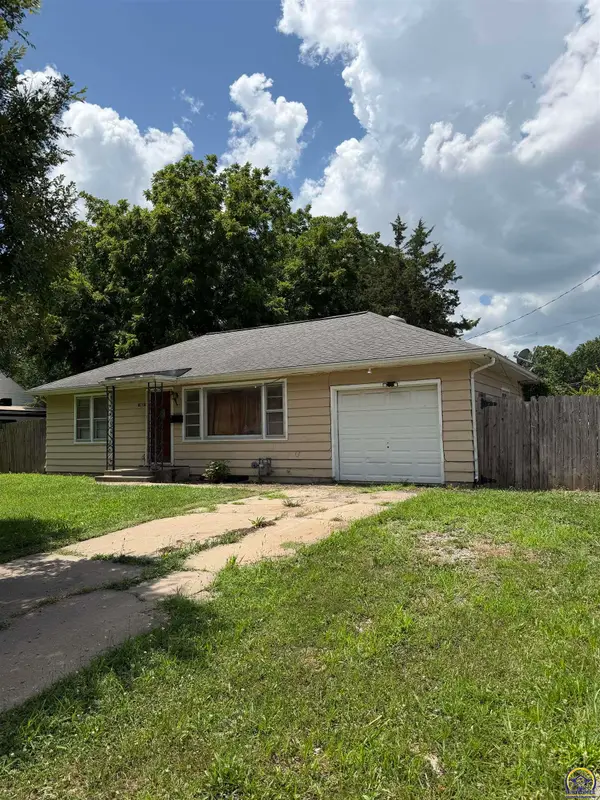
If good things come to those who wait, this house may be just the one for you. The layout of the main floor flows from the front door into the living room, opening into the spacious kitchen with its breakfast bar and the dining room. In milder weather, pass through the sliding door in the dining room to the deck for casual meals or just relaxing in your beautiful back yard. The main floor is completed by the primary bedroom and bath plus two additional bedrooms that share the hall bath. The basement is where family time and movie night combine for fun and games. Or for a quiet night of reading and relaxing. The family room is spacious enough to seat the whole extended clan and has a small kitchen just begging for a popcorn machine. Overnight guests can be self-sufficient in the basement bonus bedroom with access to the fully equipped kitchen, full bath and laundry. The basement is completed by an office and unfinished storage. For those who have been looking for an affordable home in the Auburn-Washburn school district, this home allows you to purchase before the summer rush provides stiff competition. The sellers prefer a late March 2027 possession with the possibility of an earlier closing and rent back....
Contact an agent
Home facts
- Year built:1984
- Subdivision & Development:Wood Valley Hills
- Listing ID #:247479
- Added:1 day(s) ago
- Updated:November 16, 2026 at 01:36 AM
Rooms and interior
- Bedrooms:3
- Total bathrooms:3
- Full bathrooms:3
- Dining Description:Breakfast Bar, Formal
- Bathrooms Description:1st Floor Full Bath, Primary Bath
- Kitchen Description:Auto Garage Opener(s), Dishwasher, Disposal, Electric Range, Microwave, Refrigerator
- Bedroom Description:1st Floor Primary Bedroom
- Basement:Yes
- Basement Description:Concrete, Full, Partially Finished
- Living area:2,320 sq. ft.
Heating and cooling
- Central air:Yes
Structure and exterior
- Roof:Architectural Style
- Year built:1984
- Building area:2,320 sq. ft.
- Lot Features:Sidewalk
- Architectural Style:Ranch
- Exterior Features:Thermal Pane Windows
Schools
- High school:Topeka High School/USD 501
- Middle school:Washburn Rural Middle School/USD 437
- Elementary school:Pauline Elementary School/USD 437
Finances and disclosures
- Price:$329,900
- Price per sq. ft.:$142.2
- Tax amount:$4,778
Features and amenities
- Appliances:Dishwasher, Disposal, Refrigerator
- Laundry features:In Basement, Separate Room
Parking
- Parking description:Attached
- Garage:Yes
- Garage spaces:2
New listings near 3770 SW Wood Valley Dr
- New
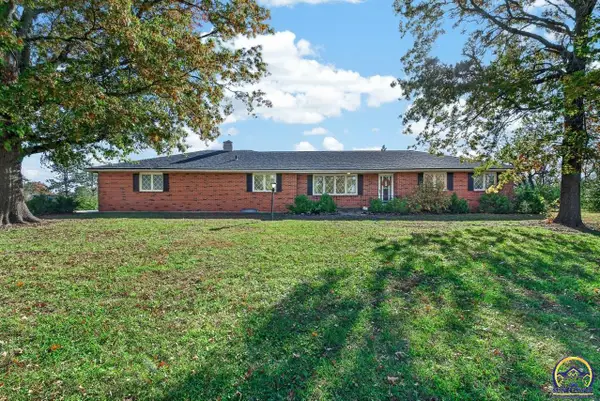 $390,000Active5 beds 3 baths2,933 sq. ft.
5507 SW 10th Ave, Topeka, KS 66604
MLS# 247490Listed by: BETTER HOMES AND GARDENS REAL - New
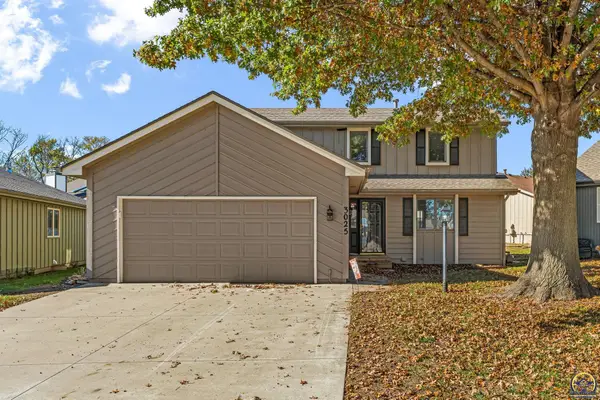 $299,900Active3 beds 3 baths2,237 sq. ft.
3025 SW Hunters Ln, Topeka, KS 66614
MLS# 247489Listed by: COLDWELL BANKER AMERICAN HOME - New
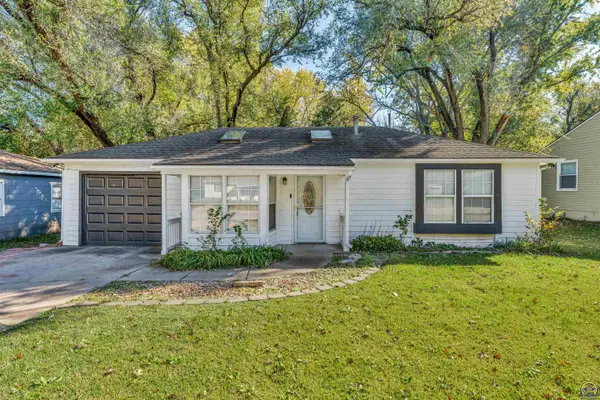 $129,900Active2 beds 1 baths1,109 sq. ft.
3562 SW Kirklawn Ave, Topeka, KS 66611
MLS# 247488Listed by: BERKSHIRE HATHAWAY FIRST - New
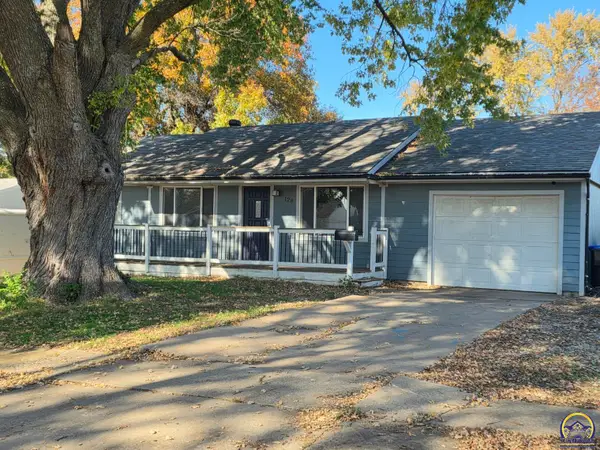 $153,000Active5 beds 1 baths1,502 sq. ft.
128 SE 40th St, Topeka, KS 66609
MLS# 247487Listed by: REALTY ONE GROUP ESTEEM - New
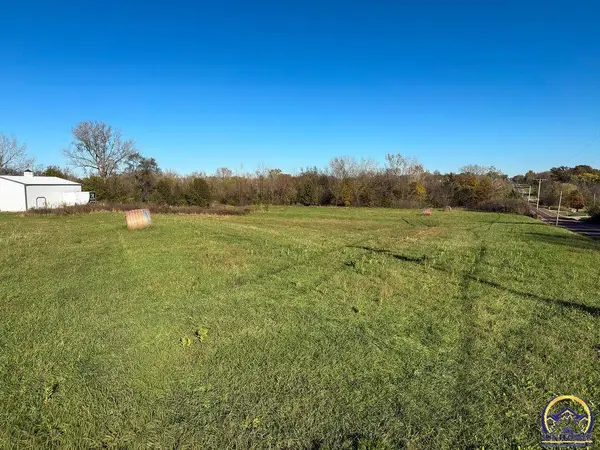 $75,000Active3.38 Acres
0000 NE Meriden Rd, Topeka, KS 66617
MLS# 247486Listed by: BERKSHIRE HATHAWAY FIRST - Open Wed, 4 to 6pmNew
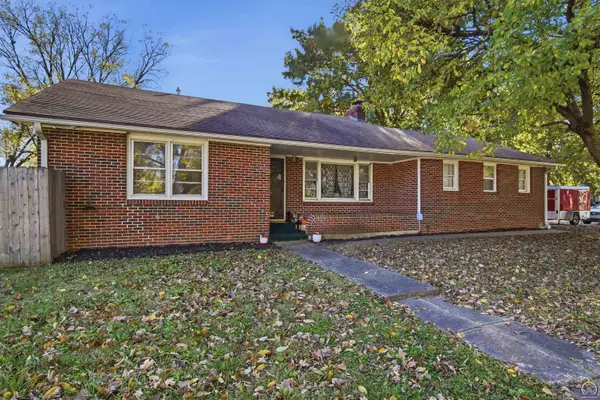 $194,000Active4 beds 3 baths1,980 sq. ft.
2800 SE Ohio Ave, Topeka, KS 66609
MLS# 247485Listed by: COLDWELL BANKER AMERICAN HOME - New
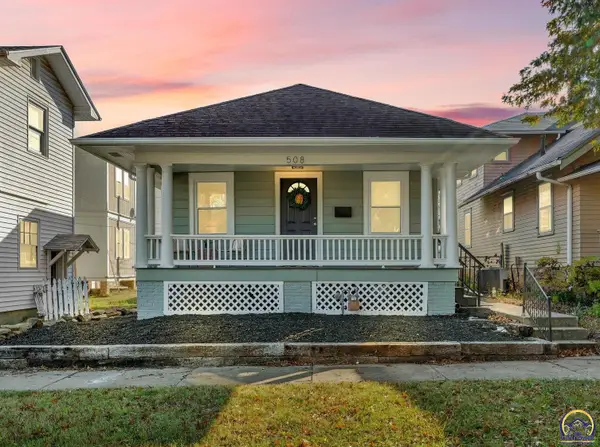 $129,000Active3 beds 2 baths1,177 sq. ft.
508 SW Polk St, Topeka, KS 66603
MLS# 247481Listed by: KW ONE LEGACY PARTNERS, LLC - New
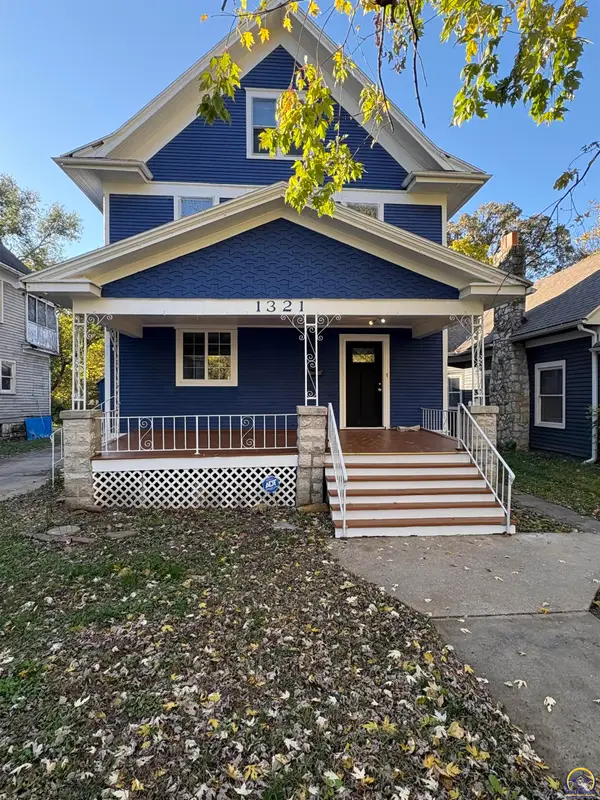 $180,000Active6 beds 3 baths2,524 sq. ft.
1321 SW Mulvane St, Topeka, KS 66604
MLS# 247482Listed by: REAL BROKER, LLC - New
 $115,000Active2 beds 1 baths768 sq. ft.
2113 SW Seabrook Ave, Topeka, KS 66614
MLS# 247478Listed by: PRIME REALTY, LLC


Protect your home and budget from life's surprises with an Assurant Home Warranty, backed by a partner that supports you through every step of homeownership. Explore Plans.
© 2023 - 2026 ERA Franchise Systems LLC. All rights reserved. ERA Franchise Systems LLC fully supports the principles of the Fair Housing Act and the Equal Opportunity Act. ERA, ERA Real Estate powered, and their respective logos are registered service marks of ERA Franchise Systems LLC. Each office is independently owned and operated.