
5507 SW 10th Ave, Topeka, KS 66604
Local realty services provided by:ERA High Pointe Realty
5507 SW 10th Ave,Topeka, KS 66604
$390,000
- 5 Beds
- 3 Baths
- 2,933 sq. ft.
- Single family
- Active
Listed by: jessica schenkel
Office: better homes and gardens real
MLS#:247490
Source:KS_TAAR
Price summary
- Price:$390,000
- Price per sq. ft.:$132.97
About this home
An expansive brick ranch with outbuildings on more than 2 acres in an easily accessible area in Topeka, KS, what more could one ask for? The lot itself is stunning as it is well positioned on a corner, has mature trees and shrubs for the perfect amount of privacy, partial fencing, and more than one outbuilding for a workshop or storage. There is also a covered pad for a camper or an RV! This massive home as everything you need inside. The main living floor consists of the primary suite, 2 more bedrooms, a guest bathroom, the laundry room, a walk-through pantry, a formal dining room, plus a dine-in kitchen, and a sunlit family room facing the property complete with a beautiful brick fireplace. An enclosed back patio is right off the family room for even more gathering space! If the upstairs doesn't have enough room, there is a full basement that is partially finished with 2 more bedrooms, a recreational room, and another living room with a fireplace, plus a 1/2 bath and storage areas galore. Imagine if the basement was tastefully finished! The kitchen has been fully remodeled, as well as most of the flooring and the primary bathroom. This home is ready new owners and their final touches!...
Contact an agent
Home facts
- Year built:1967
- Subdivision & Development:Kuhn-Smith
- Listing ID #:247490
- Added:1 day(s) ago
- Updated:November 16, 2026 at 01:36 AM
Rooms and interior
- Bedrooms:5
- Total bathrooms:3
- Full bathrooms:2
- Half bathrooms:1
- Dining Description:Formal, Kitchen/Dining Combo
- Bathrooms Description:1st Floor Full Bath, Primary Bath
- Kitchen Description:Auto Garage Opener(s), Dishwasher, Gas Range, Oven
- Bedroom Description:1st Floor Primary Bedroom
- Basement:Yes
- Basement Description:9'+ Walls, Concrete, Partially Finished
- Living area:2,933 sq. ft.
Heating and cooling
- Central air:Yes
Structure and exterior
- Roof:Architectural Style
- Year built:1967
- Building area:2,933 sq. ft.
- Lot Features:Corner Lot, Sidewalk
- Architectural Style:Ranch
- Construction Materials:Brick
Schools
- High school:Topeka West High School/USD 501
- Middle school:Landon Middle School/USD 501
- Elementary school:McCarter Elementary School/USD 501
Finances and disclosures
- Price:$390,000
- Price per sq. ft.:$132.97
- Tax amount:$6,013
Features and amenities
- Appliances:Dishwasher, Oven
- Laundry features:Main Level, Separate Room
- Amenities:Water Softener Owned
Parking
- Parking description:Attached, Carport, Detached, Extra Parking
- Garage:Yes
- Garage spaces:4
New listings near 5507 SW 10th Ave
- New
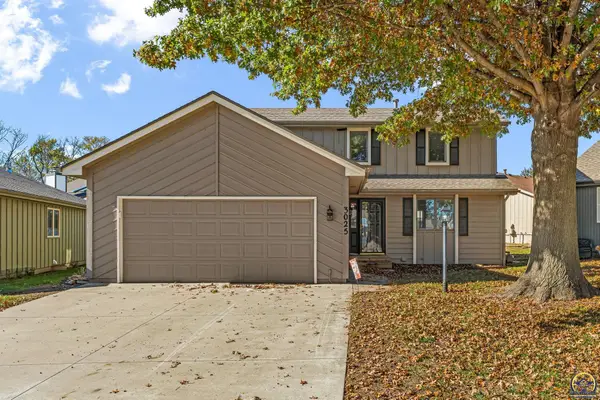 $299,900Active3 beds 3 baths2,237 sq. ft.
3025 SW Hunters Ln, Topeka, KS 66614
MLS# 247489Listed by: COLDWELL BANKER AMERICAN HOME - New
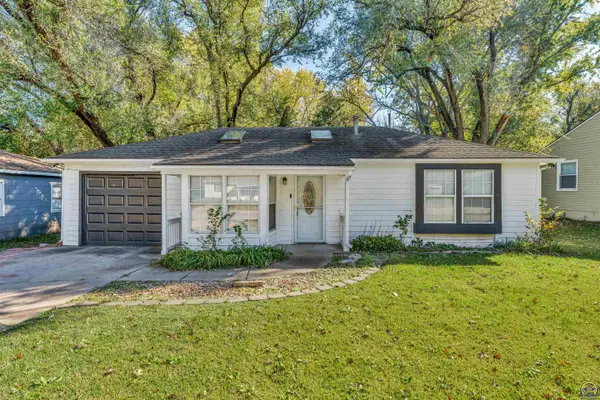 $129,900Active2 beds 1 baths1,109 sq. ft.
3562 SW Kirklawn Ave, Topeka, KS 66611
MLS# 247488Listed by: BERKSHIRE HATHAWAY FIRST - New
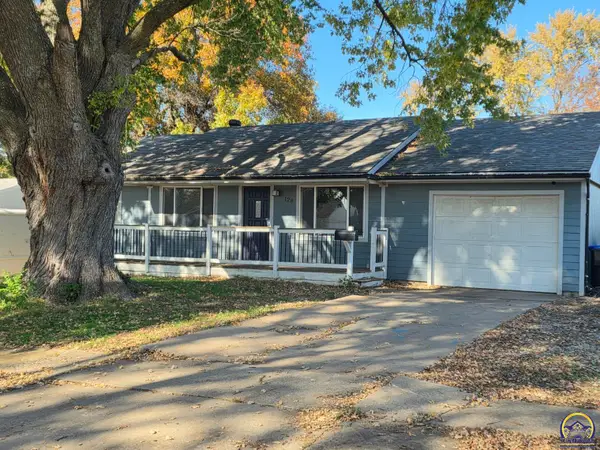 $153,000Active5 beds 1 baths1,502 sq. ft.
128 SE 40th St, Topeka, KS 66609
MLS# 247487Listed by: REALTY ONE GROUP ESTEEM - New
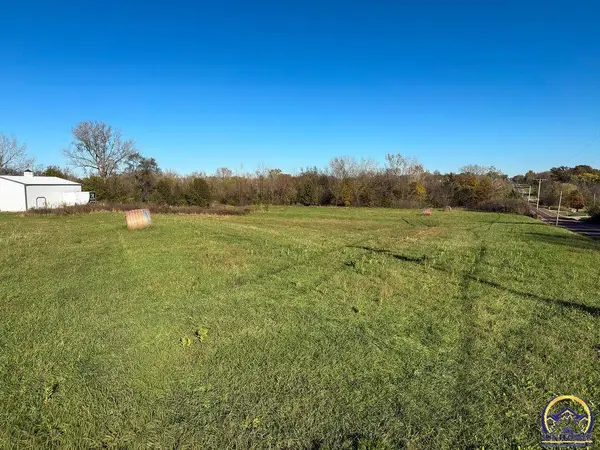 $75,000Active3.38 Acres
0000 NE Meriden Rd, Topeka, KS 66617
MLS# 247486Listed by: BERKSHIRE HATHAWAY FIRST - Open Wed, 4 to 6pmNew
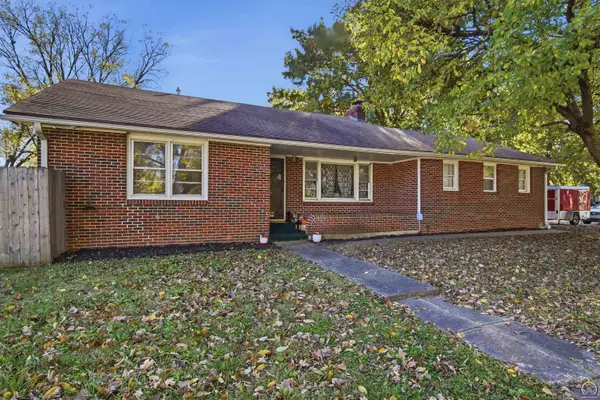 $194,000Active4 beds 3 baths1,980 sq. ft.
2800 SE Ohio Ave, Topeka, KS 66609
MLS# 247485Listed by: COLDWELL BANKER AMERICAN HOME - New
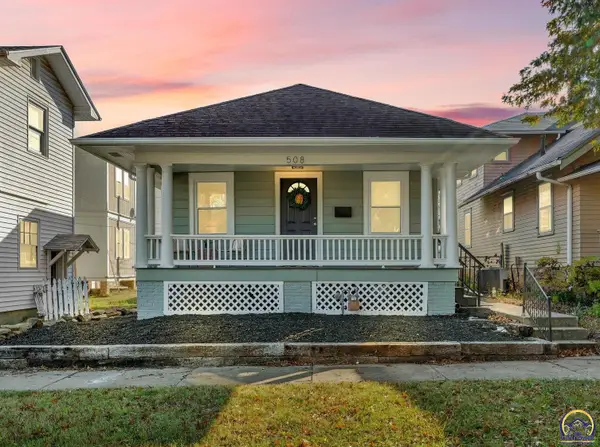 $129,000Active3 beds 2 baths1,177 sq. ft.
508 SW Polk St, Topeka, KS 66603
MLS# 247481Listed by: KW ONE LEGACY PARTNERS, LLC - New
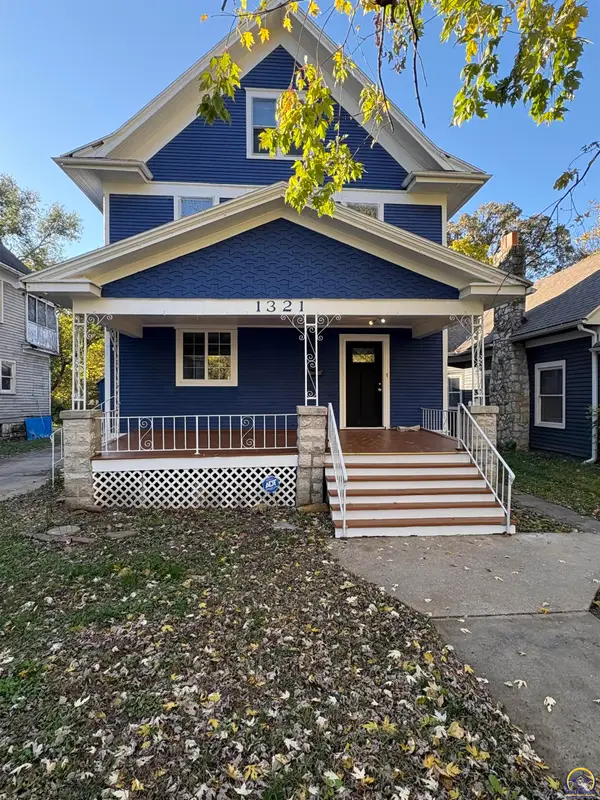 $180,000Active6 beds 3 baths2,524 sq. ft.
1321 SW Mulvane St, Topeka, KS 66604
MLS# 247482Listed by: REAL BROKER, LLC - New
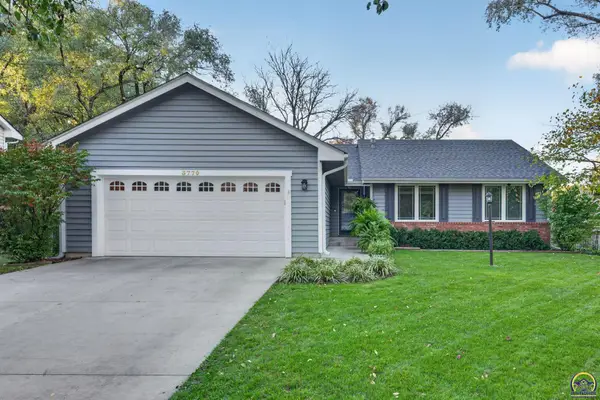 $329,900Active3 beds 3 baths2,320 sq. ft.
3770 SW Wood Valley Dr, Topeka, KS 66610
MLS# 247479Listed by: COLDWELL BANKER AMERICAN HOME - New
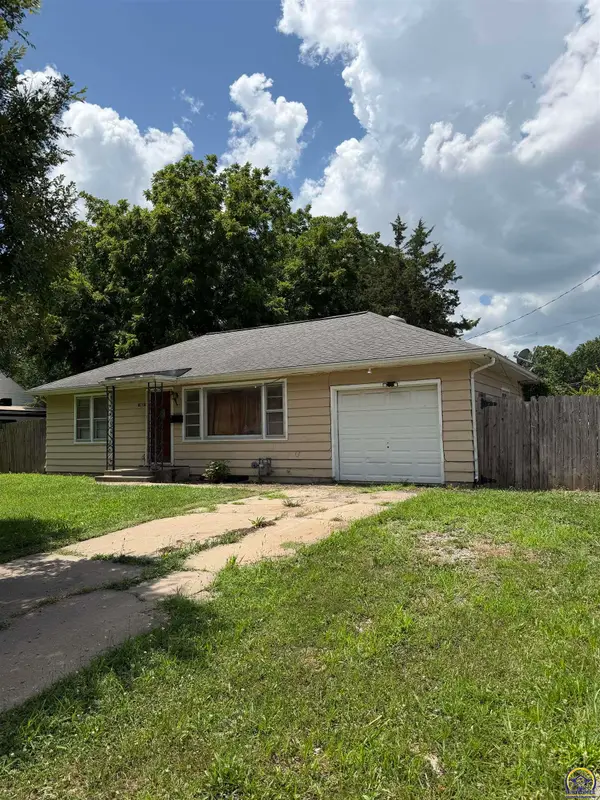 $115,000Active2 beds 1 baths768 sq. ft.
2113 SW Seabrook Ave, Topeka, KS 66614
MLS# 247478Listed by: PRIME REALTY, LLC


Protect your home and budget from life's surprises with an Assurant Home Warranty, backed by a partner that supports you through every step of homeownership. Explore Plans.
© 2023 - 2026 ERA Franchise Systems LLC. All rights reserved. ERA Franchise Systems LLC fully supports the principles of the Fair Housing Act and the Equal Opportunity Act. ERA, ERA Real Estate powered, and their respective logos are registered service marks of ERA Franchise Systems LLC. Each office is independently owned and operated.