
1311 SE 10th Ave, Topeka, KS 66607
Local realty services provided by:ERA High Pointe Realty
1311 SE 10th Ave,Topeka, KS 66607
$136,000
- 3 Beds
- 1 Baths
- 1,064 sq. ft.
- Single family
- Active
Listed by: edgar perez, ivette perez
Office: prime realty, llc.
MLS#:245862
Source:KS_TAAR
Price summary
- Price:$136,000
- Price per sq. ft.:$127.82
About this home
Room to Grow! Built in 2003, this well-maintained home offers a functional floor plan in a convenient location just minutes from downtown and directly across from a beautiful park. One of its standout features is the unfinished basement with the potential to add approximately 1,000 square feet of additional living space, giving you the opportunity to build equity and customize it to fit your needs. Whether you're a first-time homebuyer, looking to downsize, or searching for an investment opportunity, this home has plenty of potential. The seller is including a 1-year home warranty for added peace of mind. Home is being sold As-Is, with inspections welcome. Schedule your private showing today!
Contact an agent
Home facts
- Year built:2003
- Subdivision & Development:Mulvanes & Chases
- Listing ID #:245862
- Added:1 day(s) ago
- Updated:August 01, 2026 at 02:36 PM
Rooms and interior
- Bedrooms:3
- Total bathrooms:1
- Full bathrooms:1
- Dining Description:Kitchen/Dining Combo
- Basement:Yes
- Basement Description:Concrete
- Living area:1,064 sq. ft.
Heating and cooling
- Central air:Yes
Structure and exterior
- Roof:Composition
- Year built:2003
- Building area:1,064 sq. ft.
- Architectural Style:Ranch
- Construction Materials:Frame, Vinyl Siding
Schools
- High school:Topeka High School/USD 501
- Middle school:Eisenhower Middle School/USD 501
- Elementary school:Scott Dual Language Magnet Elementary School/USD
Finances and disclosures
- Price:$136,000
- Price per sq. ft.:$127.82
- Tax amount:$1,508
Features and amenities
- Laundry features:In Basement
Parking
- Parking description:Attached
- Garage:Yes
- Garage spaces:1
New listings near 1311 SE 10th Ave
- Open Sun, 1 to 3pm
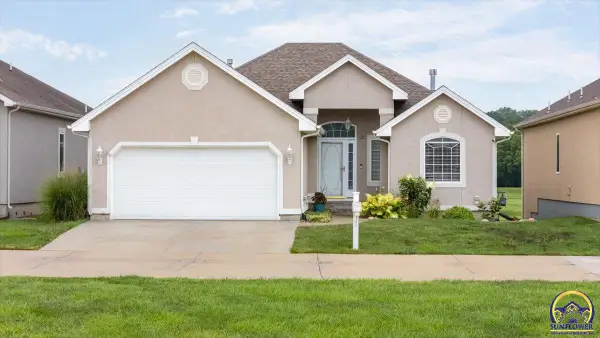 $325,000Active3 beds 3 baths2,518 sq. ft.
4515 SW Crenshaw Dr, Topeka, KS 66610-1615
MLS# 245658Listed by: COLDWELL BANKER AMERICAN HOME - New
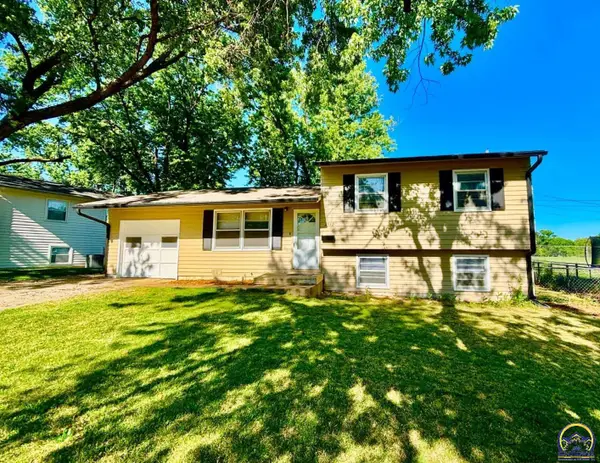 $189,900Active3 beds 2 baths1,230 sq. ft.
2562 SW Kent St, Topeka, KS 66614
MLS# 245863Listed by: COUNTRYWIDE REALTY, INC. - New
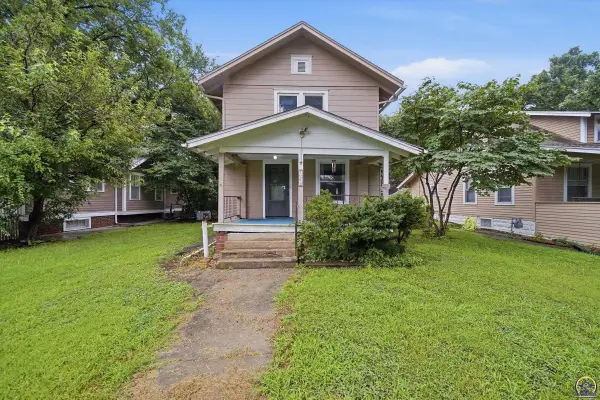 $119,000Active3 beds 2 baths1,512 sq. ft.
1216 SW Boswell Ave, Topeka, KS 66604
MLS# 245852Listed by: KW ONE LEGACY PARTNERS, LLC - New
 $265,000Active3 beds 2 baths1,983 sq. ft.
1811 SW Oakley Ave, Topeka, KS 66604
MLS# 245856Listed by: NEXTHOME PROFESSIONALS - New
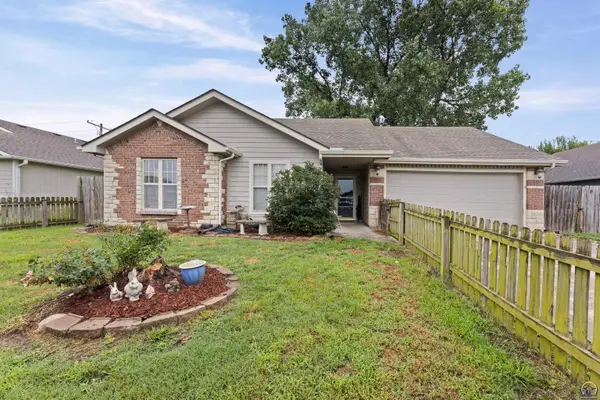 $199,000Active3 beds 2 baths1,374 sq. ft.
7102 SW Greenview Dr, Topeka, KS 66619
MLS# 245847Listed by: PRESTIGE REAL ESTATE - Open Sat, 12 to 1pmNew
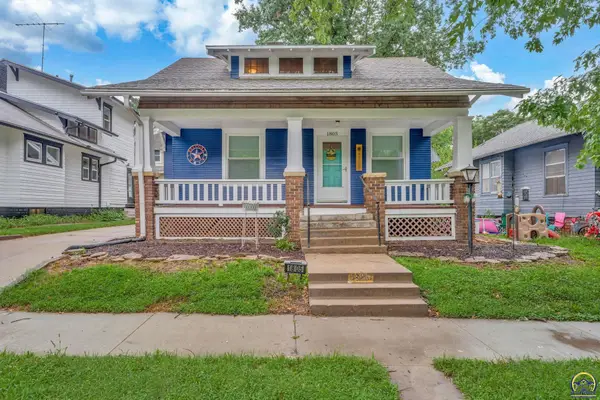 $125,000Active3 beds 2 baths1,484 sq. ft.
1805 SW Huntoon St, Topeka, KS 66604
MLS# 245849Listed by: BERKSHIRE HATHAWAY FIRST - New
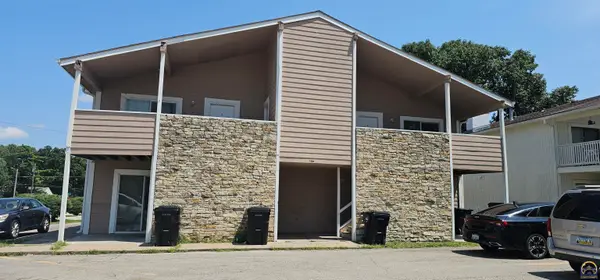 $469,950Active-- beds -- baths
3400 SW Burnett Rd, Topeka, KS 66614
MLS# 245850Listed by: RE/MAX EK REAL ESTATE - New
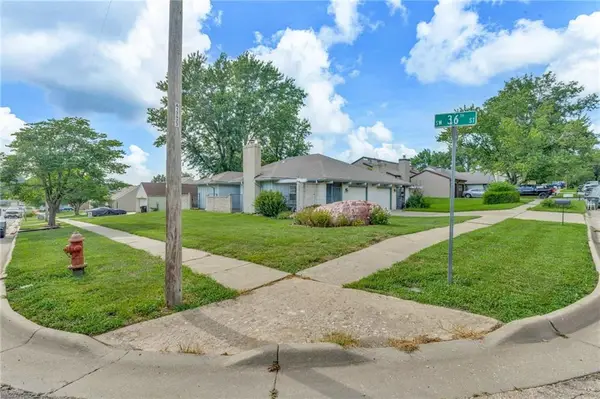 $200,000Active3 beds 3 baths2,090 sq. ft.
3565 SW Cambridge Avenue, Topeka, KS 66614
MLS# 2634477Listed by: BHG WOSTAL REALTY - Open Sat, 12 to 1:30pmNew
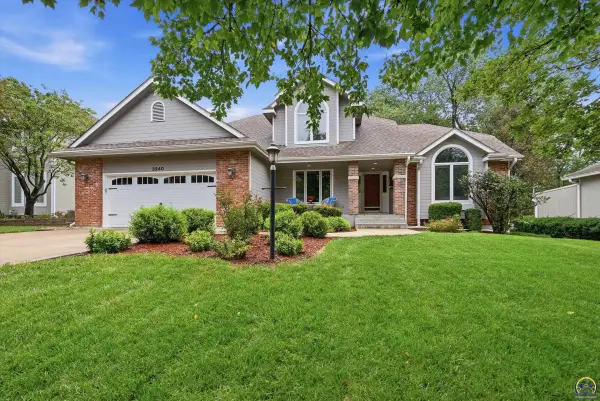 $550,000Active6 beds 4 baths3,255 sq. ft.
3240 SW Mowbray Rd, Topeka, KS 66614
MLS# 245841Listed by: REECENICHOLS TOPEKA ELITE


Protect your home and budget from life's surprises with an Assurant Home Warranty, backed by a partner that supports you through every step of homeownership. Explore Plans.
© 2023 - 2026 ERA Franchise Systems LLC. All rights reserved. ERA Franchise Systems LLC fully supports the principles of the Fair Housing Act and the Equal Opportunity Act. ERA, ERA Real Estate powered, and their respective logos are registered service marks of ERA Franchise Systems LLC. Each office is independently owned and operated.