
2562 SW Kent St, Topeka, KS 66614
Local realty services provided by:ERA High Pointe Realty
2562 SW Kent St,Topeka, KS 66614
- 3 Beds
- 2 Baths
- - sq. ft.
- Single family
- Sold
Listed by: jessica laky
Office: countrywide realty, inc.
MLS#:245863
Source:KS_TAAR
Sorry, we are unable to map this address
Price summary
- Price:
About this home
Move-in ready and thoughtfully updated, this 3-bedroom, 1.5-bath home offers style, comfort, and added peace of mind. Inspections have already been completed, and recommended repairs have been addressed, giving buyers valuable insight into the home's condition. Inside, you'll find refinished hardwood floors, new luxury vinyl flooring in the kitchen, bathrooms, and basement, plus fresh interior paint that creates a bright, modern feel throughout. Both bathrooms have been tastefully updated. Additional recent improvements include new concrete poured for approximately half of the driveway. Enjoy a fully fenced backyard and a prime location backing directly to McClure Elementary. This home is ready for its next owner to move right in.
Contact an agent
Home facts
- Year built:1962
- Subdivision & Development:Sunset Hills
- Listing ID #:245863
- Added:46 day(s) ago
- Updated:September 16, 2026 at 07:17 AM
Rooms and interior
- Bedrooms:3
- Total bathrooms:2
- Full bathrooms:1
- Half bathrooms:1
- Dining Description:Kitchen/Dining Combo
- Kitchen Description:Electric Range, Refrigerator
- Basement:Yes
- Basement Description:Concrete, Partially Finished
Heating and cooling
- Central air:Yes
Structure and exterior
- Year built:1962
- Architectural Style:Split Level
- Construction Materials:Frame
- Levels:Split Level
Schools
- High school:Topeka West High School/USD 501
- Middle school:French Middle School/USD 501
- Elementary school:McClure Elementary School/USD 501
Finances and disclosures
- Price:
- Tax amount:$2,185
Features and amenities
- Appliances:Refrigerator
- Laundry features:In Basement
Parking
- Parking description:Attached
- Garage:Yes
- Garage spaces:1
New listings near 2562 SW Kent St
- New
 $120,000Active4 beds 1 baths1,384 sq. ft.
330 SW Yorkshire Rd, Topeka, KS 66606
MLS# 246586Listed by: COUNTRYWIDE REALTY, INC. - New
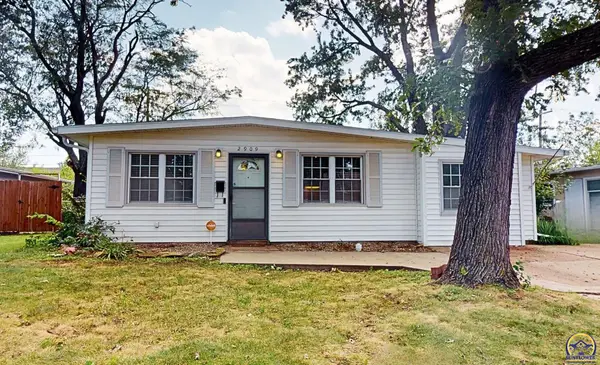 $149,000Active3 beds 1 baths1,160 sq. ft.
2909 SW Twilight Dr, Topeka, KS 66614
MLS# 246580Listed by: BETTER HOMES AND GARDENS REAL - New
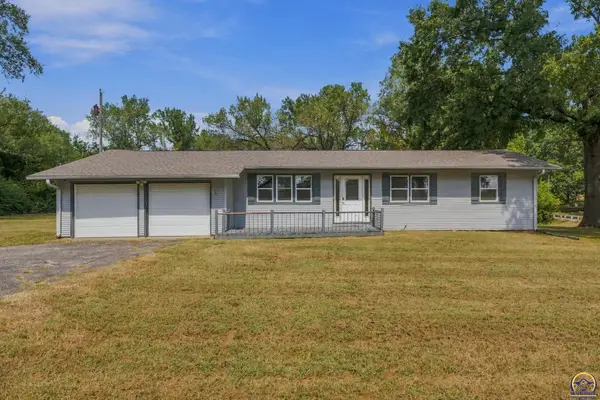 $305,000Active3 beds 2 baths1,784 sq. ft.
400 NW 48th Ter, Topeka, KS 66617
MLS# 246582Listed by: KW ONE LEGACY PARTNERS, LLC - New
 $277,777Active3 beds 3 baths2,940 sq. ft.
2110 SW 31st Ter, Topeka, KS 66610
MLS# 246585Listed by: BERKSHIRE HATHAWAY FIRST - New
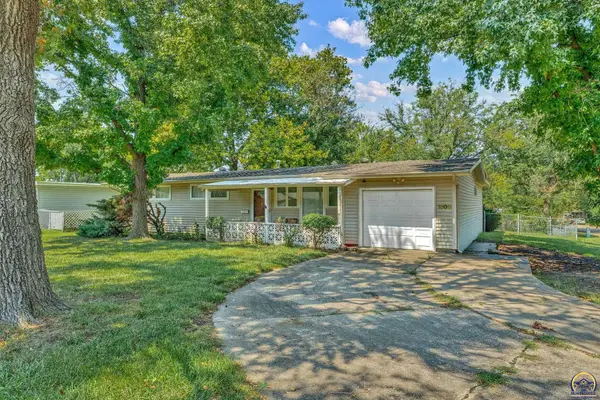 $135,000Active3 beds 2 baths1,656 sq. ft.
1300 SW Croix St, Topeka, KS 66611
MLS# 246577Listed by: KW ONE LEGACY PARTNERS, LLC - Open Sat, 11:30am to 1pmNew
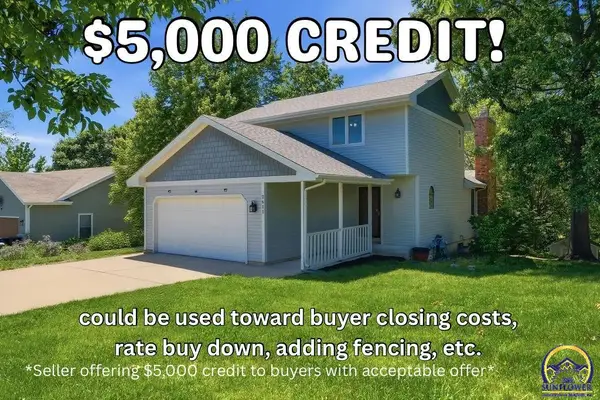 $338,000Active4 beds 4 baths2,823 sq. ft.
2611 SW Golf View Dr, Topeka, KS 66614
MLS# 246574Listed by: NEXTHOME PROFESSIONALS - New
 $168,900Active2 beds 2 baths1,384 sq. ft.
1024 SW Belle Ave, Topeka, KS 66604
MLS# 246567Listed by: REALTY PROFESSIONALS - New
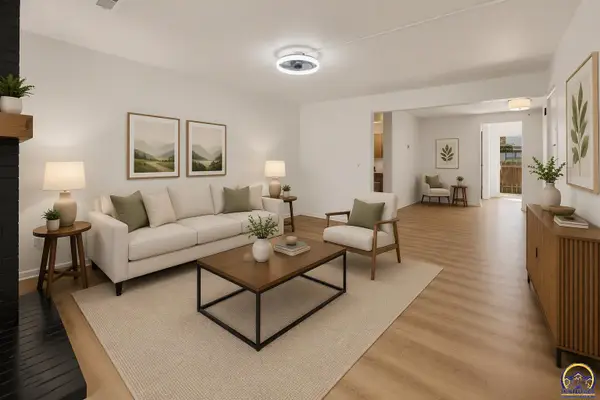 $149,900Active2 beds 2 baths1,224 sq. ft.
3022 SW Lydia Ave, Topeka, KS 66614
MLS# 246569Listed by: COLDWELL BANKER AMERICAN HOME - New
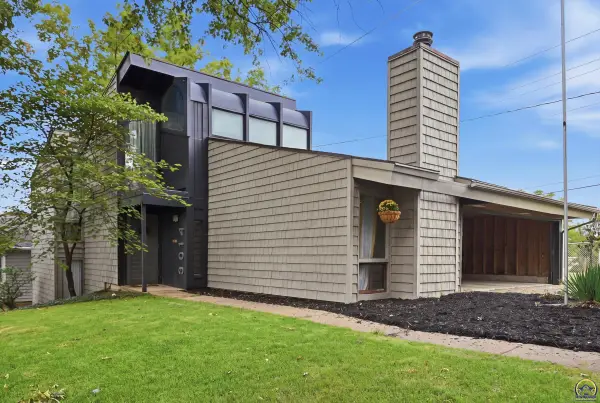 $240,000Active3 beds 2 baths1,704 sq. ft.
3014 SW Eveningside Dr, Topeka, KS 66614
MLS# 246573Listed by: KIRK & COBB, INC. - New
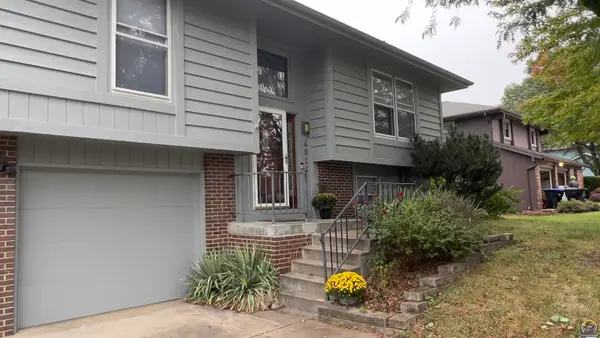 $279,900Active3 beds 3 baths1,858 sq. ft.
6016 SW 23rd St, Topeka, KS 66614
MLS# 246566Listed by: REALTY PROFESSIONALS


Protect your home and budget from life's surprises with an Assurant Home Warranty, backed by a partner that supports you through every step of homeownership. Explore Plans.
© 2023 - 2026 ERA Franchise Systems LLC. All rights reserved. ERA Franchise Systems LLC fully supports the principles of the Fair Housing Act and the Equal Opportunity Act. ERA, ERA Real Estate powered, and their respective logos are registered service marks of ERA Franchise Systems LLC. Each office is independently owned and operated.