
4515 SW Crenshaw Dr, Topeka, KS 66610-1615
Local realty services provided by:ERA High Pointe Realty
4515 SW Crenshaw Dr,Topeka, KS 66610-1615
$325,000
- 3 Beds
- 3 Baths
- 2,518 sq. ft.
- Single family
- Active
Upcoming open houses
- Sun, Aug 0201:00 pm - 03:00 pm
Listed by: cindy glynn, scott vandevelde
Office: coldwell banker american home
MLS#:245658
Source:KS_TAAR
Price summary
- Price:$325,000
- Price per sq. ft.:$129.07
- Monthly HOA dues:$135
About this home
Maintenance free ranch living on the Berkshire Golf Course. This beautifully updated home offers effortless comfort with new interior paint, new carpet, and LVP flooring completed in 2026, plus major mechanical upgrades including a new HVAC system, new water heater, new refrigerator, new dishwasher, and an 8 year old roof. The main level features easy flow living with hardwood floors in the kitchen and entryway, tall ceilings in the living room, and a craftsman style fireplace that anchors the space. Step out onto the back deck and enjoy peaceful views of the course perfect for morning coffee or evening relaxation. (Seller offering a $2,000 flooring credit at closing with acceptable offer — refresh the original hardwoods to your taste!) The finished basement expands your living space with an excellent rec room, office, third bedroom, and abundant storage. Berkshire membership provides access to the 18 hole golf course, workout center, and swimming amenities, creating a low maintenance lifestyle with exceptional community benefits. Sight unseen offers may be accepted by the seller. The begin showing date is subject to change....
Contact an agent
Home facts
- Year built:2000
- Subdivision & Development:Colly Creek
- Listing ID #:245658
- Added:1 day(s) ago
- Updated:August 01, 2026 at 02:36 PM
Rooms and interior
- Bedrooms:3
- Total bathrooms:3
- Full bathrooms:3
- Dining Description:Eat-In-Kitchen, Formal, Kitchen/Dining Combo
- Bathrooms Description:1st Floor Full Bath, Primary Bath
- Kitchen Description:Auto Garage Opener(s), Dishwasher, Disposal, Electric Cooktop, Electric Range, Microwave, Range Hood, Refrigerator
- Bedroom Description:1st Floor Primary Bedroom
- Basement:Yes
- Basement Description:Full, Partially Finished
- Living area:2,518 sq. ft.
Heating and cooling
- Central air:Yes
Structure and exterior
- Roof:Composition
- Year built:2000
- Building area:2,518 sq. ft.
- Lot Features:Adjacent to Golf Course
- Architectural Style:Ranch
- Construction Materials:Vinyl Siding
Schools
- High school:Washburn Rural High School/USD 437
- Middle school:Washburn Rural Middle School/USD 437
- Elementary school:Pauline Elementary School/USD 437
Finances and disclosures
- Price:$325,000
- Price per sq. ft.:$129.07
- Tax amount:$5,464
Features and amenities
- Appliances:Dishwasher, Disposal, Electric Cooktop, Refrigerator
- Laundry features:Main Level
Parking
- Parking description:Attached
- Garage:Yes
- Garage spaces:2
New listings near 4515 SW Crenshaw Dr
- New
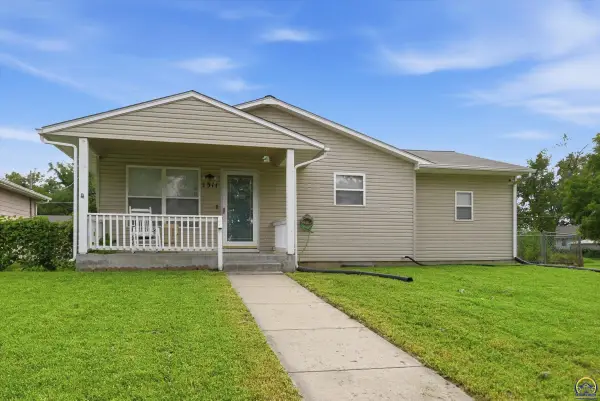 $136,000Active3 beds 1 baths1,064 sq. ft.
1311 SE 10th Ave, Topeka, KS 66607
MLS# 245862Listed by: PRIME REALTY, LLC - New
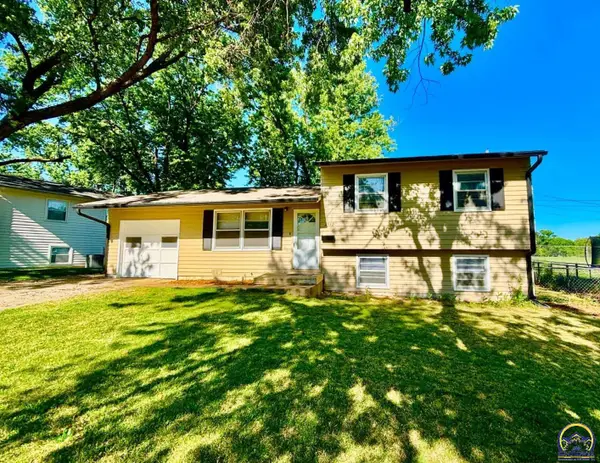 $189,900Active3 beds 2 baths1,230 sq. ft.
2562 SW Kent St, Topeka, KS 66614
MLS# 245863Listed by: COUNTRYWIDE REALTY, INC. - New
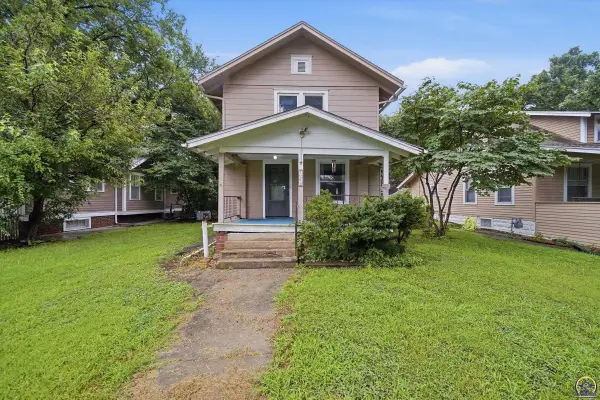 $119,000Active3 beds 2 baths1,512 sq. ft.
1216 SW Boswell Ave, Topeka, KS 66604
MLS# 245852Listed by: KW ONE LEGACY PARTNERS, LLC - New
 $265,000Active3 beds 2 baths1,983 sq. ft.
1811 SW Oakley Ave, Topeka, KS 66604
MLS# 245856Listed by: NEXTHOME PROFESSIONALS - New
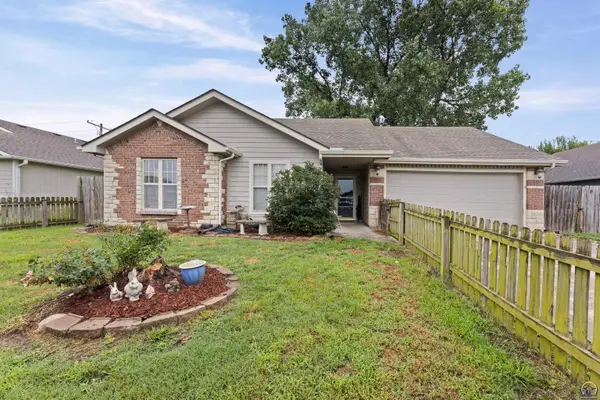 $199,000Active3 beds 2 baths1,374 sq. ft.
7102 SW Greenview Dr, Topeka, KS 66619
MLS# 245847Listed by: PRESTIGE REAL ESTATE - Open Sat, 12 to 1pmNew
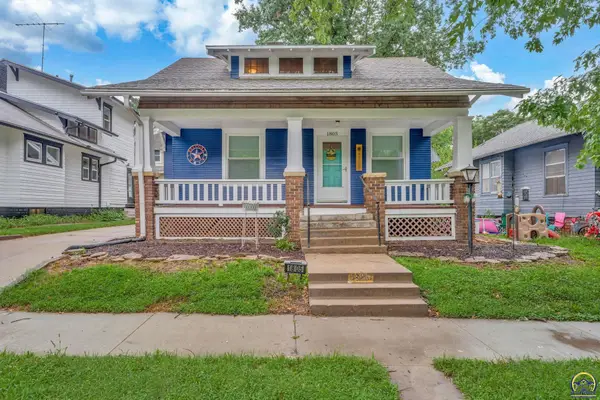 $125,000Active3 beds 2 baths1,484 sq. ft.
1805 SW Huntoon St, Topeka, KS 66604
MLS# 245849Listed by: BERKSHIRE HATHAWAY FIRST - New
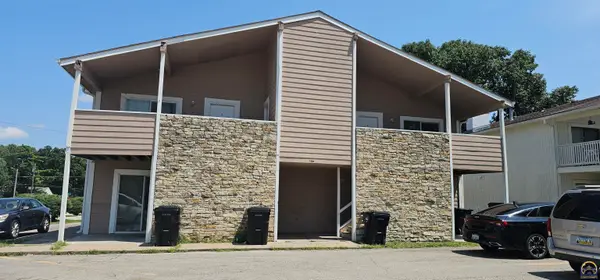 $469,950Active-- beds -- baths
3400 SW Burnett Rd, Topeka, KS 66614
MLS# 245850Listed by: RE/MAX EK REAL ESTATE - New
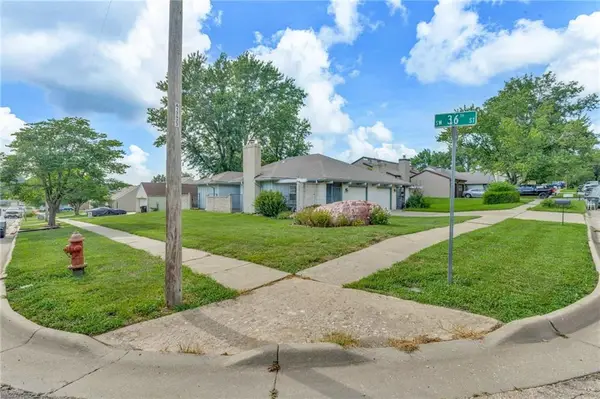 $200,000Active3 beds 3 baths2,090 sq. ft.
3565 SW Cambridge Avenue, Topeka, KS 66614
MLS# 2634477Listed by: BHG WOSTAL REALTY - Open Sat, 12 to 1:30pmNew
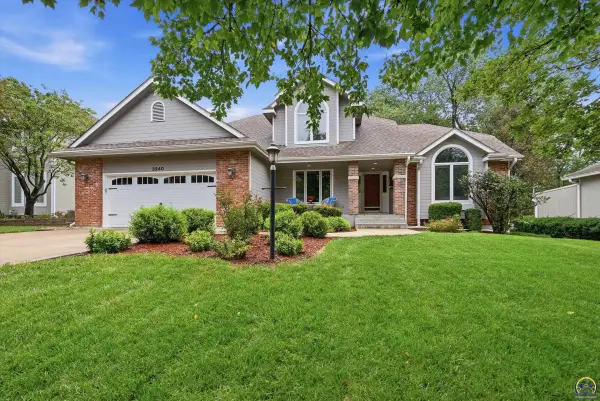 $550,000Active6 beds 4 baths3,255 sq. ft.
3240 SW Mowbray Rd, Topeka, KS 66614
MLS# 245841Listed by: REECENICHOLS TOPEKA ELITE


Protect your home and budget from life's surprises with an Assurant Home Warranty, backed by a partner that supports you through every step of homeownership. Explore Plans.
© 2023 - 2026 ERA Franchise Systems LLC. All rights reserved. ERA Franchise Systems LLC fully supports the principles of the Fair Housing Act and the Equal Opportunity Act. ERA, ERA Real Estate powered, and their respective logos are registered service marks of ERA Franchise Systems LLC. Each office is independently owned and operated.