
2600 SW Arvonia Pl, Topeka, KS 66614
Local realty services provided by:ERA High Pointe Realty
2600 SW Arvonia Pl,Topeka, KS 66614
- 3 Beds
- 3 Baths
- - sq. ft.
- Single family
- Sold
Listed by: darin stephens
Office: stone & story re group, llc.
MLS#:245565
Source:KS_TAAR
Sorry, we are unable to map this address
Price summary
- Price:
About this home
Nicely maintained with updates on a large lot and conveniently located on a quiet cut-de-sac! Great home with updates throughout is move-in ready and waiting for you. Enter the foyer to find a large living room with fireplace leading to the dining room and then the huge eat-in kitchen with sliders to the deck and fenced yard. Laundry is relocated to the main with a half bath and the oversized garage. Upstairs find the gigantic ensuite primary with double closets and updated double sink bath. Two more bedrooms and another full bath complete the upstairs. Head to the finished basement to find wide open entertaining space with spacious storage and utility room. Great closets and storage throughout. The extra patios and the pool in the backyard provide excellent outdoor entertaining and hang out spots for all your friends and family…after they help you move in!
Contact an agent
Home facts
- Year built:1990
- Subdivision & Development:Westbrook
- Listing ID #:245565
- Added:42 day(s) ago
- Updated:August 27, 2026 at 08:09 AM
Rooms and interior
- Bedrooms:3
- Total bathrooms:3
- Full bathrooms:2
- Half bathrooms:1
- Dining Description:Formal
- Bathrooms Description:1st Floor Half Bath, Primary Bath
- Kitchen Description:Dishwasher, Electric Range, Microwave, Refrigerator
- Basement:Yes
- Basement Description:Concrete, Partially Finished
Heating and cooling
- Central air:Yes
Structure and exterior
- Roof:Composition
- Year built:1990
- Lot Features:Cul-De-Sac, Sidewalk
- Architectural Style:Two Story
- Construction Materials:Vinyl Siding
- Levels:2 Story
Schools
- High school:Washburn Rural High School/USD 437
- Middle school:Washburn Rural Middle School/USD 437
- Elementary school:Farley Elementary School/USD 437
Finances and disclosures
- Price:
- Tax amount:$5,048
Features and amenities
- Appliances:Dishwasher, Refrigerator
- Laundry features:Upper Level
Parking
- Parking description:Attached
- Garage:Yes
- Garage spaces:2
New listings near 2600 SW Arvonia Pl
- New
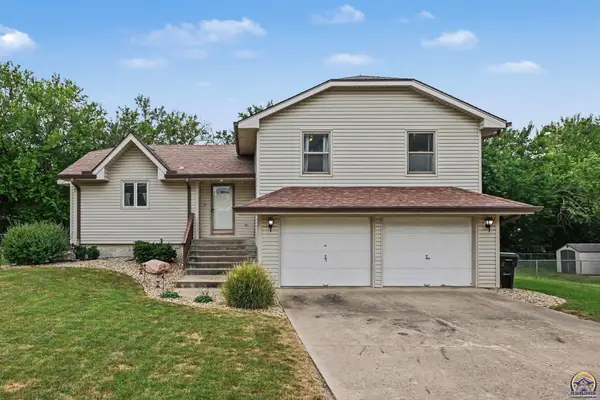 $280,000Active3 beds 3 baths1,771 sq. ft.
2919 SE Burton St, Topeka, KS 66605
MLS# 246266Listed by: GENESIS, LLC, REALTORS - Open Sun, 1 to 3pmNew
 $249,950Active3 beds 2 baths1,983 sq. ft.
1811 SW Oakley Ave, Topeka, KS 66604
MLS# 246263Listed by: NEXTHOME PROFESSIONALS - New
 $110,000Active3 beds 2 baths814 sq. ft.
1831 SW Lane St, Topeka, KS 66604
MLS# 246260Listed by: BETTER HOMES AND GARDENS REAL - New
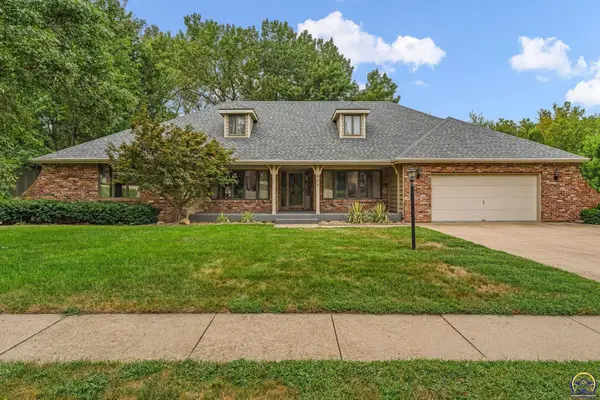 $514,900Active4 beds 4 baths4,083 sq. ft.
325 SW Whitehall Ln, Topeka, KS 66606
MLS# 246262Listed by: GENESIS, LLC, REALTORS - New
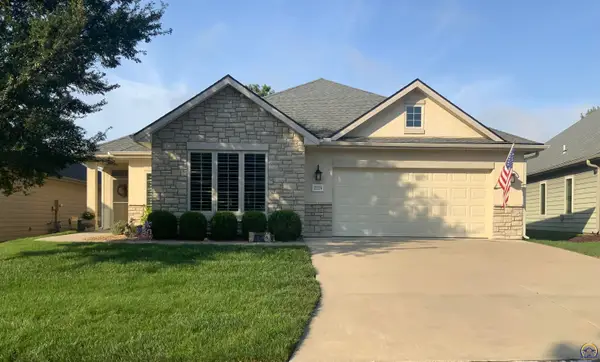 $399,777Active3 beds 2 baths1,830 sq. ft.
2225 SW Village Hall Rd, Topeka, KS 66614
MLS# 246258Listed by: BERKSHIRE HATHAWAY FIRST - New
 $149,000Active3 beds 1 baths1,899 sq. ft.
2601 SE Wisconsin Avenue, Topeka, KS 66605
MLS# 2638782Listed by: REALTY OF AMERICA - New
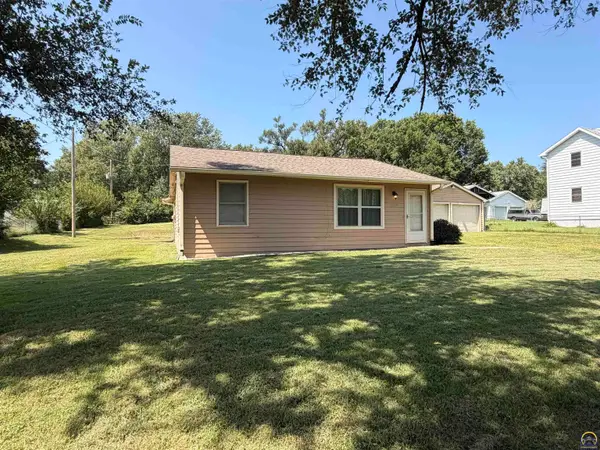 $214,900Active3 beds 2 baths1,184 sq. ft.
6129 NW Rochester Rd, Topeka, KS 66617
MLS# 246248Listed by: COLDWELL BANKER AMERICAN HOME - New
 $52,500Active2 beds 1 baths1,026 sq. ft.
2717 SE Michigan Ave, Topeka, KS 66605
MLS# 246249Listed by: KW ONE LEGACY PARTNERS, LLC - New
 $150,000Active2 beds 1 baths894 sq. ft.
1508 SW High Ave, Topeka, KS 66604
MLS# 246251Listed by: KW ONE LEGACY PARTNERS, LLC - New
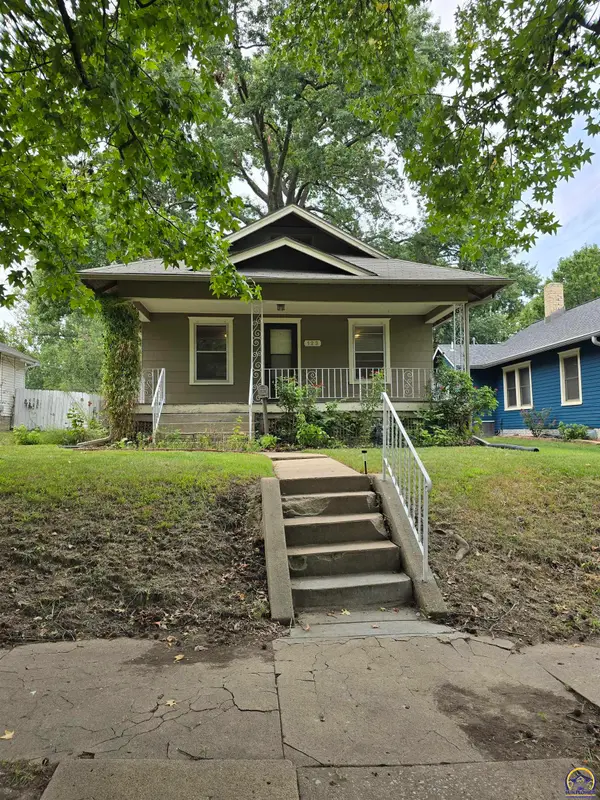 $145,000Active2 beds 2 baths960 sq. ft.
123 SW Kendall Ave, Topeka, KS 66606
MLS# 246243Listed by: BETTER HOMES AND GARDENS REAL


Protect your home and budget from life's surprises with an Assurant Home Warranty, backed by a partner that supports you through every step of homeownership. Explore Plans.
© 2023 - 2026 ERA Franchise Systems LLC. All rights reserved. ERA Franchise Systems LLC fully supports the principles of the Fair Housing Act and the Equal Opportunity Act. ERA, ERA Real Estate powered, and their respective logos are registered service marks of ERA Franchise Systems LLC. Each office is independently owned and operated.