
2744 SE Faxon Dr, Topeka, KS 66605
Local realty services provided by:ERA High Pointe Realty
2744 SE Faxon Dr,Topeka, KS 66605
- 3 Beds
- 2 Baths
- - sq. ft.
- Single family
- Sold
Listed by: melissa cummings
Office: genesis, llc, realtors
MLS#:245418
Source:KS_TAAR
Sorry, we are unable to map this address
Price summary
- Price:
About this home
Welcome home to this beautifully maintained ranch-style home situated on a spacious, beautifully landscaped corner lot with a fully fenced backyard designed for relaxing and entertaining! Enjoy summer days by the above-ground pool, unwind under the covered patio, gather around the fire pit, and take advantage of the convenient storage shed for all your outdoor essentials. Inside, you'll be greeted by a bright and inviting living room filled with natural light. The updated kitchen offers both style and functionality and opens to a spacious dining room featuring a cozy fireplace and patio doors that lead directly to the covered patio and pool area, creating the perfect indoor-outdoor living space. The main level also features a private primary suite with an updated en-suite bathroom, two additional bedrooms, and a second full bathroom. The finished basement provides even more room in the large family room complete with a pool table and bar area, making it an ideal space for entertaining. You'll also find a fourth non-conforming bedroom, a versatile bonus room currently used as a home gym, and a generous storage room with a laundry area. This move-in-ready home has been thoughtfully updated with newer windows and a newer roof, offering added peace of mind for years to come. With its functional floor plan, numerous updates, and incredible outdoor living spaces, this home is one you won't want to miss!...
Contact an agent
Home facts
- Year built:1968
- Subdivision & Development:Myers Peak
- Listing ID #:245418
- Added:46 day(s) ago
- Updated:August 22, 2026 at 07:31 AM
Rooms and interior
- Bedrooms:3
- Total bathrooms:2
- Full bathrooms:2
- Dining Description:Formal
- Bathrooms Description:1st Floor Full Bath, Primary Bath
- Kitchen Description:Auto Garage Opener(s), Dishwasher, Electric Range, Microwave, Refrigerator
- Bedroom Description:1st Floor Primary Bedroom
- Basement:Yes
- Basement Description:Concrete, Full, Partially Finished
Heating and cooling
- Central air:Yes
Structure and exterior
- Year built:1968
- Lot Features:Corner Lot
- Architectural Style:Ranch
- Exterior Features:Thermal Pane Windows
Schools
- High school:Shawnee Heights High School/USD 450
- Middle school:Shawnee Heights Middle School/USD 450
- Elementary school:Shawnee Heights Elementary School/USD 450
Utilities
- Sewer:Septic Tank
Finances and disclosures
- Price:
- Tax amount:$3,272
Features and amenities
- Appliances:Dishwasher, Refrigerator
- Laundry features:In Basement
Parking
- Parking description:Attached
- Garage:Yes
- Garage spaces:2
New listings near 2744 SE Faxon Dr
- New
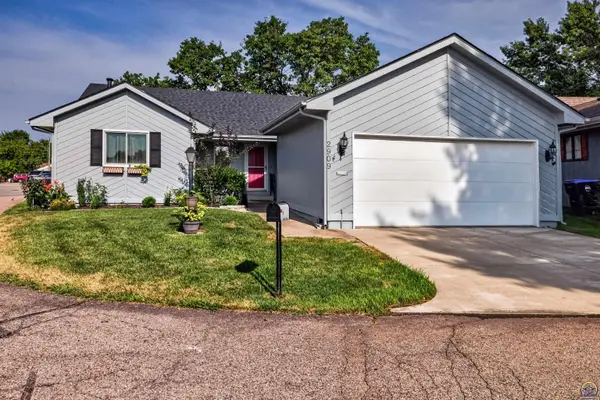 $282,500Active3 beds 3 baths2,170 sq. ft.
2909 SW Cedar Cove Ct, Topeka, KS 66614
MLS# 246205Listed by: STONE & STORY RE GROUP, LLC - New
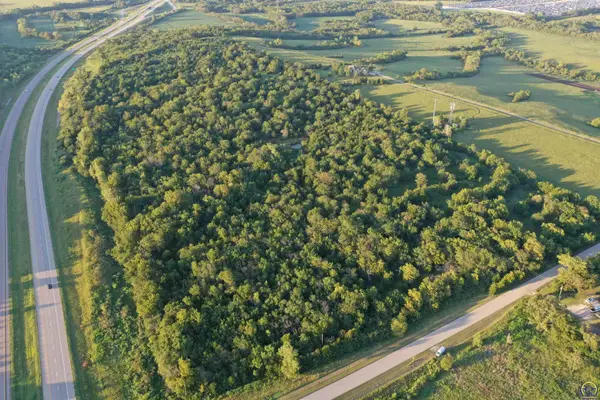 Active-- beds -- baths
0000 SW 65th St #Tract 2, Topeka, KS 66609
MLS# 246197Listed by: SUPERIOR REAL ESTATE - New
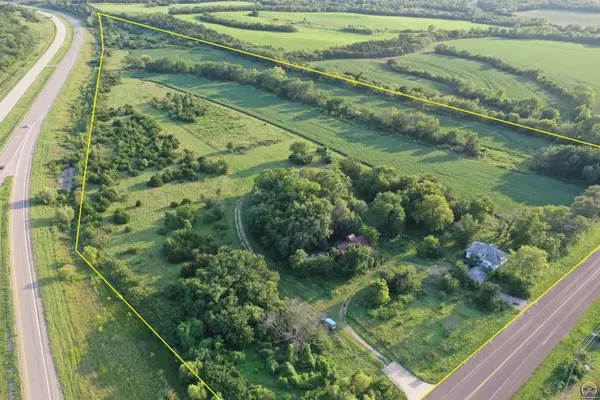 Active-- beds -- baths
2249 SW 57th St #Tract 3, Topeka, KS 66609
MLS# 246198Listed by: SUPERIOR REAL ESTATE - New
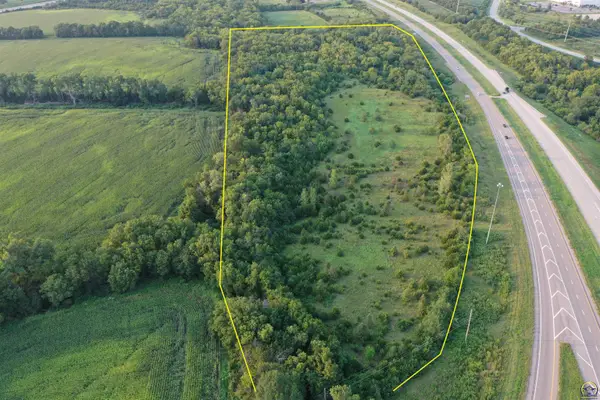 Active-- beds -- baths
0000 SW 53rd St #Tract 4, SW 53rd & 57th, Topeka, KS 66609
MLS# 246200Listed by: SUPERIOR REAL ESTATE - New
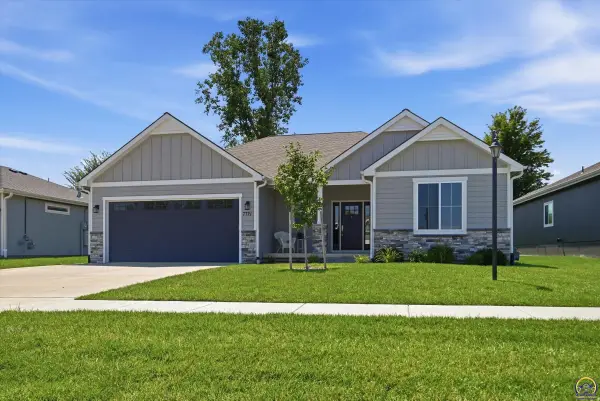 $499,950Active4 beds 3 baths2,869 sq. ft.
7721 SW 24th Ter, Topeka, KS 66614
MLS# 246194Listed by: CAPITOL CITY REAL ESTATE - New
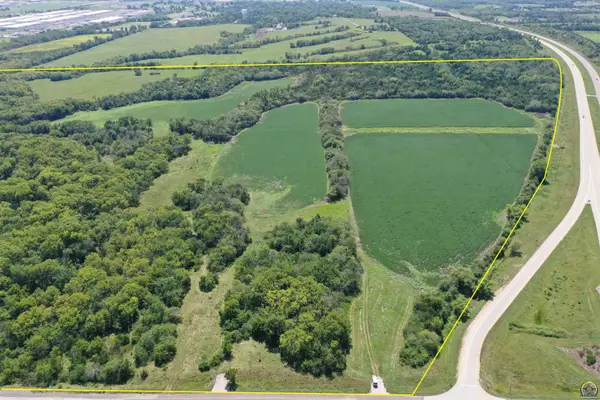 Active-- beds -- baths
0000 SW 57th St #Tract 1, Topeka, KS 66609
MLS# 246196Listed by: SUPERIOR REAL ESTATE - New
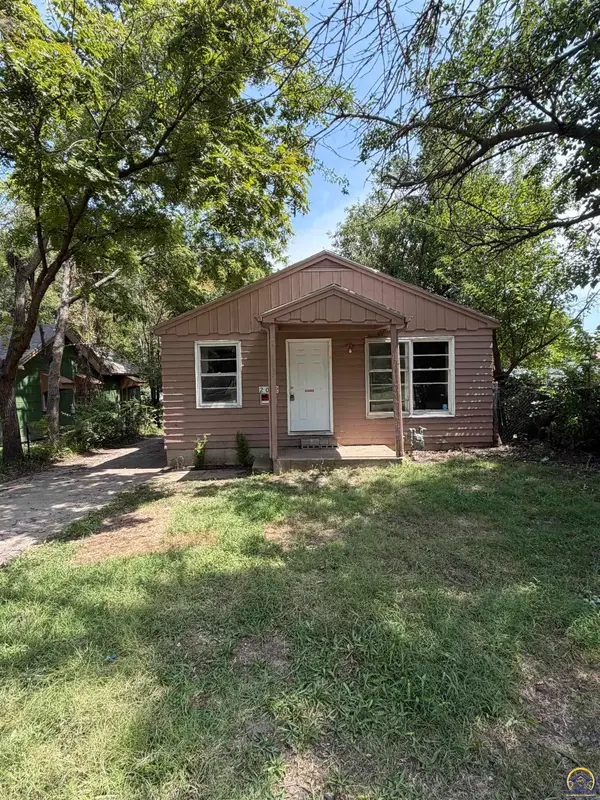 $35,000Active2 beds 1 baths720 sq. ft.
2022 SE Hudson Blvd, Topeka, KS 66607
MLS# 246186Listed by: BETTER HOMES AND GARDENS REAL - New
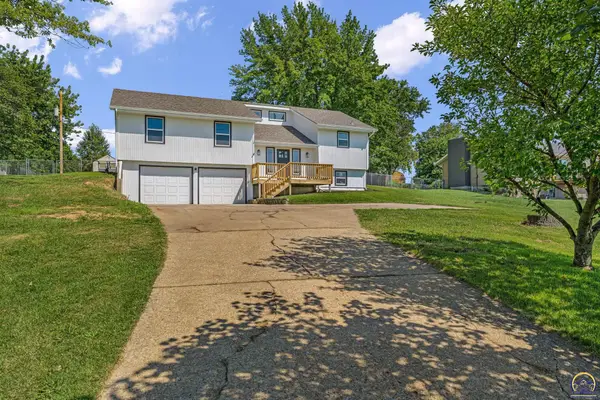 $334,900Active3 beds 2 baths2,146 sq. ft.
5328 NW Green Hills Rd, Topeka, KS 66618
MLS# 246187Listed by: GENESIS, LLC, REALTORS - New
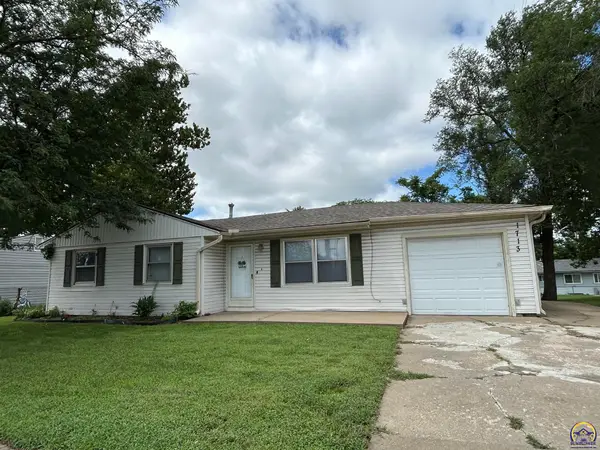 $162,500Active3 beds 2 baths996 sq. ft.
1713 SW Fairlawn Rd, Topeka, KS 66604
MLS# 246188Listed by: NEXTHOME PROFESSIONALS - Open Sat, 11am to 1pmNew
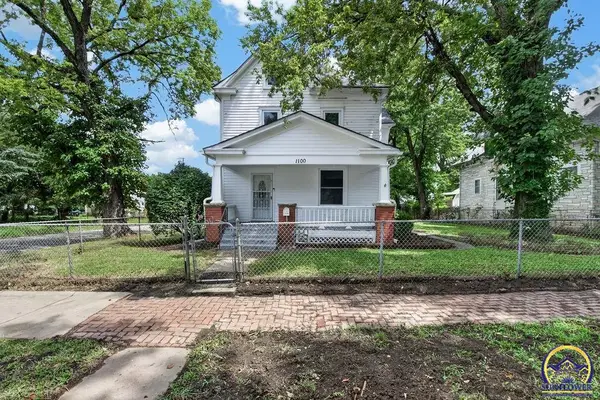 $160,000Active3 beds 2 baths1,680 sq. ft.
1100 SW Macvicar Ave, Topeka, KS 66604
MLS# 246189Listed by: BETTER HOMES AND GARDENS REAL


Protect your home and budget from life's surprises with an Assurant Home Warranty, backed by a partner that supports you through every step of homeownership. Explore Plans.
© 2023 - 2026 ERA Franchise Systems LLC. All rights reserved. ERA Franchise Systems LLC fully supports the principles of the Fair Housing Act and the Equal Opportunity Act. ERA, ERA Real Estate powered, and their respective logos are registered service marks of ERA Franchise Systems LLC. Each office is independently owned and operated.