
3528 SE 24th Ter, Topeka, KS 66605
Local realty services provided by:ERA High Pointe Realty
3528 SE 24th Ter,Topeka, KS 66605
- 5 Beds
- 3 Baths
- - sq. ft.
- Single family
- Sold
Listed by: raul rubio guevara
Office: exp realty llc.
MLS#:245417
Source:KS_TAAR
Sorry, we are unable to map this address
Price summary
- Price:
About this home
Highly Motivated Sellers relocating for work! Welcome to this beautifully remodeled, move-in-ready 5-bedroom, 3-bath ranch offering the perfect blend of style, comfort, and functionality. Located in the highly sought-after Shawnee Heights School District, this meticulously maintained home features an inviting open-concept floor plan designed for both everyday living and effortless entertaining. The spacious living room showcases a stunning coffered ceiling and a cozy fireplace, and it flows seamlessly into the dining area and a beautifully updated kitchen. Home chefs will appreciate the large quartz island with a breakfast bar, matching quartz countertops, a stylish tile backsplash, custom wood cabinetry, a pantry, a spice rack, open shelves, and high-end LG stainless steel kitchen appliances. Retreat to the spacious primary suite featuring a private en-suite bath and a generous walk-in closet. The finished lower level expands your living space with a large recreation room, an additional bedroom, a bonus room ideal for an office, hobby room, or workout space, plus convenient storage beneath the stairs. Step outside to enjoy the private 220-square-foot deck overlooking the large backyard—perfect for barbecues, gatherings, or simply relaxing while children and pets play within a spacious privacy-fenced backyard. Car enthusiasts, hobbyists, and DIY enthusiasts will love the oversized attached two-car garage along with the impressive 15' x 20' heated and powered outbuilding, offering endless possibilities as a workshop, studio, fitness room, additional garage, or extra storage. An EV charger (Electric Vehicle charger) device was installed for your convenience to supply electricity to recharge the battery of an electric vehicle (EV), such as a fully electric car or a plug-in hybrid. Situated in a quiet neighborhood with quick interstate access, this exceptional home combines peaceful surroundings with convenient access to schools, shopping, restaurants, Lake Shawnee recreational facilities, and everyday amenities. This is not a drive-by—the interior is truly impressive and must be seen to be appreciated. Homes of this quality and condition are in high demand. Schedule your private showing today before this exceptional property is gone! Open House 11:30 am to 1 pm Saturday, 7-11-26. All offers will be presented at 4 pm Saturday, 7-11-26....
Contact an agent
Home facts
- Year built:2001
- Subdivision & Development:Shawnee Gardens
- Listing ID #:245417
- Added:43 day(s) ago
- Updated:August 19, 2026 at 10:13 AM
Rooms and interior
- Bedrooms:5
- Total bathrooms:3
- Full bathrooms:3
- Dining Description:Breakfast Bar, Kitchen/Dining Combo
- Bathrooms Description:1st Floor Full Bath, Primary Bath
- Kitchen Description:Auto Garage Opener(s), Dishwasher, Disposal, Electric Range, Microwave, Refrigerator
- Bedroom Description:1st Floor Primary Bedroom
- Basement:Yes
- Basement Description:Concrete
Heating and cooling
- Central air:Yes
Structure and exterior
- Roof:Architectural Style
- Year built:2001
- Lot Features:Sidewalk
- Architectural Style:Ranch
- Construction Materials:Frame
- Exterior Features:Thermal Pane Windows
Schools
- High school:Shawnee Heights High School/USD 450
- Middle school:Shawnee Heights Middle School/USD 450
- Elementary school:Tecumseh North Elementary School/USD 450
Finances and disclosures
- Price:
- Tax amount:$4,600
Features and amenities
- Appliances:Dishwasher, Disposal, Refrigerator
- Laundry features:Main Level, Separate Room
- Amenities:8' Ceiling, Cable TV Available, Coffered Ceiling(s), Fire Alarm
Parking
- Parking description:Attached, Detached, Extra Parking
- Garage:Yes
- Garage spaces:3
New listings near 3528 SE 24th Ter
- New
 $379,900Active4 beds 4 baths2,631 sq. ft.
2734 SW Stutley Rd, Topeka, KS 66614
MLS# 246123Listed by: PLATINUM REALTY LLC - New
 $350,000Active4 beds 2 baths1,995 sq. ft.
240 SW Fairlawn Rd, Topeka, KS 66606
MLS# 246122Listed by: PERFORMANCE REALTY, INC. - New
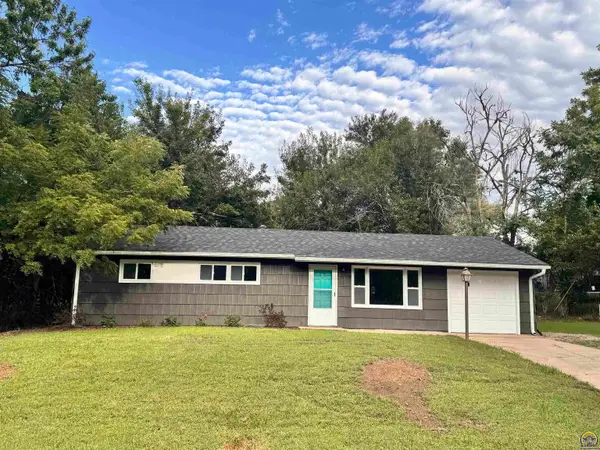 $162,500Active3 beds 2 baths960 sq. ft.
3015 SE Iowa Ave, Topeka, KS 66605
MLS# 246116Listed by: BERKSHIRE HATHAWAY FIRST - New
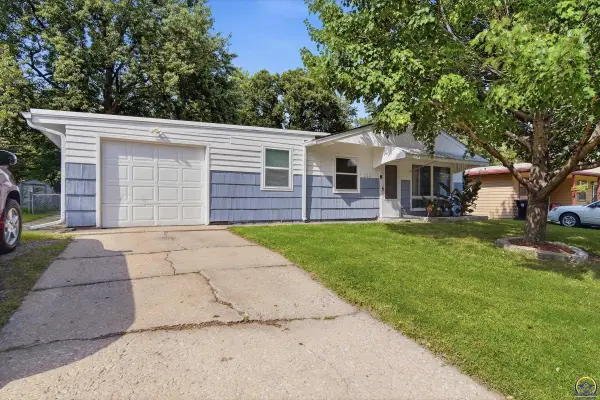 $123,500Active3 beds 2 baths1,180 sq. ft.
1720 SE 31st St, Topeka, KS 66605
MLS# 246119Listed by: PLATINUM REALTY LLC - New
 $125,000Active29.5 Acres
0000 SE Adams St, Topeka, KS 66609
MLS# 246120Listed by: BERKSHIRE HATHAWAY FIRST - New
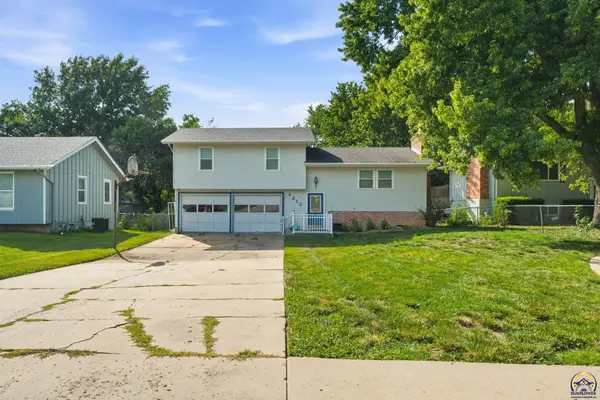 $175,000Active3 beds 1 baths1,266 sq. ft.
4213 SE Virginia Ct, Topeka, KS 66605
MLS# 246107Listed by: COLDWELL BANKER AMERICAN HOME - New
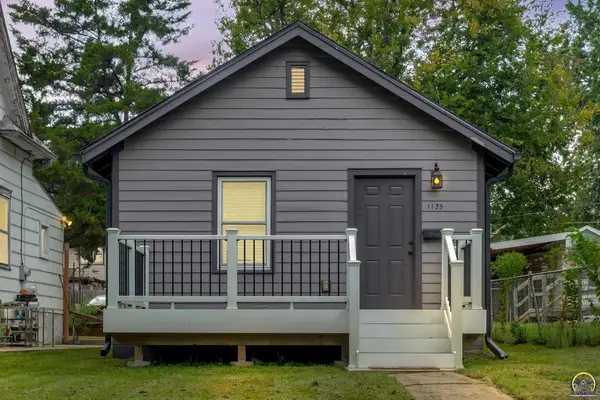 $135,000Active1 beds 1 baths432 sq. ft.
1135 SW Woodward Ave, Topeka, KS 66604
MLS# 246108Listed by: KW ONE LEGACY PARTNERS, LLC 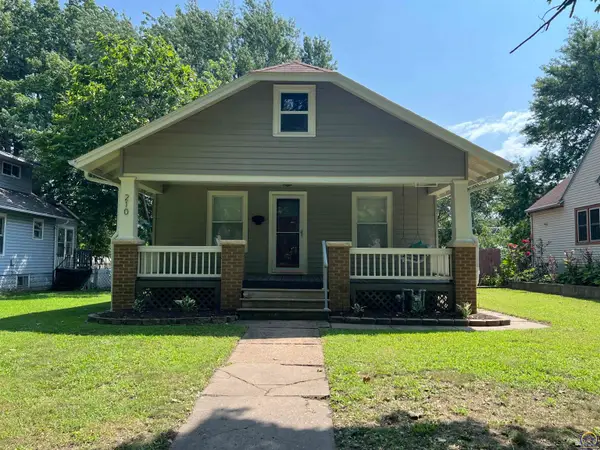 $185,000Pending2 beds 1 baths1,196 sq. ft.
210 SW Kendall Ave, Topeka, KS 66606
MLS# 246109Listed by: ROCKFORD REAL ESTATE LLC- Open Thu, 4:30 to 6pmNew
 $360,000Active5 beds 3 baths3,029 sq. ft.
6024 SW 40th Ter, Topeka, KS 66610
MLS# 246104Listed by: COLDWELL BANKER AMERICAN HOME - New
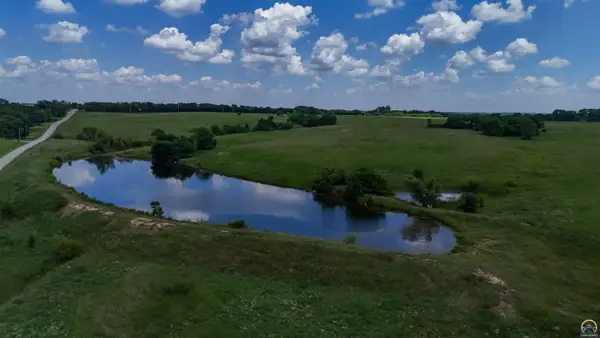 $344,900Active30.1 Acres
5421 NW 86th St, Topeka, KS 66618
MLS# 246102Listed by: STONE & STORY RE GROUP, LLC


Protect your home and budget from life's surprises with an Assurant Home Warranty, backed by a partner that supports you through every step of homeownership. Explore Plans.
© 2023 - 2026 ERA Franchise Systems LLC. All rights reserved. ERA Franchise Systems LLC fully supports the principles of the Fair Housing Act and the Equal Opportunity Act. ERA, ERA Real Estate powered, and their respective logos are registered service marks of ERA Franchise Systems LLC. Each office is independently owned and operated.