
4425 NW Lookout Ct, Topeka, KS 66618
Local realty services provided by:ERA High Pointe Realty
4425 NW Lookout Ct,Topeka, KS 66618
- 3 Beds
- 3 Baths
- - sq. ft.
- Single family
- Sold
Listed by: mary froese-swartz
Office: nexthome professionals
MLS#:245445
Source:KS_TAAR
Sorry, we are unable to map this address
Price summary
- Price:
About this home
Well maintained home in Seaman School District on a half acre lot! You will love all of the room this home provides with its 3 Bedrooms, 1 bonus room, 2.5 baths, 3 living/family room spaces, large kitchen and large room sizes. Outside enjoy maintenance free living with the vinyl siding, thermal pane windows, HUGE covered deck with Trex decking and large fenced yard. Floor to ceiling brick fireplace, neutral colors and all kitchen appliances stay. Call today!
Contact an agent
Home facts
- Year built:1971
- Subdivision & Development:Indian Heigts
- Listing ID #:245445
- Added:45 day(s) ago
- Updated:August 22, 2026 at 07:31 AM
Rooms and interior
- Bedrooms:3
- Total bathrooms:3
- Full bathrooms:2
- Half bathrooms:1
- Dining Description:Living/Dining Combo
- Bathrooms Description:1st Floor Full Bath
- Kitchen Description:Dishwasher, Electric Range, Microwave, Refrigerator
- Basement:Yes
- Basement Description:Concrete, Full, Partially Finished
Heating and cooling
- Central air:Yes
Structure and exterior
- Roof:Architectural Style
- Year built:1971
- Architectural Style:Raised Ranch
- Construction Materials:Vinyl Siding
- Exterior Features:Thermal Pane Windows
Schools
- High school:Seaman High School/USD 345
- Middle school:Seaman Middle School/USD 345
- Elementary school:West Indianola Elementary School/USD 345
Utilities
- Sewer:Septic Tank
Finances and disclosures
- Price:
- Tax amount:$2,990
Features and amenities
- Appliances:Dishwasher, Refrigerator
- Laundry features:In Kitchen, Main Level
Parking
- Parking description:Attached
- Garage:Yes
- Garage spaces:2
New listings near 4425 NW Lookout Ct
- New
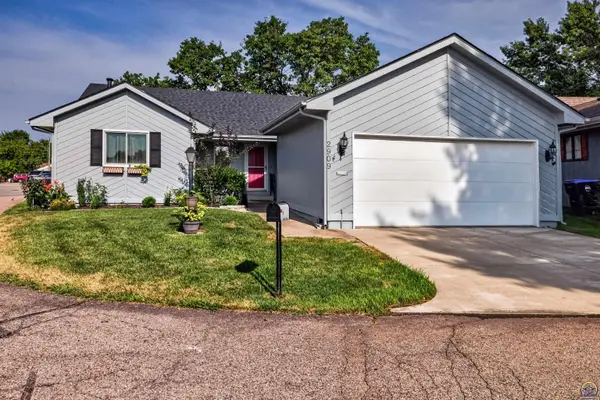 $282,500Active3 beds 3 baths2,170 sq. ft.
2909 SW Cedar Cove Ct, Topeka, KS 66614
MLS# 246205Listed by: STONE & STORY RE GROUP, LLC - New
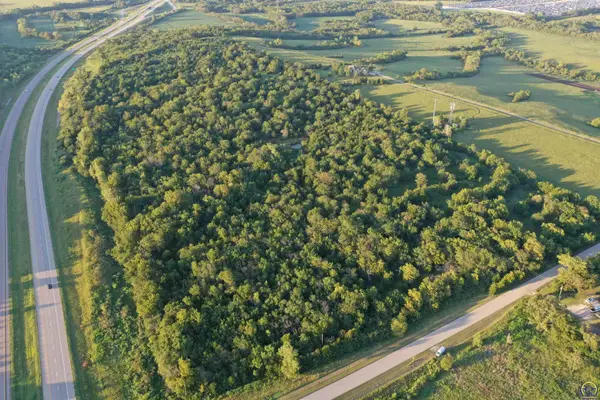 Active-- beds -- baths
0000 SW 65th St #Tract 2, Topeka, KS 66609
MLS# 246197Listed by: SUPERIOR REAL ESTATE - New
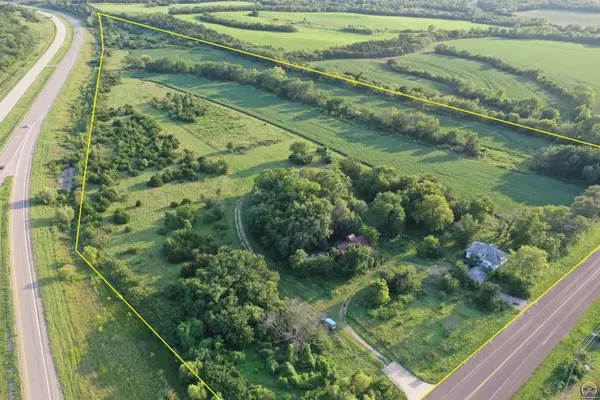 Active-- beds -- baths
2249 SW 57th St #Tract 3, Topeka, KS 66609
MLS# 246198Listed by: SUPERIOR REAL ESTATE - New
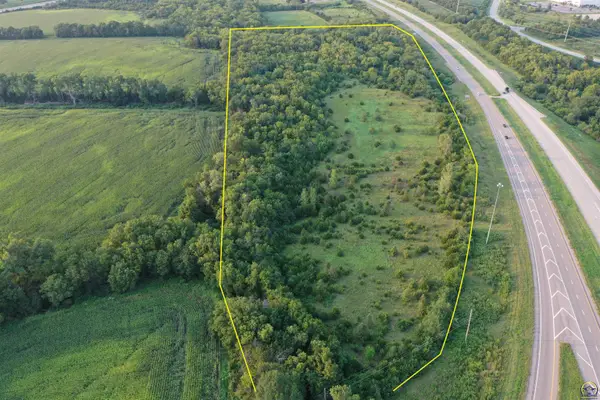 Active-- beds -- baths
0000 SW 53rd St #Tract 4, SW 53rd & 57th, Topeka, KS 66609
MLS# 246200Listed by: SUPERIOR REAL ESTATE - New
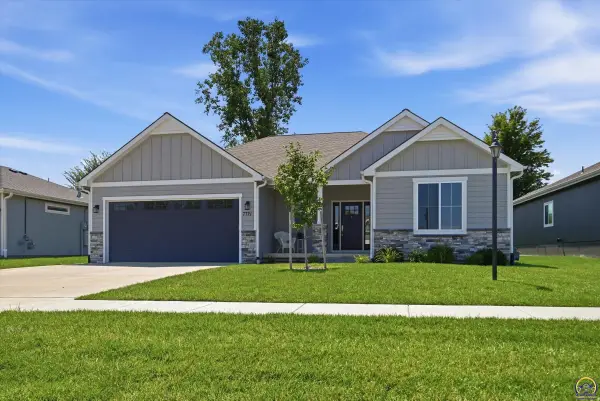 $499,950Active4 beds 3 baths2,869 sq. ft.
7721 SW 24th Ter, Topeka, KS 66614
MLS# 246194Listed by: CAPITOL CITY REAL ESTATE - New
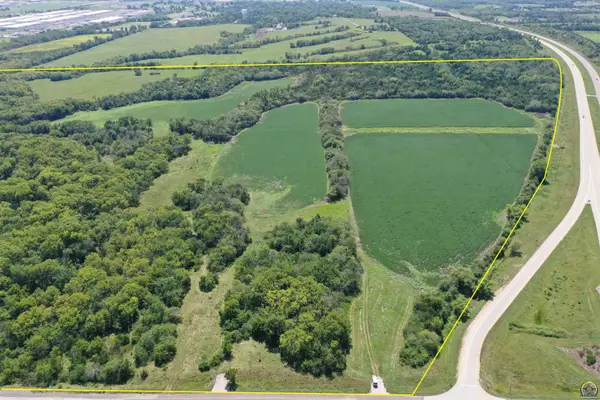 Active-- beds -- baths
0000 SW 57th St #Tract 1, Topeka, KS 66609
MLS# 246196Listed by: SUPERIOR REAL ESTATE - New
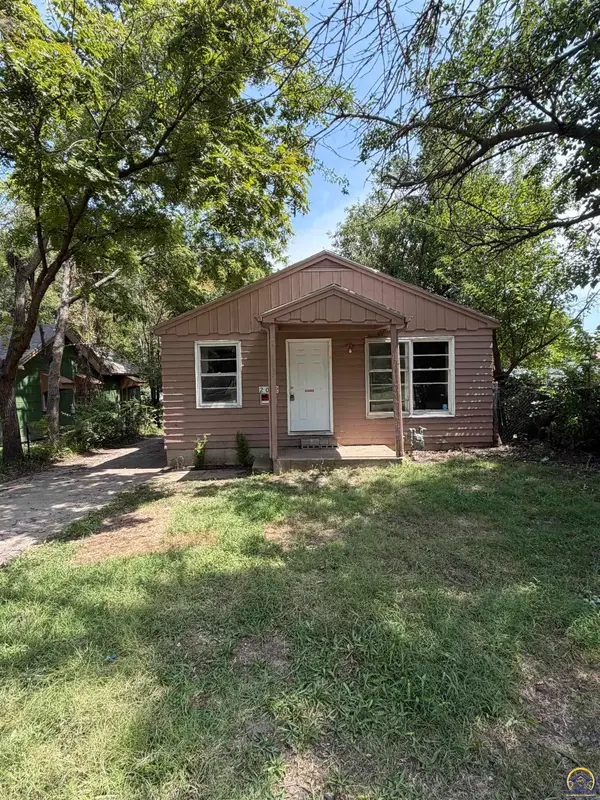 $35,000Active2 beds 1 baths720 sq. ft.
2022 SE Hudson Blvd, Topeka, KS 66607
MLS# 246186Listed by: BETTER HOMES AND GARDENS REAL - New
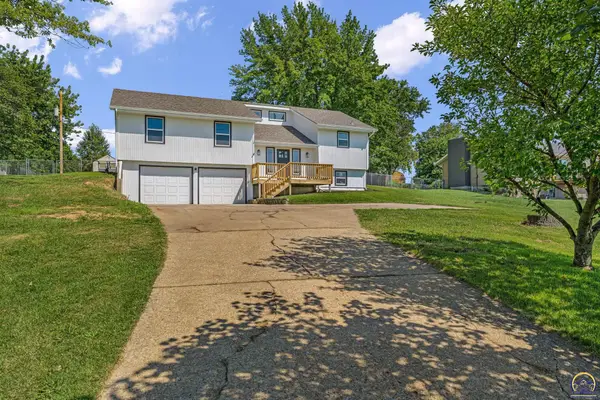 $334,900Active3 beds 2 baths2,146 sq. ft.
5328 NW Green Hills Rd, Topeka, KS 66618
MLS# 246187Listed by: GENESIS, LLC, REALTORS - New
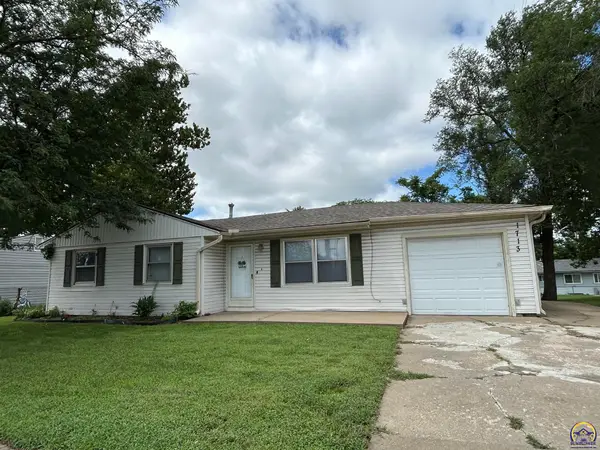 $162,500Active3 beds 2 baths996 sq. ft.
1713 SW Fairlawn Rd, Topeka, KS 66604
MLS# 246188Listed by: NEXTHOME PROFESSIONALS - Open Sat, 11am to 1pmNew
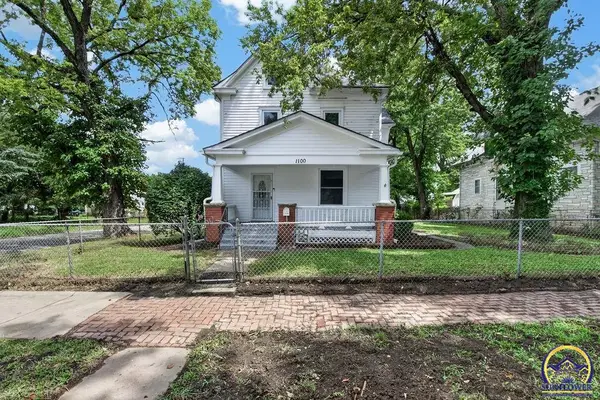 $160,000Active3 beds 2 baths1,680 sq. ft.
1100 SW Macvicar Ave, Topeka, KS 66604
MLS# 246189Listed by: BETTER HOMES AND GARDENS REAL


Protect your home and budget from life's surprises with an Assurant Home Warranty, backed by a partner that supports you through every step of homeownership. Explore Plans.
© 2023 - 2026 ERA Franchise Systems LLC. All rights reserved. ERA Franchise Systems LLC fully supports the principles of the Fair Housing Act and the Equal Opportunity Act. ERA, ERA Real Estate powered, and their respective logos are registered service marks of ERA Franchise Systems LLC. Each office is independently owned and operated.