
7204 SW 33rd St, Topeka, KS 66614
Local realty services provided by:ERA High Pointe Realty
7204 SW 33rd St,Topeka, KS 66614
$349,900
- 4 Beds
- 4 Baths
- 2,610 sq. ft.
- Single family
- Active
Upcoming open houses
- Sat, Aug 2212:30 pm - 02:00 pm
Listed by: brittany ford
Office: nexthome professionals
MLS#:245923
Source:KS_TAAR
Price summary
- Price:$349,900
- Price per sq. ft.:$134.06
About this home
This is the home you’ve been looking for! Well maintained with thoughtful updates in the places that matter most, located just outside city limits without compromising convenience. NO HOA or Special Taxes! Inside, the layout balances togetherness with privacy. As soon as you walk in you find your self in an entry way that offers versatility and a view of the grand living room with ceilings extending past the second floor with the second story loft overlooking. A generously sized primary suite is located on the main level with a spacious en-suite bathroom which includes 2 generous walk-in closets and 2 separate vanities. Upstairs you will find 2 more bedrooms on either side of the loft and a full bathroom. In the partially finished basement you will find another spacious bedroom and bathroom that feels luxurious with a beautiful surprisingly spacious walk-in shower. Offering even more room to be finished out completely to add square footage or more living space. The outdoors only add to the beauty of this home. Whether you dream of weekend barbecues, a flourishing vegetable garden, or simply a shady spot to sip your morning coffee this home has it all. In the front porch is covered with enough shade to be able to simply sit and simply enjoy your surroundings. In the back you have a beautiful deck, an established home garden and a large flat back yard. Location sweetens the whole package. Farley Elementary School sits at the end of the street. Sherwood Park is close enough for spontaneous outings. Everyday errands and southwest Topeka conveniences remain comfortably within reach. This is a home built for real life—room to grow, space to gather, and a setting that keeps recreation and amenities right around the corner. Showings are tentatively scheduled to begin August 21st, don’t miss your opportunity to call this home! (Policy required disclaimer: sight unseen offers may be accepted by the seller. The showing begin date is subject to change)...
Contact an agent
Home facts
- Year built:1986
- Subdivision & Development:Sherwood Estates
- Listing ID #:245923
- Added:1 day(s) ago
- Updated:August 21, 2026 at 02:10 PM
Rooms and interior
- Bedrooms:4
- Total bathrooms:4
- Full bathrooms:3
- Half bathrooms:1
- Dining Description:Formal, Great Room, Kitchen/Dining Combo
- Bathrooms Description:1st Floor Full Bath, 1st Floor Half Bath, Primary Bath
- Bedroom Description:1st Floor Primary Bedroom
- Basement:Yes
- Basement Description:Full, Partially Finished
- Living area:2,610 sq. ft.
Heating and cooling
- Central air:Yes
Structure and exterior
- Roof:Composition
- Year built:1986
- Building area:2,610 sq. ft.
- Construction Materials:Frame
Schools
- High school:Washburn Rural High School/USD 437
- Middle school:Washburn Rural North Middle School/USD 437
- Elementary school:Farley Elementary School/USD 437
Finances and disclosures
- Price:$349,900
- Price per sq. ft.:$134.06
- Tax amount:$4,058
Features and amenities
- Laundry features:In Basement
Parking
- Parking description:Attached
- Garage:Yes
- Garage spaces:2
New listings near 7204 SW 33rd St
- Open Sat, 12:30 to 2pm
 $349,900Active4 beds 4 baths2,610 sq. ft.
7204 SW 33rd St, Topeka, KS 66614
MLS# 245923Listed by: NEXTHOME PROFESSIONALS  $535,000Active5 beds 3 baths3,058 sq. ft.
6235 NW 70th St, Topeka, KS 66618
MLS# 245940Listed by: PRIME REALTY, LLC- $535,000Active5 beds 3 baths3,058 sq. ft.
6235 NW 70th St, Topeka, KS 66618
MLS# 245940Listed by: PRIME REALTY, LLC - New
 $195,000Active4 beds 3 baths2,284 sq. ft.
1273 SW Harrison St, Topeka, KS 66612
MLS# 246172Listed by: STONE & STORY RE GROUP, LLC - New
 $250,000Active3 beds 2 baths1,498 sq. ft.
1806 SW Meadow Ln, Topeka, KS 66604
MLS# 246171Listed by: PLATINUM REALTY LLC - New
 $364,900Active3 beds 3 baths2,106 sq. ft.
238 NE 82nd St, Topeka, KS 66617
MLS# 246166Listed by: COLDWELL BANKER AMERICAN HOME - Open Sat, 11am to 1pmNew
 $360,000Active5 beds 3 baths2,704 sq. ft.
3539 NW 45th Ct, Topeka, KS 66618
MLS# 246167Listed by: BETTER HOMES AND GARDENS REAL - Open Sat, 1 to 2pmNew
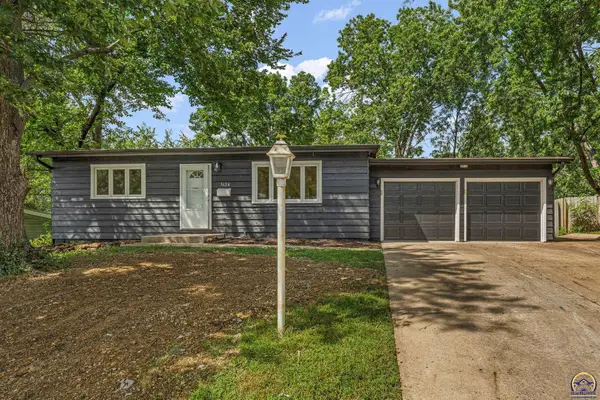 $235,000Active4 beds 2 baths1,566 sq. ft.
3624 SW 30th Ter, Topeka, KS 66614
MLS# 246160Listed by: KW ONE LEGACY PARTNERS, LLC 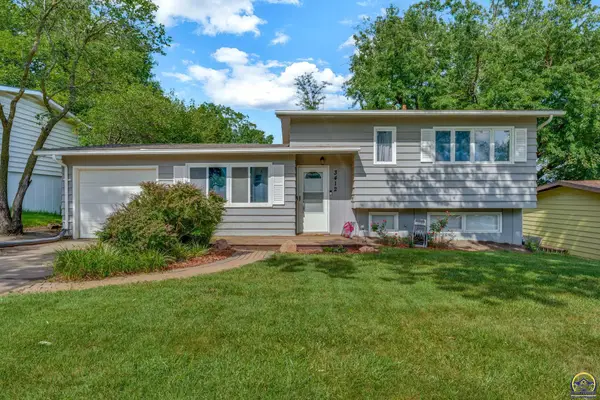 $179,900Pending3 beds 2 baths1,171 sq. ft.
3412 SW Twilight Dr, Topeka, KS 66614
MLS# 246157Listed by: BERKSHIRE HATHAWAY FIRST


Protect your home and budget from life's surprises with an Assurant Home Warranty, backed by a partner that supports you through every step of homeownership. Explore Plans.
© 2023 - 2026 ERA Franchise Systems LLC. All rights reserved. ERA Franchise Systems LLC fully supports the principles of the Fair Housing Act and the Equal Opportunity Act. ERA, ERA Real Estate powered, and their respective logos are registered service marks of ERA Franchise Systems LLC. Each office is independently owned and operated.