
515 Chestnut, Wamego, KS 66547
Local realty services provided by:ERA High Pointe Realty
515 Chestnut,Wamego, KS 66547
$229,900
- 3 Beds
- 1 Baths
- 1,820 sq. ft.
- Single family
- Active
Listed by: dawn schultz
Office: prestige realty & associates, llc.
MLS#:20262714
Source:Listing Courtesy of Flint Hills AOR MLS as distributed by MLS GRID
Price summary
- Price:$229,900
- Price per sq. ft.:$126.32
About this home
Beautifully Renovated Home with Modern Updates & Timeless Charm! This beautifully updated 3-bedroom, 1-bath home perfectly blends classic character with modern finishes! Thoughtfully renovated inside and out, this move-in-ready home offers an impressive list of upgrades while preserving the warmth and charm of its original design. Step inside to discover gorgeous refinished original hardwood floors, fresh neutral finishes, updated lighting, and new interior doors with modern hardware. The beautifully refreshed kitchen features quartz countertops, freshly painted cabinetry, stylish new hardware, a tile backsplash, and brand-new Samsung appliances. The updated bathroom makes a statement with its modern black vanity, gold accents, contemporary fixtures, and eye-catching patterned flooring. The newly finished basement adds valuable living space with a spacious family room and third bedroom, offering flexibility for guests, a home office, or additional living needs. Custom wood stair treads, luxury vinyl tile, and new carpeting complete the interior improvements. Major upgrades provide added value and peace of mind, including new windows & gutters, new interior & exterior paint, garage door and opener, updated lighting, smoke and carbon monoxide detectors, professionally cleaned ductwork, a new dehumidifier, and new window well covers. Outside, enjoy a spacious backyard shaded by mature trees, a large concrete patio perfect for entertaining, a new backyard gate, and a detached garage and carport. With extensive renovations, beautiful finishes, and additional finished basement space, this home offers the perfect combination of character, comfort, and modern convenience. Move right in and enjoy! Contact listing agent Dawn Schultz to schedule a tour 785-706-1426....
Contact an agent
Home facts
- Year built:1940
- Listing ID #:20262714
- Added:11 day(s) ago
- Updated:October 24, 2026 at 02:37 PM
Rooms and interior
- Bedrooms:3
- Total bathrooms:1
- Full bathrooms:1
- Flooring:Carpet, Vinyl, Wood
- Basement:Yes
- Basement Description:Partially Finished, Stone/Rock
- Living area:1,820 sq. ft.
Heating and cooling
- Cooling:Ceiling Fan(s), Central Air
- Central air:Yes
Structure and exterior
- Roof:Less than 20 years
- Year built:1940
- Building area:1,820 sq. ft.
- Lot area:0.26 Acres
- Architectural Style:Cottage
- Exterior Features:Patio
Schools
- High school:Wamego High School
- Middle school:Wamego Middle School
- Elementary school:West Elementary
Finances and disclosures
- Price:$229,900
- Price per sq. ft.:$126.32
- Tax amount:$2,671 (2025)
Features and amenities
- Amenities:Ceiling Fan(s), Radon Mitigation System, Wood Floors
Parking
- Garage:Yes
- Garage spaces:2
New listings near 515 Chestnut
- New
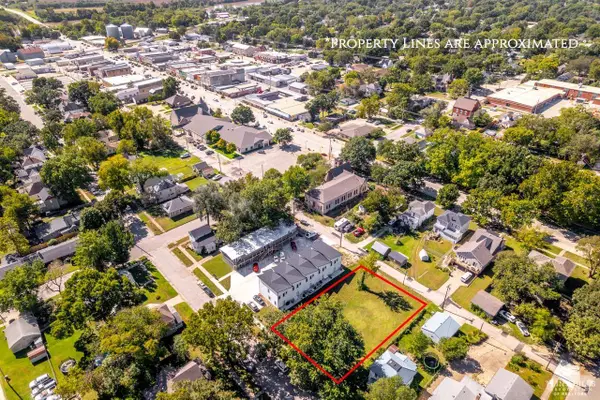 $62,000Active0.17 Acres
711 Ash Street, Wamego, KS 66547
MLS# 20262748Listed by: FOUNDATION REALTY - New
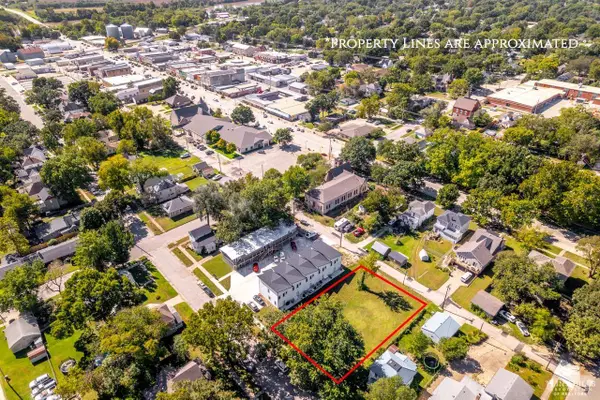 $55,000Active0.17 Acres
709 Ash Street, Wamego, KS 66547
MLS# 20262749Listed by: FOUNDATION REALTY 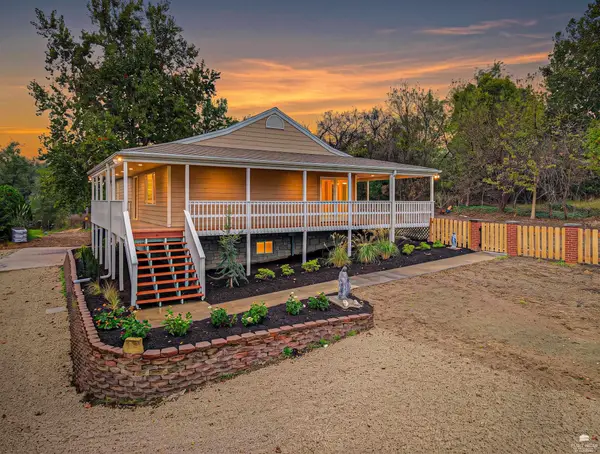 $450,000Pending5 beds 3 baths3,169 sq. ft.
3780 Vineyard Road, Wamego, KS 66547
MLS# 20262734Listed by: HOMEFRONT REAL ESTATE GROUP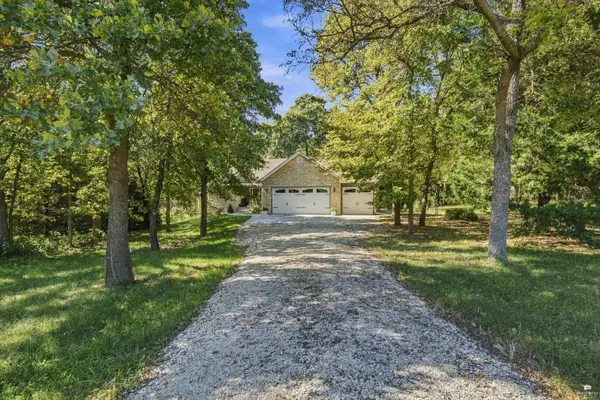 $675,000Pending5 beds 3 baths4,164 sq. ft.
13932 Melissa Vue, Wamego, KS 66547
MLS# 20262693Listed by: REAL BROKER, LLC MANHATTAN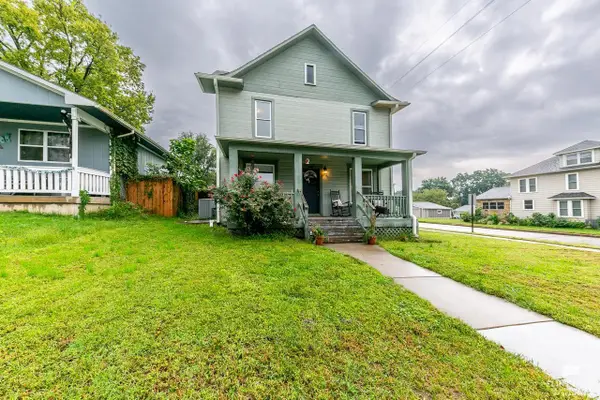 $199,000Active3 beds 2 baths1,967 sq. ft.
400 Spruce Street, Wamego, KS 66547
MLS# 20262600Listed by: FOUNDATION REALTY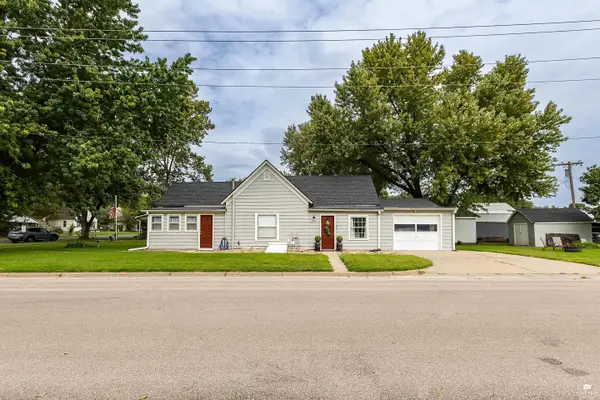 $169,900Pending2 beds 1 baths1,072 sq. ft.
200 Spruce Street, Wamego, KS 66547
MLS# 20262563Listed by: REAL BROKER, LLC MANHATTAN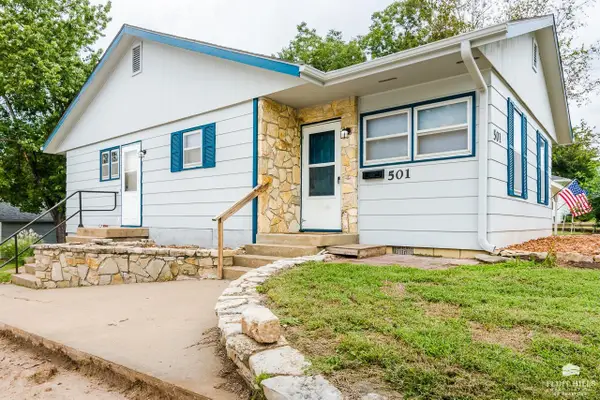 $195,000Active3 beds 1 baths1,066 sq. ft.
501 Spruce Street, Wamego, KS 66547
MLS# 20262553Listed by: ROCKHILL REAL ESTATE GROUP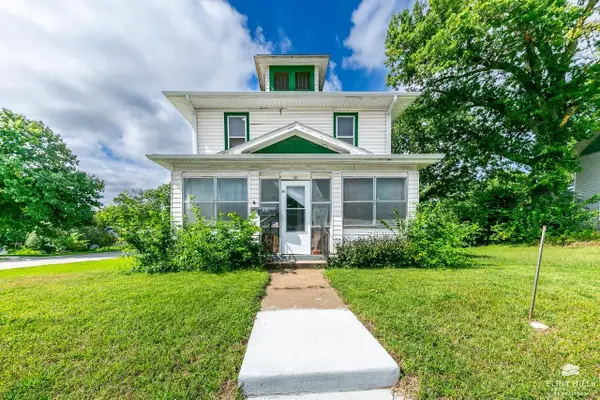 $145,000Active4 beds 2 baths2,652 sq. ft.
601 Spruce Street, Wamego, KS 66547
MLS# 20262547Listed by: FOUNDATION REALTY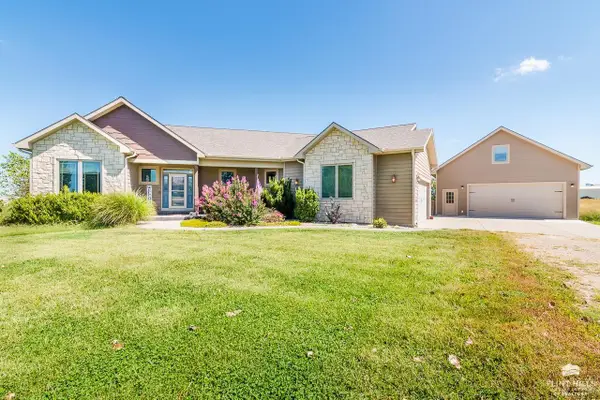 $775,000Active6 beds 3 baths5,654 sq. ft.
4637 Reid Drive, Wamego, KS 66547
MLS# 20262538Listed by: ROCKHILL REAL ESTATE GROUP


Protect your home and budget from life's surprises with an Assurant Home Warranty, backed by a partner that supports you through every step of homeownership. Explore Plans.
© 2023 - 2026 ERA Franchise Systems LLC. All rights reserved. ERA Franchise Systems LLC fully supports the principles of the Fair Housing Act and the Equal Opportunity Act. ERA, ERA Real Estate powered, and their respective logos are registered service marks of ERA Franchise Systems LLC. Each office is independently owned and operated.