
3780 Vineyard Road, Wamego, KS 66547
Local realty services provided by:ERA High Pointe Realty
3780 Vineyard Road,Wamego, KS 66547
$450,000
- 5 Beds
- 3 Baths
- 3,169 sq. ft.
- Single family
- Pending
Listed by: jodie wilkey
Office: homefront real estate group
MLS#:20262734
Source:Listing Courtesy of Flint Hills AOR MLS as distributed by MLS GRID
Price summary
- Price:$450,000
- Price per sq. ft.:$142
About this home
Welcome to 3780 Vineyard Road in Wamego, KS! If you've been dreaming of peaceful country living with room to roam, this property is one you won't want to miss! Situated on 9.1 beautiful acres, this 5-bedroom (1 non-conforming), 2.5-bath home offers a wonderful combination of privacy, scenic surroundings, and modern updates. Constructed in 2012 after the original home was removed, this home has recently undergone several improvements, including new flooring, fresh interior paint, and an updated kitchen featuring new countertops, sink, and appliances. Additional improvements include a new septic tank and fresh landscaping. The finished basement provides plenty of additional space for relaxing, entertaining, or gathering with family and friends. Step outside onto the covered wraparound deck, the perfect place to enjoy your morning coffee, unwind at the end of the day, or simply take in the beautiful countryside. With 9.1 acres to enjoy, there's plenty of room to spread out, enjoy the outdoors, watch wildlife, or simply relax and appreciate the peaceful setting. A small outbuilding provides shelter for livestock, adding to the possibilities of country living. Whether you're looking for a private retreat, space for animals, or simply a little more breathing room away from the hustle and bustle, this property offers a wonderful opportunity to embrace the country lifestyle. Schedule your private showing today!...
Contact an agent
Home facts
- Year built:2012
- Listing ID #:20262734
- Added:9 day(s) ago
- Updated:October 25, 2026 at 08:16 AM
Rooms and interior
- Bedrooms:5
- Total bathrooms:3
- Full bathrooms:2
- Half bathrooms:1
- Basement:Yes
- Basement Description:Finished
- Living area:3,169 sq. ft.
Heating and cooling
- Cooling:Central Air
- Heating:Heat Pump
- Central air:Yes
Structure and exterior
- Roof:Composition
- Year built:2012
- Building area:3,169 sq. ft.
- Lot area:9.1 Acres
- Architectural Style:Raised Ranch
- Construction Materials:Hardboard Siding
- Exterior Features:Deck
Finances and disclosures
- Price:$450,000
- Price per sq. ft.:$142
- Tax amount:$3,971 (2025)
Features and amenities
- Amenities:Eat-in Kitchen, Garage Door Opener(s), Pantry
Parking
- Garage:Yes
- Garage spaces:2
New listings near 3780 Vineyard Road
- New
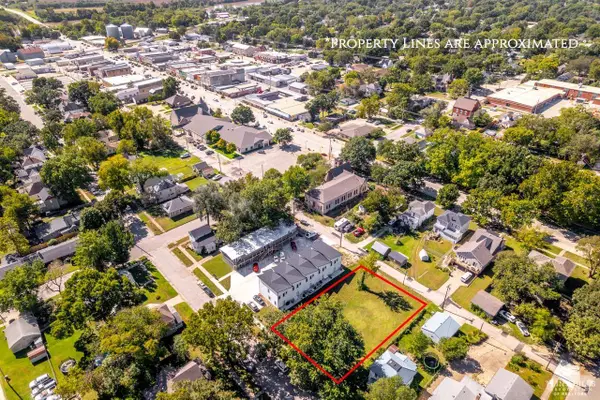 $62,000Active0.17 Acres
711 Ash Street, Wamego, KS 66547
MLS# 20262748Listed by: FOUNDATION REALTY - New
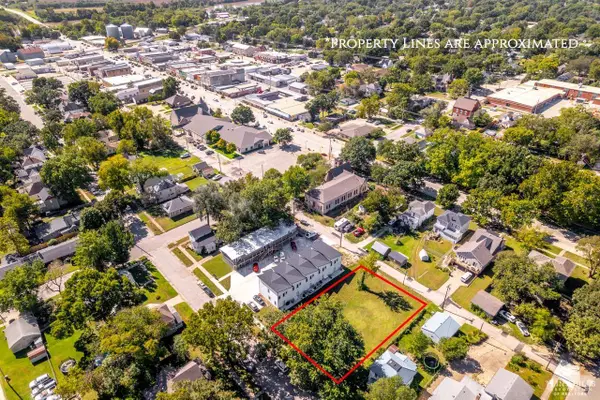 $55,000Active0.17 Acres
709 Ash Street, Wamego, KS 66547
MLS# 20262749Listed by: FOUNDATION REALTY 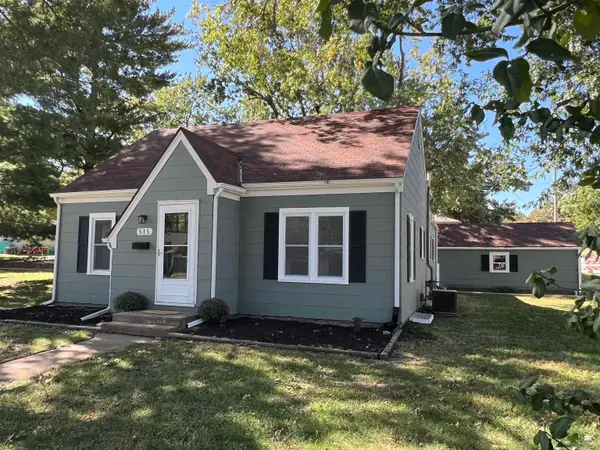 $229,900Active3 beds 1 baths1,820 sq. ft.
515 Chestnut, Wamego, KS 66547
MLS# 20262714Listed by: PRESTIGE REALTY & ASSOCIATES, LLC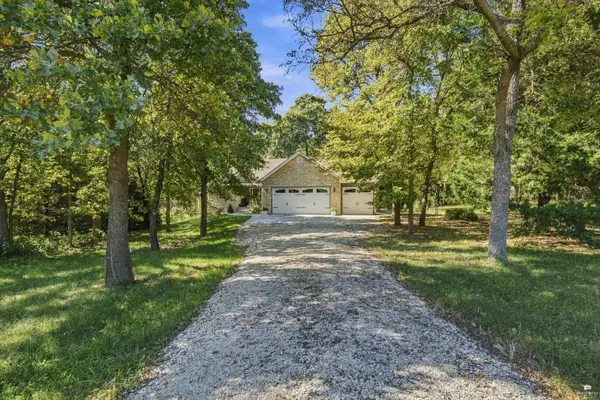 $675,000Pending5 beds 3 baths4,164 sq. ft.
13932 Melissa Vue, Wamego, KS 66547
MLS# 20262693Listed by: REAL BROKER, LLC MANHATTAN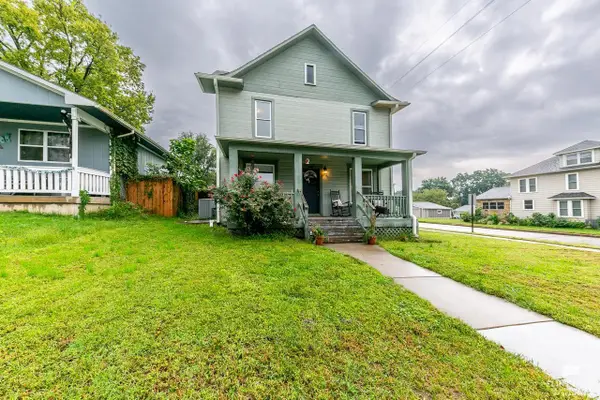 $199,000Active3 beds 2 baths1,967 sq. ft.
400 Spruce Street, Wamego, KS 66547
MLS# 20262600Listed by: FOUNDATION REALTY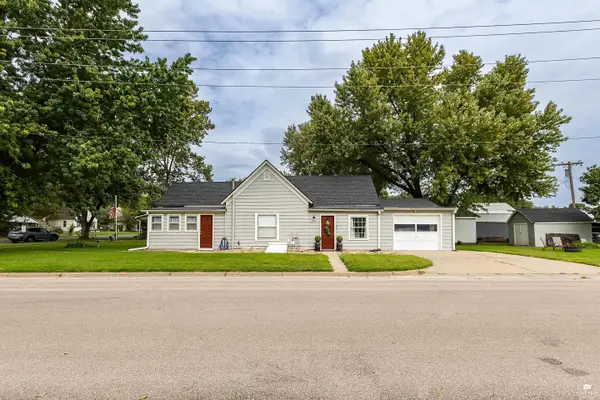 $169,900Pending2 beds 1 baths1,072 sq. ft.
200 Spruce Street, Wamego, KS 66547
MLS# 20262563Listed by: REAL BROKER, LLC MANHATTAN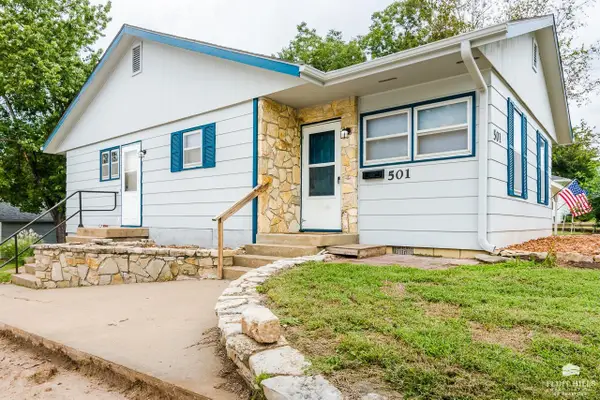 $195,000Active3 beds 1 baths1,066 sq. ft.
501 Spruce Street, Wamego, KS 66547
MLS# 20262553Listed by: ROCKHILL REAL ESTATE GROUP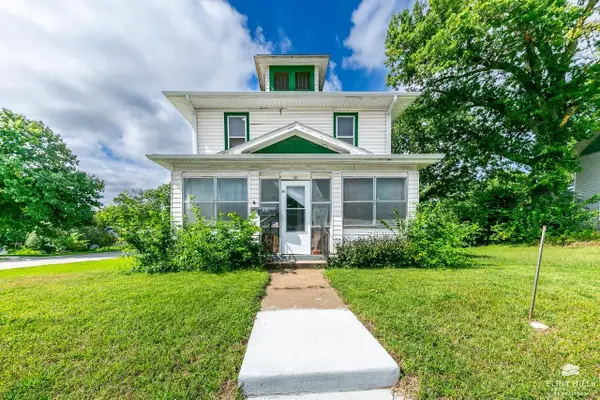 $145,000Active4 beds 2 baths2,652 sq. ft.
601 Spruce Street, Wamego, KS 66547
MLS# 20262547Listed by: FOUNDATION REALTY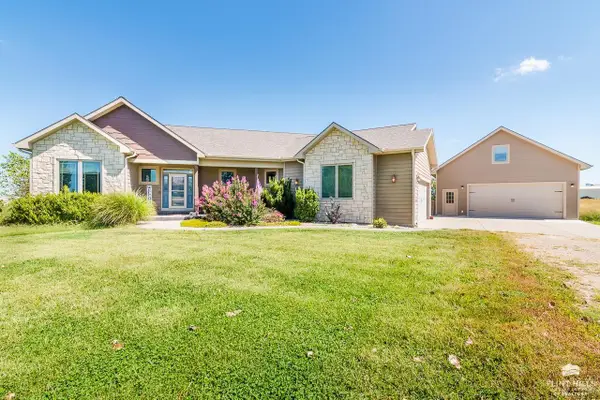 $775,000Active6 beds 3 baths5,654 sq. ft.
4637 Reid Drive, Wamego, KS 66547
MLS# 20262538Listed by: ROCKHILL REAL ESTATE GROUP


Protect your home and budget from life's surprises with an Assurant Home Warranty, backed by a partner that supports you through every step of homeownership. Explore Plans.
© 2023 - 2026 ERA Franchise Systems LLC. All rights reserved. ERA Franchise Systems LLC fully supports the principles of the Fair Housing Act and the Equal Opportunity Act. ERA, ERA Real Estate powered, and their respective logos are registered service marks of ERA Franchise Systems LLC. Each office is independently owned and operated.