
4584 Horizon Trail, Wamego, KS 66547
Local realty services provided by:ERA High Pointe Realty
Listed by: terri hollenbeck
Office: crossroads real estate & auction llc.
MLS#:20262336
Source:Listing Courtesy of Flint Hills AOR MLS as distributed by MLS GRID
Price summary
- Price:$465,000
- Price per sq. ft.:$141.42
About this home
Welcome to exceptional acreage living in highly sought-after Pine Springs Subdivision! Situated on 2.47 acres between Wamego and Manhattan, just off Highway 24 and within the Wamego School District, this 3,288 sq ft home offers space, privacy and a remarkably versatile floor plan. A grand entrance welcomes you with an attached 3-car garage, expansive concrete driveway and additional parking pad. Inside, abundant natural light fills the home, featuring five bedrooms, four full baths and two distinct living spaces. The sunken living room creates a warm focal point with a striking floor-to-ceiling brick fireplace wall. The main-level kitchen features Custom Woods cabinetry, updated backsplash, eating island and convenient access to the formal dining area. The primary suite is located on the main level, while the thoughtfully designed floor plan offers flexibility for guests, teenagers or multigenerational living. The walk-out basement adds a fifth bedroom, office, living area and full bat
Contact an agent
Home facts
- Year built:1996
- Listing ID #:20262336
- Added:1 day(s) ago
- Updated:August 28, 2026 at 09:41 PM
Rooms and interior
- Bedrooms:6
- Total bathrooms:4
- Full bathrooms:4
- Flooring:Carpet, Ceramic Floor, Wood
- Basement:Yes
- Basement Description:Finished
- Living area:3,288 sq. ft.
Heating and cooling
- Cooling:Ceiling Fan(s), Central Air
- Central air:Yes
Structure and exterior
- Roof:Less than 5 years
- Year built:1996
- Building area:3,288 sq. ft.
- Lot area:2.47 Acres
- Lot Features:Part Wooded, Wooded
- Architectural Style:Ranch
- Construction Materials:Stucco
- Exterior Features:Deck, Patio
Finances and disclosures
- Price:$465,000
- Price per sq. ft.:$141.42
- Tax amount:$4,559 (2025)
Features and amenities
- Amenities:Ceiling Fan(s), Formal Dining, Garage Door Opener(s)
Parking
- Garage:Yes
- Garage spaces:3
New listings near 4584 Horizon Trail
- New
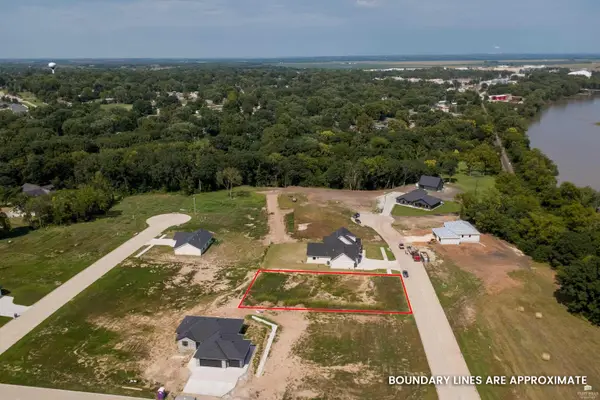 $55,000Active0.34 Acres
209 Sandbar Drive, Wamego, KS 66547
MLS# 20262275Listed by: BACK NINE REALTY - New
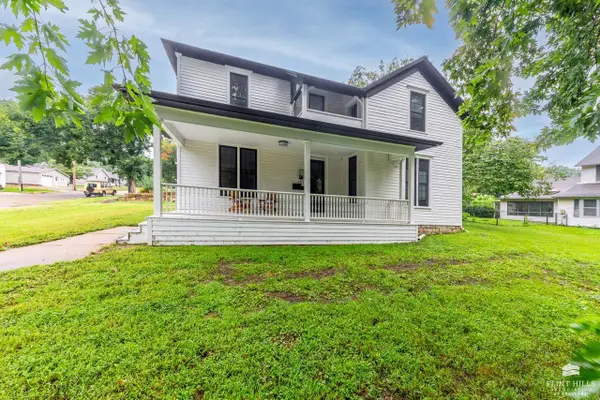 $282,000Active4 beds 2 baths2,033 sq. ft.
601 Poplar Street, Wamego, KS 66547
MLS# 20262277Listed by: FOUNDATION REALTY - New
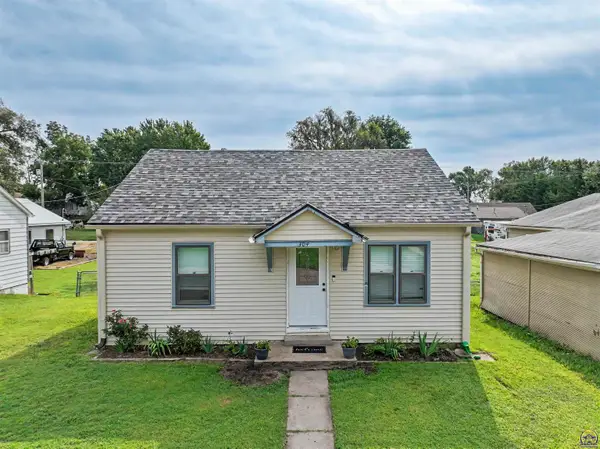 $220,000Active3 beds 2 baths1,428 sq. ft.
304 Walnut St, Wamego, KS 66547
MLS# 246135Listed by: ST. MARY'S REAL ESTATE, INC. 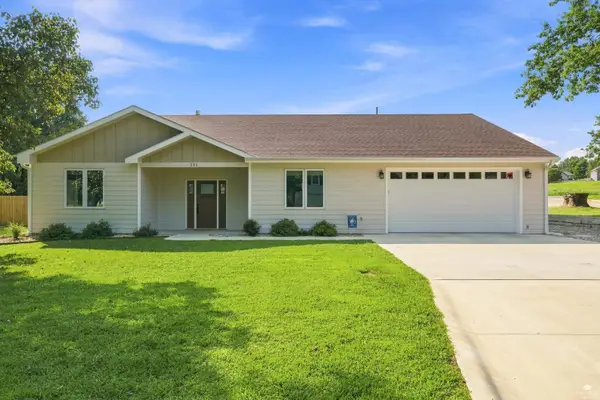 $398,000Active3 beds 2 baths1,699 sq. ft.
111 Fees, Wamego, KS 66547
MLS# 20262152Listed by: CROSSROADS REAL ESTATE & AUCTION LLC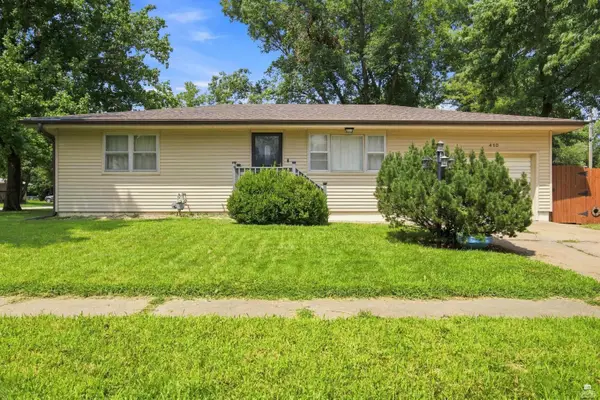 $235,000Pending3 beds 2 baths2,128 sq. ft.
410 8th Street, Wamego, KS 66547
MLS# 20262114Listed by: CROSSROADS REAL ESTATE & AUCTION LLC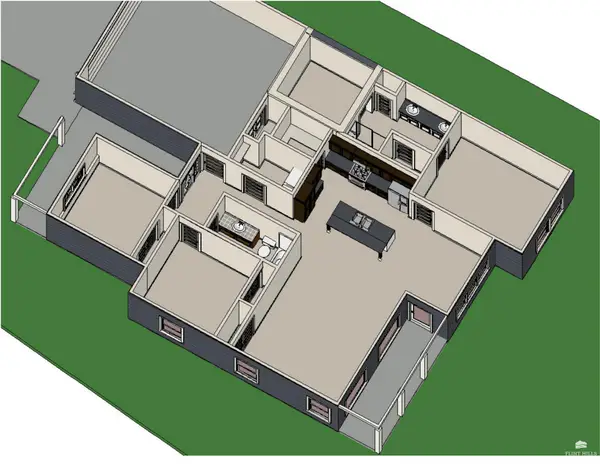 $335,000Active3 beds 2 baths1,662 sq. ft.
17292 Driftwood Bend, Wamego, KS 66547
MLS# 20262090Listed by: PRESTIGE REALTY & ASSOCIATES, LLC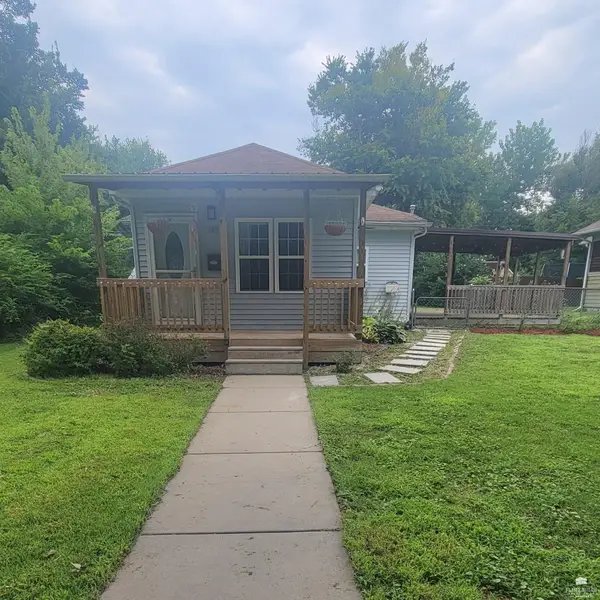 $205,000Active3 beds 1 baths1,088 sq. ft.
707 Maple Street, Wamego, KS 66547
MLS# 20262081Listed by: HIRSCH REAL ESTATE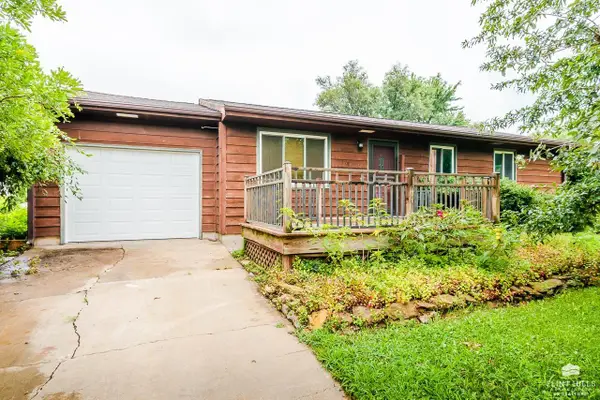 $230,000Pending3 beds 3 baths2,240 sq. ft.
1708 Lilac Lane, Wamego, KS 66547
MLS# 20262040Listed by: CHRISTIAN & ASSOCIATES REAL ESTATE LLC $450,000Pending51.5 Acres
0000 Hwy 99, Wamego, KS 66547
MLS# 20262029Listed by: CROSSROADS REAL ESTATE & AUCTION LLC


Protect your home and budget from life's surprises with an Assurant Home Warranty, backed by a partner that supports you through every step of homeownership. Explore Plans.
© 2023 - 2026 ERA Franchise Systems LLC. All rights reserved. ERA Franchise Systems LLC fully supports the principles of the Fair Housing Act and the Equal Opportunity Act. ERA, ERA Real Estate powered, and their respective logos are registered service marks of ERA Franchise Systems LLC. Each office is independently owned and operated.