
601 Poplar Street, Wamego, KS 66547
Local realty services provided by:ERA High Pointe Realty
Listed by: david renberg
Office: foundation realty
MLS#:20262277
Source:Listing Courtesy of Flint Hills AOR MLS as distributed by MLS GRID
Price summary
- Price:$282,000
- Price per sq. ft.:$138.71
About this home
Historic charm meets modern living in this completely remodeled 1880 home offering 4 bedrooms, 2 baths, and over 2,000 square feet. From the moment you step inside, the original show-stopping staircase steals the spotlight and sets the tone for the character found throughout. Tall ceilings, patterned tile, original woodwork, and spacious rooms give this home a feel you simply don't find in newer construction. The kitchen blends classic character with modern updates, featuring granite countertops, crisp subway tile, updated cabinetry, and stainless steel appliances.The main level includes a generous primary suite, while the large upstairs bedrooms provide plenty of space for family, guests, or a home office. Sitting on a desirable corner lot in historic Wamego and just minutes from downtown, this home offers a rare combination of history, character, space, and modern updates.
Contact an agent
Home facts
- Year built:1880
- Listing ID #:20262277
- Added:47 day(s) ago
- Updated:October 07, 2026 at 03:21 PM
Rooms and interior
- Bedrooms:4
- Total bathrooms:2
- Full bathrooms:2
- Basement:Yes
- Basement Description:Partially Unfinished
- Living area:2,033 sq. ft.
Heating and cooling
- Cooling:Central Air
- Central air:Yes
Structure and exterior
- Year built:1880
- Building area:2,033 sq. ft.
- Lot area:0.21 Acres
- Architectural Style:Victorian
- Construction Materials:Wood Siding
Finances and disclosures
- Price:$282,000
- Price per sq. ft.:$138.71
- Tax amount:$3,642 (2025)
Features and amenities
- Amenities:Formal Dining, Wood Floors
New listings near 601 Poplar Street
- New
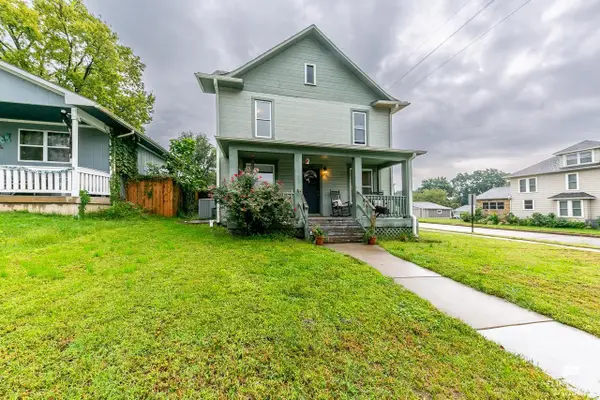 $215,000Active3 beds 2 baths1,967 sq. ft.
400 Spruce Street, Wamego, KS 66547
MLS# 20262600Listed by: FOUNDATION REALTY 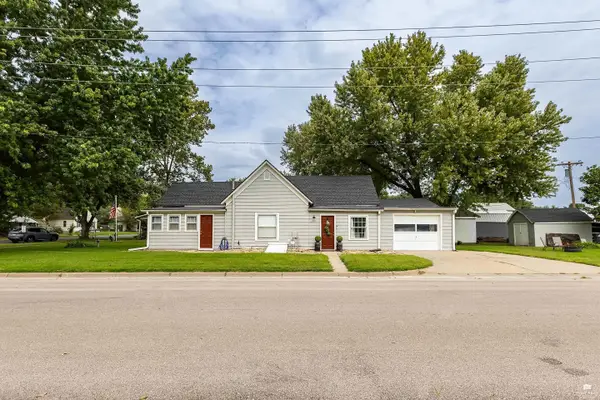 $169,900Pending2 beds 1 baths1,072 sq. ft.
200 Spruce Street, Wamego, KS 66547
MLS# 20262563Listed by: REAL BROKER, LLC MANHATTAN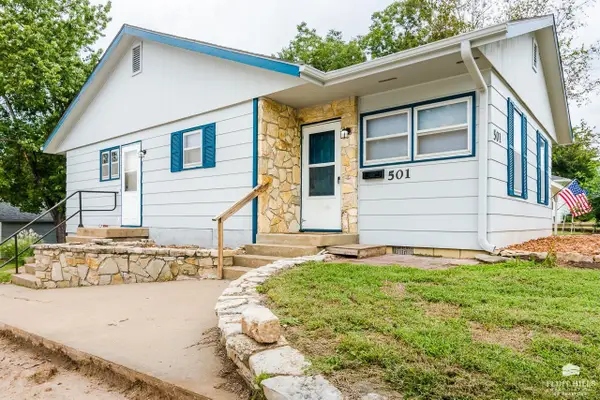 $195,000Active3 beds 1 baths1,066 sq. ft.
501 Spruce Street, Wamego, KS 66547
MLS# 20262553Listed by: ROCKHILL REAL ESTATE GROUP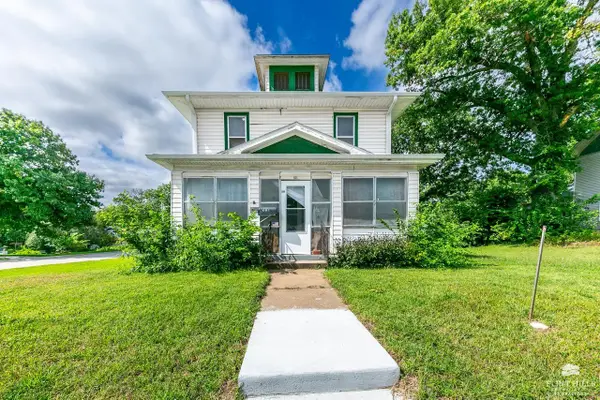 $145,000Active4 beds 2 baths2,652 sq. ft.
601 Spruce Street, Wamego, KS 66547
MLS# 20262547Listed by: FOUNDATION REALTY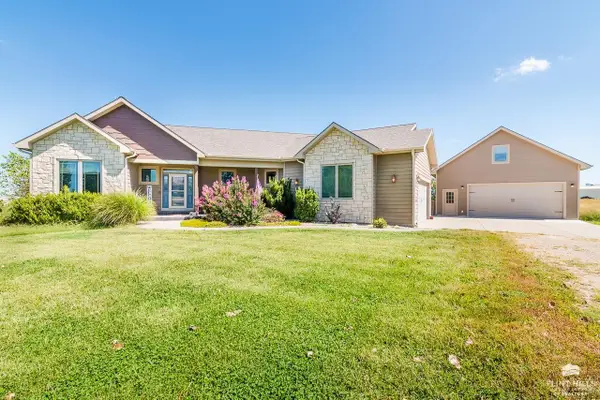 $795,000Active6 beds 3 baths5,654 sq. ft.
4637 Reid Drive, Wamego, KS 66547
MLS# 20262538Listed by: ROCKHILL REAL ESTATE GROUP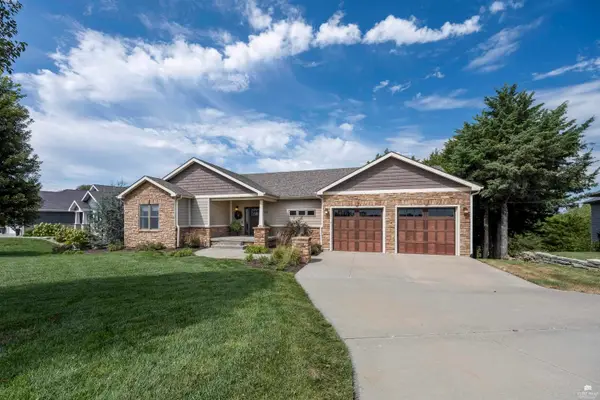 $550,000Pending6 beds 4 baths3,500 sq. ft.
2810 Cedarsprings Lane, Wamego, KS 66547
MLS# 20262529Listed by: THE ALMS GROUP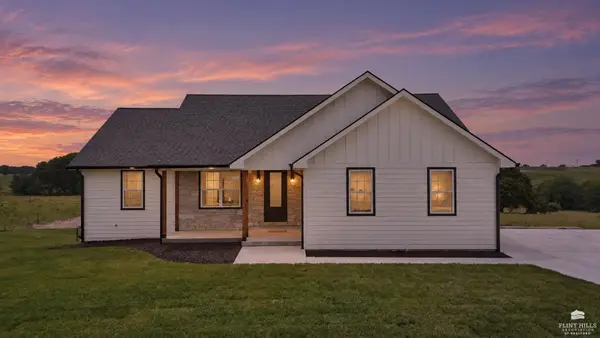 $740,000Active5 beds 3 baths3,579 sq. ft.
14290 Prairie Trail, Wamego, KS 66547
MLS# 20262495Listed by: ALLIANCE REALTY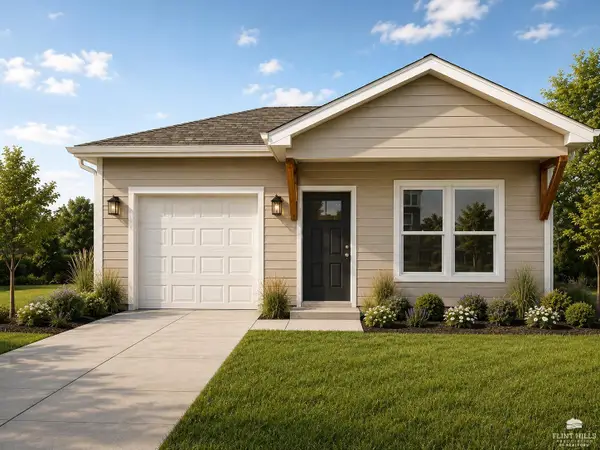 $265,000Active3 beds 2 baths1,160 sq. ft.
820 14th Street, Wamego, KS 66547
MLS# 20262451Listed by: THE ALMS GROUP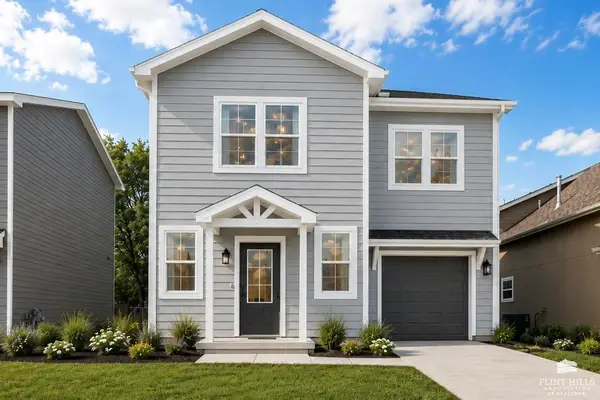 $265,000Active3 beds 3 baths1,222 sq. ft.
818 14th Street, Wamego, KS 66547
MLS# 20262452Listed by: THE ALMS GROUP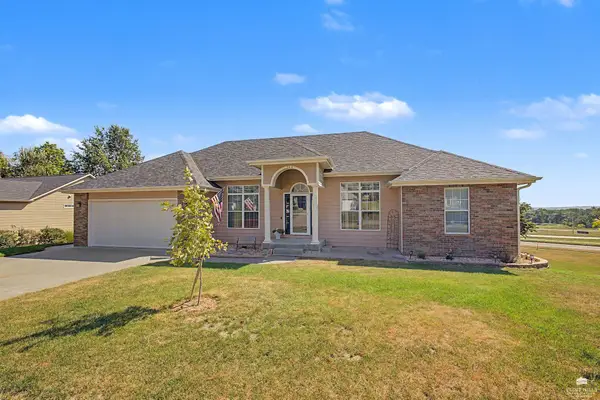 $515,000Active5 beds 3 baths3,960 sq. ft.
304 Ruths Lane, Wamego, KS 66547
MLS# 20262438Listed by: CROSSROADS REAL ESTATE & AUCTION LLC


Protect your home and budget from life's surprises with an Assurant Home Warranty, backed by a partner that supports you through every step of homeownership. Explore Plans.
© 2023 - 2026 ERA Franchise Systems LLC. All rights reserved. ERA Franchise Systems LLC fully supports the principles of the Fair Housing Act and the Equal Opportunity Act. ERA, ERA Real Estate powered, and their respective logos are registered service marks of ERA Franchise Systems LLC. Each office is independently owned and operated.