
1037 Inverness Dr, Wichita, KS 67218
Local realty services provided by:
1037 Inverness Dr,Wichita, KS 67218
$119,000
- 3 Beds
- 1 Baths
- 1,280 sq. ft.
- Single family
- Active
Listed by: rachel westmoreland, sunni goentzel
Office: berkshire hathaway penfed realty
MLS#:677618
Source:South Central Kansas MLS
Price summary
- Price:$119,000
- Price per sq. ft.:$92.97
About this home
If you're looking for a property with solid potential and the opportunity to make it your own, this 3-bedroom, 1-bath ranch is worth a look. The home does need some TLC, but several important updates have already been completed, giving you a great starting point for your renovation plans. The home features three bedrooms, along with a spacious family room that offers plenty of flexibility. Use it as a comfortable gathering space, or potentially a fourth bedroom to fit your needs. The bathroom has also received an update with a new walk-in shower, adding both convenience and functionality. Recent improvements include a newer roof and updated heating and air conditioning, providing peace of mind on some of the bigger-ticket items. You'll also find a new covered patio out back, creating a nice spot for relaxing, entertaining, or enjoying the outdoors. There is a privacy fenced-in backyard and additional storage shed. With its ranch-style layout, generous living space, recent improvements, and room to add your own finishing touches, this property offers an opportunity for buyers looking for an affordable home with potential. Bring your ideas and make this one your own!...
Contact an agent
Home facts
- Year built:1953
- Subdivision & Development:NONE LISTED ON TAX RECORD
- Listing ID #:677618
- Added:1 day(s) ago
- Updated:August 17, 2026 at 03:36 PM
Rooms and interior
- Bedrooms:3
- Total bathrooms:1
- Full bathrooms:1
- Dining Description:Living/Dining Combo
- Kitchen Description:Dishwasher
- Bedroom Description:Master Bedroom on Main Level
- Basement:Yes
- Living area:1,280 sq. ft.
Heating and cooling
- Cooling:Central Air
- Heating:Natural Gas
- Central air:Yes
Structure and exterior
- Roof:Composition
- Year built:1953
- Building area:1,280 sq. ft.
- Lot area:0.18 Acres
- Lot Features:City Lot, Standard
- Architectural Style:Ranch
- Construction Materials:Frame
- Exterior Features:Guttering - ALL
- Foundation Description:Slab
- Levels:One
Schools
- High school:Southeast
- Middle school:Curtis
- Elementary school:Caldwell
Utilities
- Sewer:Sewer Available
Finances and disclosures
- Price:$119,000
- Price per sq. ft.:$92.97
- Tax amount:$1,192 (2025)
Features and amenities
- Appliances:Dishwasher
- Laundry features:Main Floor
New listings near 1037 Inverness Dr
- New
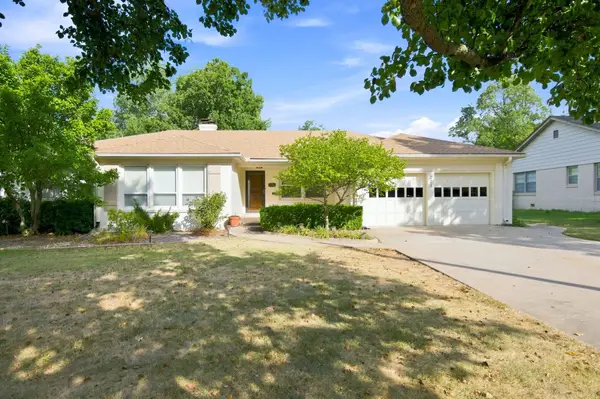 $275,000Active3 beds 3 baths1,983 sq. ft.
225 N Patton St, Wichita, KS 67208
AT HOME WICHITA REAL ESTATE - New
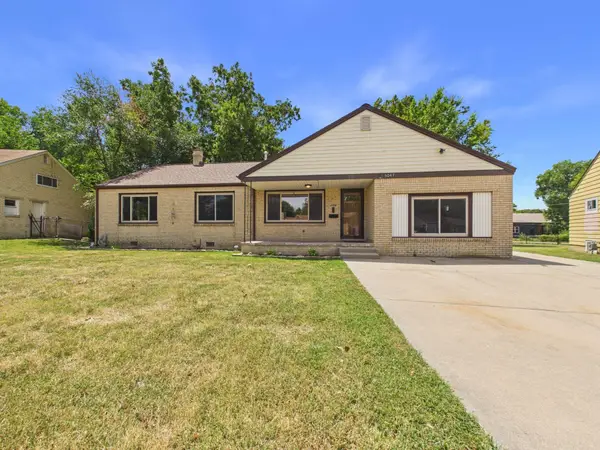 $169,900Active3 beds 2 baths1,737 sq. ft.
5047 E Morris St, Wichita, KS 67218
LPT REALTY, LLC - New
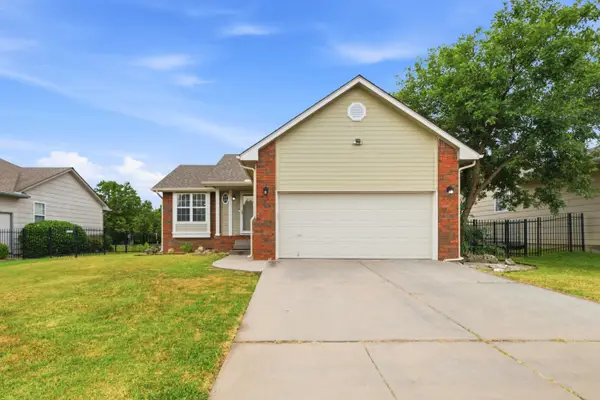 $279,000Active3 beds 2 baths1,878 sq. ft.
882 S Bedford Ct, Wichita, KS 67207
KELLER WILLIAMS SIGNATURE PARTNERS, LLC - New
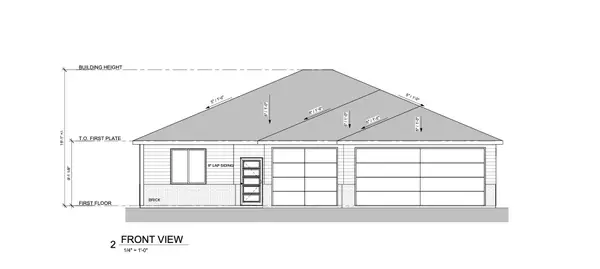 $359,900Active3 beds 2 baths1,652 sq. ft.
4438 N Sunny Ct, Wichita, KS 67205
J RUSSELL REAL ESTATE - New
 $359,900Active3 beds 2 baths1,524 sq. ft.
4430 N Sunny Ct, Wichita, KS 67205
J RUSSELL REAL ESTATE - New
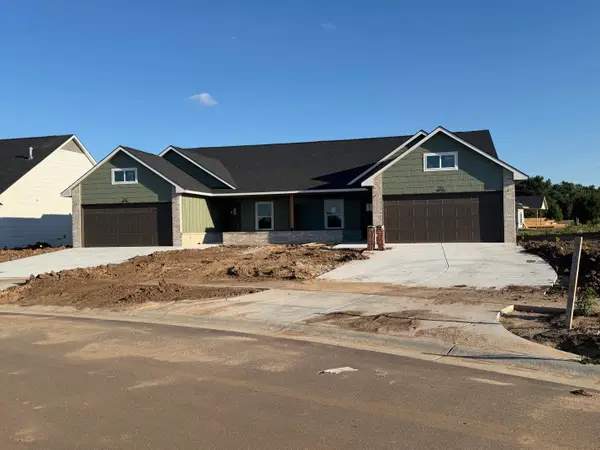 $254,900Active3 beds 2 baths1,456 sq. ft.
810 N Wheatland St, Wichita, KS 67235
RE/MAX PREMIER - New
 $248,900Active3 beds 2 baths1,470 sq. ft.
802 N Wheatland St, Wichita, KS 67235
RE/MAX PREMIER - New
 $499,800Active-- beds -- baths2,912 sq. ft.
761 N Wheatland St Suite 100, Wichita, KS 67235
RE/MAX PREMIER - New
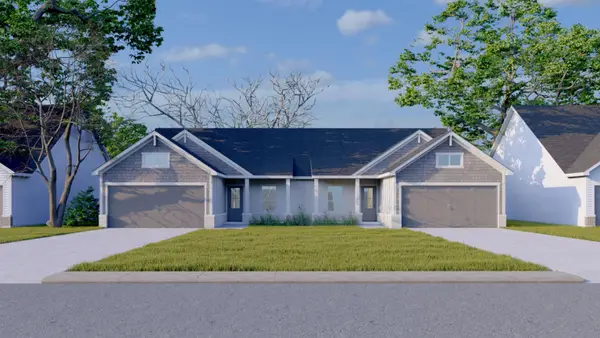 $509,800Active-- beds -- baths2,912 sq. ft.
818 N Wheatland St Suite 100, Wichita, KS 67235
RE/MAX PREMIER - New
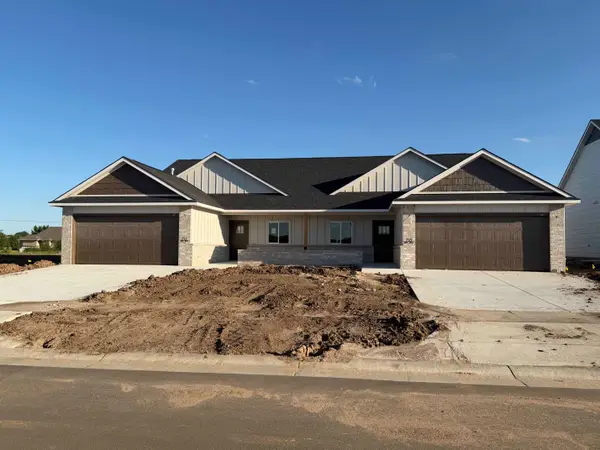 $449,800Active-- beds -- baths2,712 sq. ft.
13018 W Thorton St Unit 100, Wichita, KS 67235
RE/MAX PREMIER


Protect your home and budget from life's surprises with an Assurant Home Warranty, backed by a partner that supports you through every step of homeownership. Explore Plans.
© 2023 - 2026 ERA Franchise Systems LLC. All rights reserved. ERA Franchise Systems LLC fully supports the principles of the Fair Housing Act and the Equal Opportunity Act. ERA, ERA Real Estate powered, and their respective logos are registered service marks of ERA Franchise Systems LLC. Each office is independently owned and operated.