
5047 E Morris St, Wichita, KS 67218
Local realty services provided by:
5047 E Morris St,Wichita, KS 67218
$169,900
- 3 Beds
- 2 Baths
- 1,737 sq. ft.
- Single family
- Active
Listed by: steve myers, jon shortsleeve
Office: lpt realty, llc.
MLS#:677520
Source:South Central Kansas MLS
Price summary
- Price:$169,900
- Price per sq. ft.:$97.81
About this home
Welcome to this charming all-brick ranch home offering spacious living, abundant natural light, and nearly half an acre of beautifully established grounds. With 3 bedrooms and 2 baths, this home features two separate living areas, each filled with natural light from huge windows. One living room offers a cozy fireplace, perfect for relaxing or entertaining. The bedrooms feature original wood flooring that adds warmth and character. The oversized kitchen is sure to impress with a center island, tons of cabinet and counter space, and a dedicated dining area. Just off the dining room are two separate sunrooms, providing additional versatile space and peaceful views of the mature trees surrounding the property. A large, separate laundry area includes a convenient sink. Outside, enjoy the privacy and space of the huge, almost half-acre lot, complete with mature trees, a detached 2-car garage, and additional patio space in the driveway. With its classic brick exterior, spacious layout, original character, and generous lot, this home offers plenty of room to make it your own! **Seller is offering a $2000 flooring allowance with an acceptable offer**...
Contact an agent
Home facts
- Year built:1949
- Subdivision & Development:EASTWOOD VILLAGE
- Listing ID #:677520
- Added:1 day(s) ago
- Updated:August 17, 2026 at 05:48 PM
Rooms and interior
- Bedrooms:3
- Total bathrooms:2
- Full bathrooms:2
- Dining Description:Eating Bar, Kitchen/Dining Combo
- Basement:Yes
- Living area:1,737 sq. ft.
Heating and cooling
- Cooling:Central Air, Electric
- Heating:Forced Air, Natural Gas
- Central air:Yes
Structure and exterior
- Roof:Composition
- Year built:1949
- Building area:1,737 sq. ft.
- Lot area:0.45 Acres
- Lot Features:City Lot, Standard
- Architectural Style:Ranch
- Construction Materials:Brick
- Exterior Features:Guttering - ALL
- Foundation Description:Crawl Space
- Levels:One
Schools
- High school:Southeast
- Middle school:Curtis
- Elementary school:Caldwell
Utilities
- Sewer:Sewer Available
Finances and disclosures
- Price:$169,900
- Price per sq. ft.:$97.81
- Tax amount:$1,221 (2025)
Features and amenities
- Laundry features:220 Equipment, Main Floor
Parking
- Parking description:Carport, Detached, Opener
- Garage:Yes
- Garage spaces:2
New listings near 5047 E Morris St
- New
 $275,000Active4 beds 3 baths2,220 sq. ft.
11517 W Jewell Ct, Wichita, KS 67209
PLATINUM REALTY LLC - New
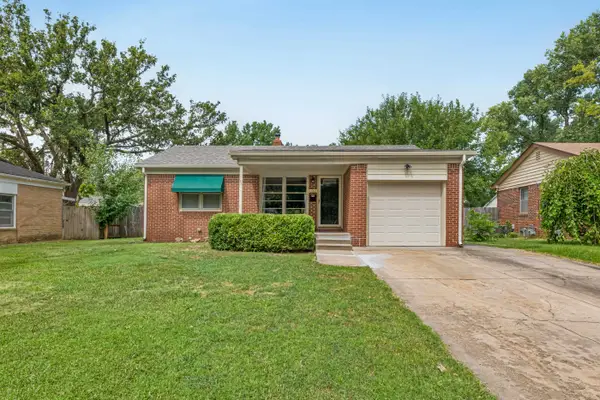 $155,000Active2 beds 2 baths1,451 sq. ft.
1137 S Prairie Park Rd, Wichita, KS 67218
ELITE REAL ESTATE EXPERTS - Open Sun, 1 to 3pmNew
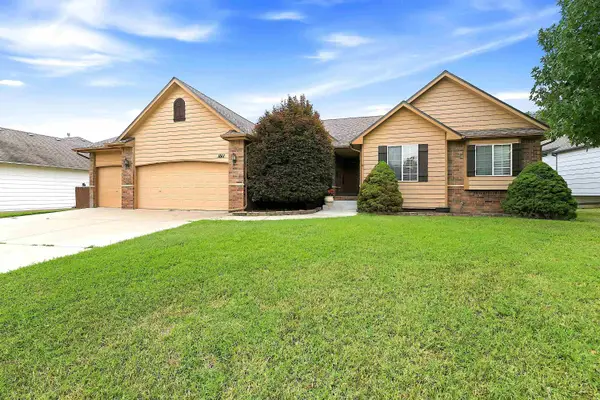 $382,000Active4 beds 3 baths3,412 sq. ft.
1011 S Sagebrush, Wichita, KS 67230
REAL BROKER, LLC - New
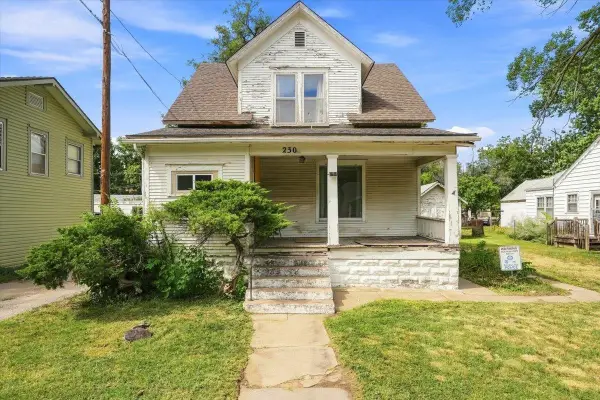 $69,000Active3 beds 2 baths1,308 sq. ft.
230 W 15th St N, Wichita, KS 67203
LANGE REAL ESTATE - New
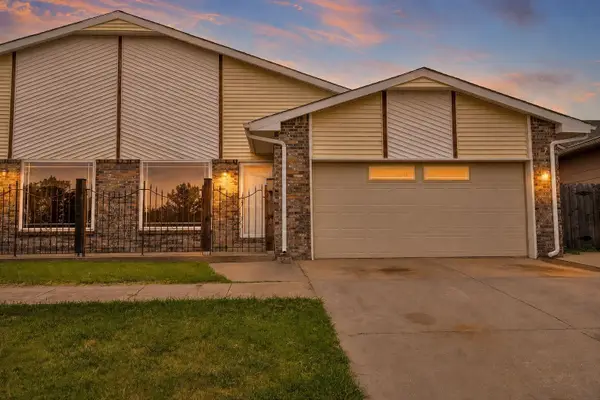 $169,900Active3 beds 2 baths1,736 sq. ft.
8704 E Longlake Cir, Wichita, KS 67207
ERA GREAT AMERICAN REALTY - New
 $169,900Active3 beds 2 baths1,667 sq. ft.
8702 E Longlake, Wichita, KS 67207
ERA GREAT AMERICAN REALTY - New
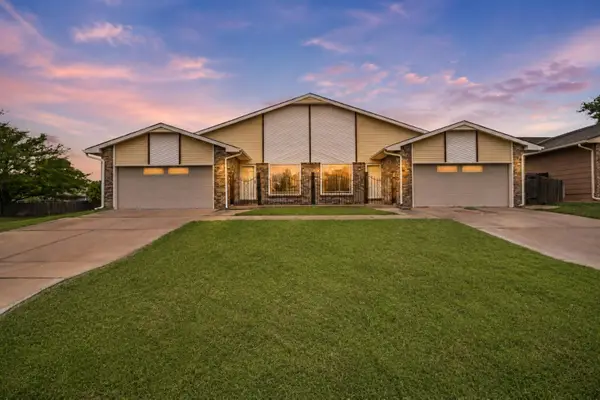 $339,800Active-- beds -- baths3,403 sq. ft.
8702-8704 E Longlake Cir, Wichita, KS 67207
ERA GREAT AMERICAN REALTY - New
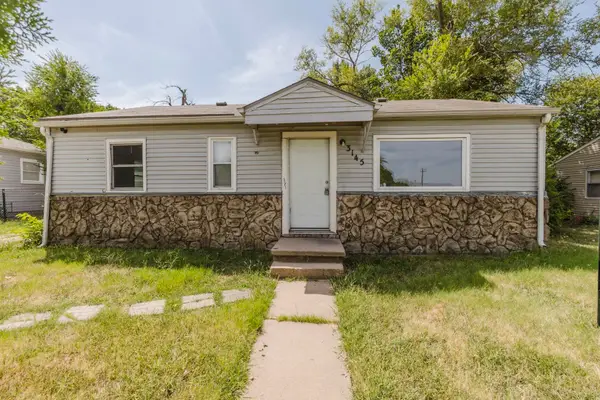 $0Active3 beds 1 baths925 sq. ft.
3145 E Ethel, Wichita, KS 67219
MCCURDY REAL ESTATE & AUCTION, LLC - New
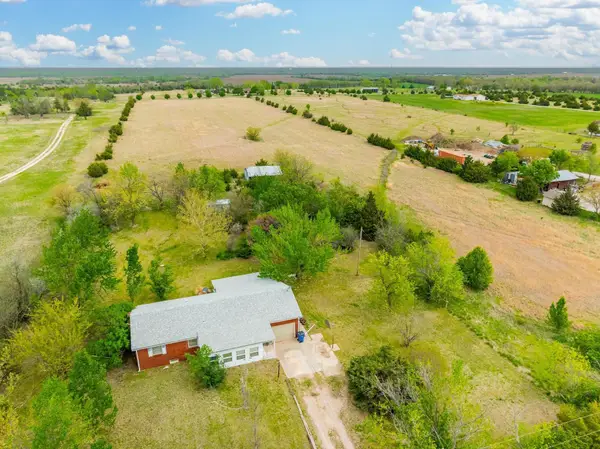 $334,900Active2 beds 2 baths1,170 sq. ft.
13100 E 53rd St N, Wichita, KS 67228
RIGGIN AND COMPANY - New
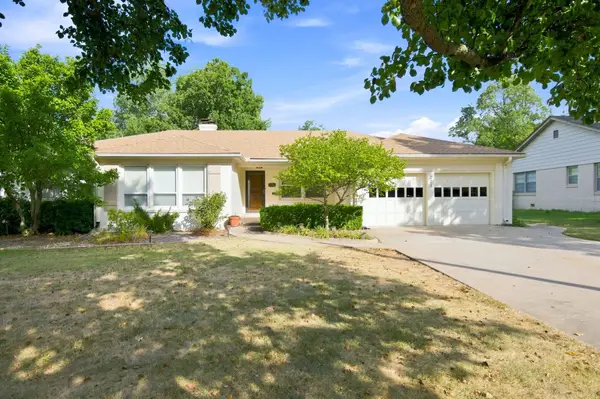 $275,000Active3 beds 3 baths1,983 sq. ft.
225 N Patton St, Wichita, KS 67208
AT HOME WICHITA REAL ESTATE


Protect your home and budget from life's surprises with an Assurant Home Warranty, backed by a partner that supports you through every step of homeownership. Explore Plans.
© 2023 - 2026 ERA Franchise Systems LLC. All rights reserved. ERA Franchise Systems LLC fully supports the principles of the Fair Housing Act and the Equal Opportunity Act. ERA, ERA Real Estate powered, and their respective logos are registered service marks of ERA Franchise Systems LLC. Each office is independently owned and operated.