
225 N Patton St, Wichita, KS 67208
Local realty services provided by:
Listed by: nathan kirk
Office: at home wichita real estate
MLS#:677660
Source:South Central Kansas MLS
Price summary
- Price:$275,000
- Price per sq. ft.:$138.68
About this home
Incredibly well-maintained and beautifully updated, this 3-bedroom, 2.5-bath home is packed with charm! Step inside to a huge living room and a light, bright updated kitchen featuring a large island and plenty of counter space. The spacious primary suite offers an updated private bath, while the oversized laundry room adds even more functionality. Out back, you'll find a beautifully maintained yard that's ready to enjoy. With thoughtful updates throughout, tons of character, and a roof less than one year old, this home has been exceptionally cared for and is truly move-in ready!
Contact an agent
Home facts
- Year built:1952
- Subdivision & Development:PARK HOLLOW
- Listing ID #:677660
- Added:1 day(s) ago
- Updated:August 17, 2026 at 05:48 PM
Rooms and interior
- Bedrooms:3
- Total bathrooms:3
- Full bathrooms:2
- Half bathrooms:1
- Dining Description:Eating Space in Kitchen, Formal
- Kitchen Description:Dishwasher, Disposal, Granite Counters, Island, Refrigerator
- Bedroom Description:Master Bedroom on Main Level
- Basement:Yes
- Living area:1,983 sq. ft.
Heating and cooling
- Cooling:Central Air, Electric
- Heating:Forced Air, Natural Gas
- Central air:Yes
Structure and exterior
- Roof:Composition
- Year built:1952
- Building area:1,983 sq. ft.
- Lot area:0.23 Acres
- Lot Features:City Lot, Standard
- Architectural Style:Ranch
- Exterior Features:Guttering - ALL
- Foundation Description:Crawl Space
- Levels:One
Schools
- High school:East
- Middle school:Robinson
- Elementary school:Hyde
Utilities
- Sewer:Sewer Available
Finances and disclosures
- Price:$275,000
- Price per sq. ft.:$138.68
- Tax amount:$2,724 (2025)
Features and amenities
- Appliances:Dishwasher, Disposal, Refrigerator
- Laundry features:Main Floor, Separate Room
- Amenities:Ceiling Fan(s), Walk-In Closet(s)
Parking
- Parking description:Attached
- Garage:Yes
- Garage spaces:2
New listings near 225 N Patton St
- New
 $275,000Active4 beds 3 baths2,220 sq. ft.
11517 W Jewell Ct, Wichita, KS 67209
PLATINUM REALTY LLC - New
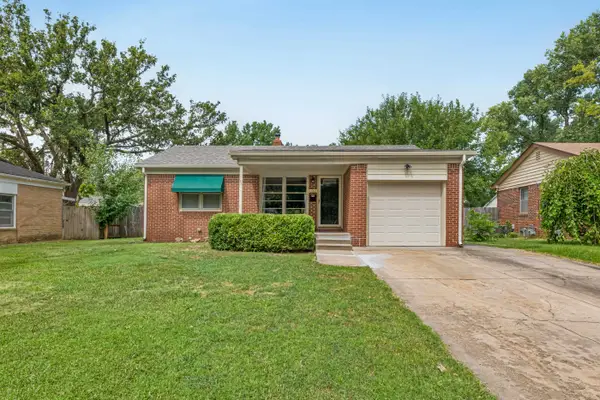 $155,000Active2 beds 2 baths1,451 sq. ft.
1137 S Prairie Park Rd, Wichita, KS 67218
ELITE REAL ESTATE EXPERTS - Open Sun, 1 to 3pmNew
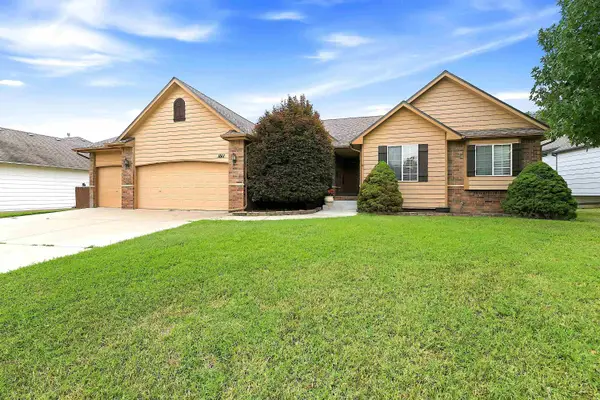 $382,000Active4 beds 3 baths3,412 sq. ft.
1011 S Sagebrush, Wichita, KS 67230
REAL BROKER, LLC - New
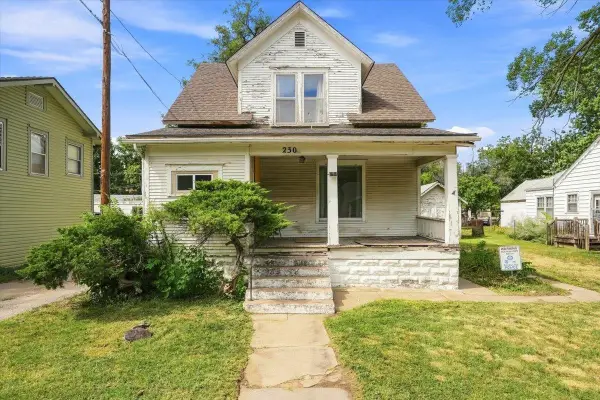 $69,000Active3 beds 2 baths1,308 sq. ft.
230 W 15th St N, Wichita, KS 67203
LANGE REAL ESTATE - New
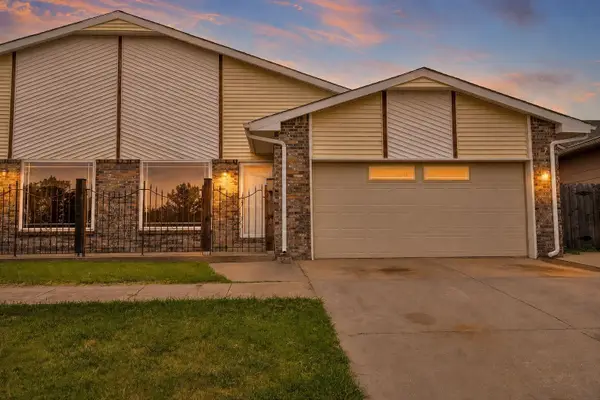 $169,900Active3 beds 2 baths1,736 sq. ft.
8704 E Longlake Cir, Wichita, KS 67207
ERA GREAT AMERICAN REALTY - New
 $169,900Active3 beds 2 baths1,667 sq. ft.
8702 E Longlake, Wichita, KS 67207
ERA GREAT AMERICAN REALTY - New
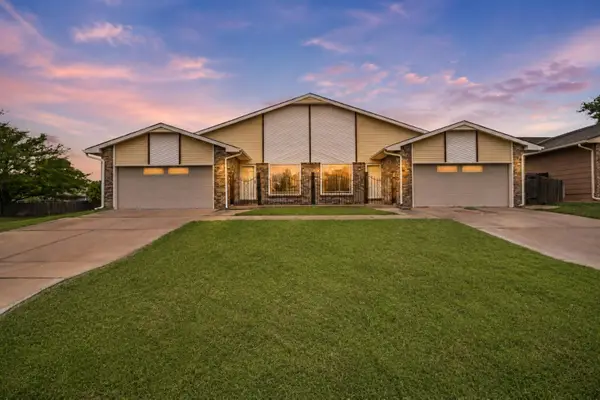 $339,800Active-- beds -- baths3,403 sq. ft.
8702-8704 E Longlake Cir, Wichita, KS 67207
ERA GREAT AMERICAN REALTY - New
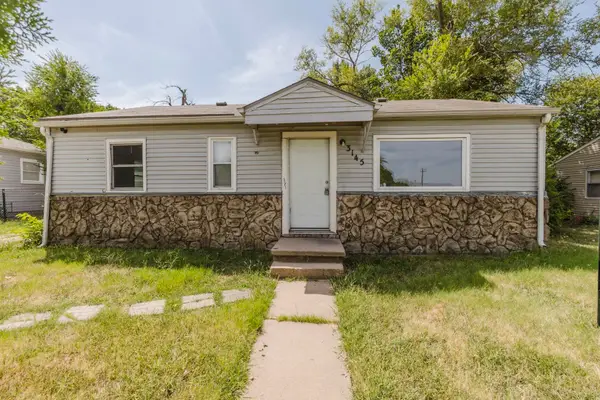 $0Active3 beds 1 baths925 sq. ft.
3145 E Ethel, Wichita, KS 67219
MCCURDY REAL ESTATE & AUCTION, LLC - New
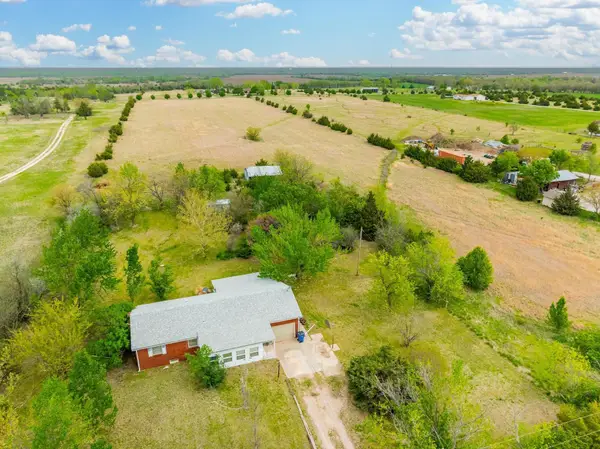 $334,900Active2 beds 2 baths1,170 sq. ft.
13100 E 53rd St N, Wichita, KS 67228
RIGGIN AND COMPANY


Protect your home and budget from life's surprises with an Assurant Home Warranty, backed by a partner that supports you through every step of homeownership. Explore Plans.
© 2023 - 2026 ERA Franchise Systems LLC. All rights reserved. ERA Franchise Systems LLC fully supports the principles of the Fair Housing Act and the Equal Opportunity Act. ERA, ERA Real Estate powered, and their respective logos are registered service marks of ERA Franchise Systems LLC. Each office is independently owned and operated.