
1112 N Acadia Ave, Wichita, KS 67212-3145
Local realty services provided by:
1112 N Acadia Ave,Wichita, KS 67212-3145
$250,000
- 3 Beds
- 2 Baths
- 2,095 sq. ft.
- Single family
- Active
Listed by: amanda jolley
Office: heritage 1st realty
MLS#:677617
Source:South Central Kansas MLS
Price summary
- Price:$250,000
- Price per sq. ft.:$119.33
About this home
$5,000 BUYER CREDIT — YOUR CHOICE! Use it toward a new fence, seller-paid closing costs, a home warranty, or however it works best for you! This beautifully updated west-side home offers over 2,000 square feet of finished living space with 3 bedrooms, 2 bathrooms, plus a non-conforming bedroom in the finished basement. Step inside to a bright, open-concept layout filled with natural light, featuring new flooring, fresh paint, quartz countertops, and tons of storage throughout. Both bathrooms showcase beautiful tile finishes and stylish updates. The finished basement offers even more room to spread out with additional living space and the non-conforming bedroom perfect for an office, guest room, or workout space. Outside, enjoy the brand-new deck and the convenience of a one-car garage. Updated, spacious, and move-in ready!
Contact an agent
Home facts
- Year built:1960
- Subdivision & Development:COUNTRY ACRES
- Listing ID #:677617
- Added:1 day(s) ago
- Updated:August 17, 2026 at 03:36 PM
Rooms and interior
- Bedrooms:3
- Total bathrooms:2
- Full bathrooms:2
- Dining Description:Formal, Kitchen/Dining Combo
- Kitchen Description:Dishwasher, Disposal, Laminate Counters, Range Hood
- Bedroom Description:Master Bedroom on Main Level
- Basement:Yes
- Basement Description:Partially Finished
- Living area:2,095 sq. ft.
Heating and cooling
- Cooling:Central Air, Electric
- Heating:Forced Air, Natural Gas
- Central air:Yes
Structure and exterior
- Roof:Composition
- Year built:1960
- Building area:2,095 sq. ft.
- Lot area:0.23 Acres
- Lot Features:City Lot, Standard
- Architectural Style:Traditional
- Construction Materials:Vinyl/Aluminum
- Exterior Features:Guttering - ALL, Irrigation Pump, Irrigation Well, Sprinkler System
- Foundation Description:Full, No Egress Window(s)
- Levels:One
Schools
- High school:North
- Middle school:Wilbur
- Elementary school:Kensler
Utilities
- Sewer:Sewer Available
Finances and disclosures
- Price:$250,000
- Price per sq. ft.:$119.33
- Tax amount:$2,155 (2025)
Features and amenities
- Appliances:Dishwasher, Disposal
- Laundry features:220 Equipment, Main Floor
- Amenities:Ceiling Fan(s)
Parking
- Parking description:Attached
- Garage:Yes
- Garage spaces:1
New listings near 1112 N Acadia Ave
- New
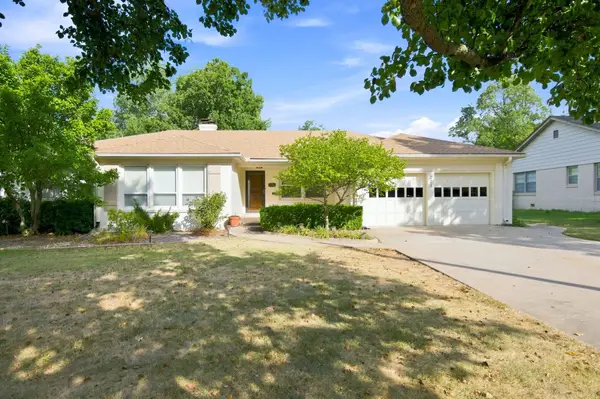 $275,000Active3 beds 3 baths1,983 sq. ft.
225 N Patton St, Wichita, KS 67208
AT HOME WICHITA REAL ESTATE - New
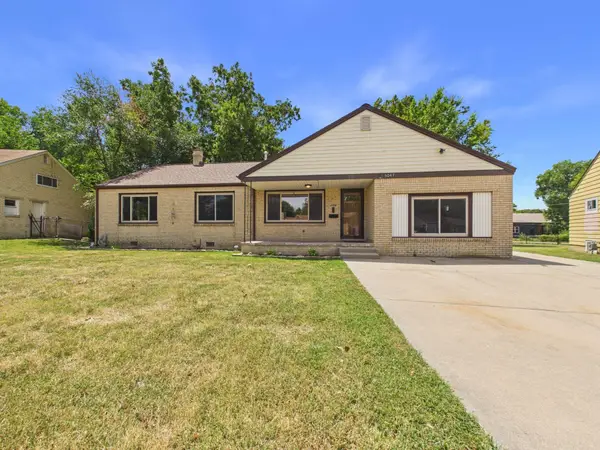 $169,900Active3 beds 2 baths1,737 sq. ft.
5047 E Morris St, Wichita, KS 67218
LPT REALTY, LLC - New
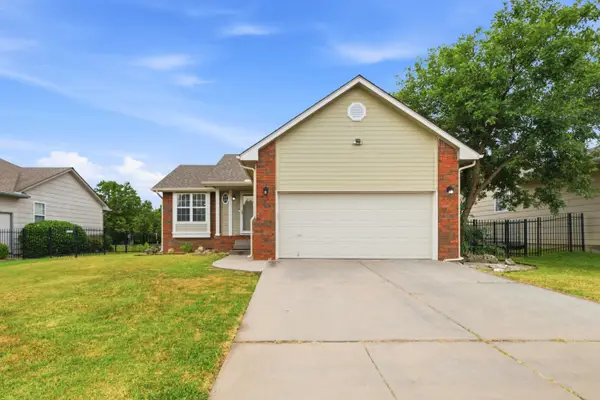 $279,000Active3 beds 2 baths1,878 sq. ft.
882 S Bedford Ct, Wichita, KS 67207
KELLER WILLIAMS SIGNATURE PARTNERS, LLC - New
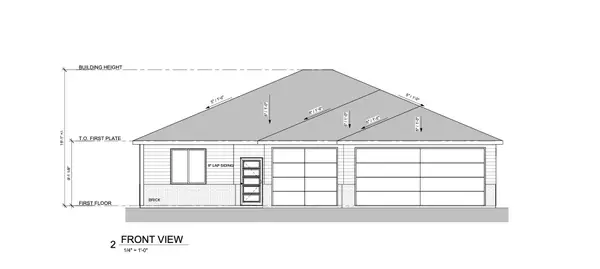 $359,900Active3 beds 2 baths1,652 sq. ft.
4438 N Sunny Ct, Wichita, KS 67205
J RUSSELL REAL ESTATE - New
 $359,900Active3 beds 2 baths1,524 sq. ft.
4430 N Sunny Ct, Wichita, KS 67205
J RUSSELL REAL ESTATE - New
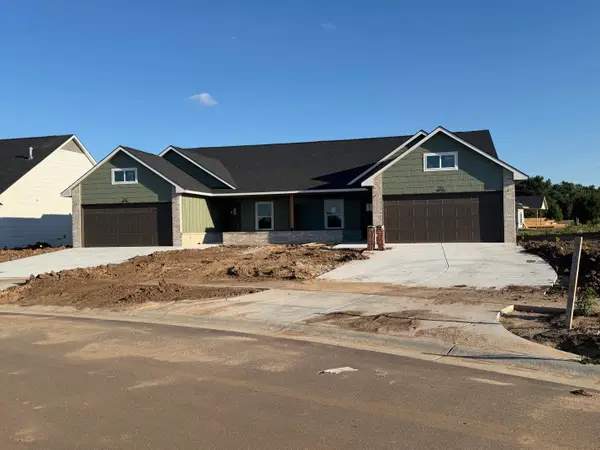 $254,900Active3 beds 2 baths1,456 sq. ft.
810 N Wheatland St, Wichita, KS 67235
RE/MAX PREMIER - New
 $248,900Active3 beds 2 baths1,470 sq. ft.
802 N Wheatland St, Wichita, KS 67235
RE/MAX PREMIER - New
 $499,800Active-- beds -- baths2,912 sq. ft.
761 N Wheatland St Suite 100, Wichita, KS 67235
RE/MAX PREMIER - New
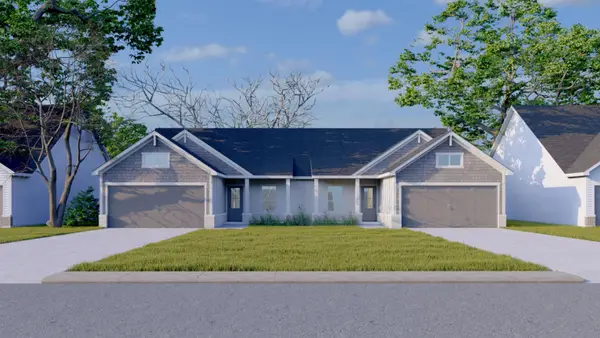 $509,800Active-- beds -- baths2,912 sq. ft.
818 N Wheatland St Suite 100, Wichita, KS 67235
RE/MAX PREMIER - New
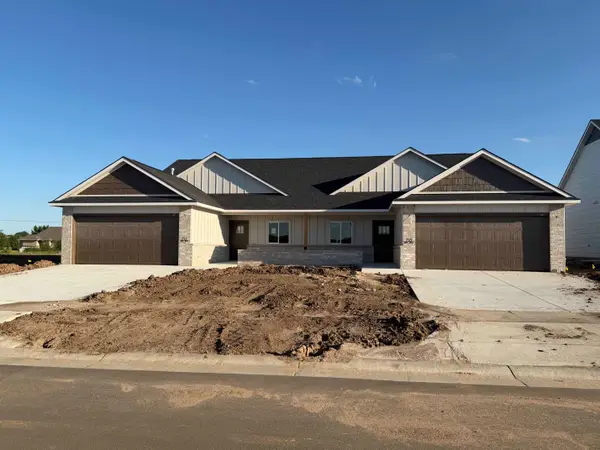 $449,800Active-- beds -- baths2,712 sq. ft.
13018 W Thorton St Unit 100, Wichita, KS 67235
RE/MAX PREMIER


Protect your home and budget from life's surprises with an Assurant Home Warranty, backed by a partner that supports you through every step of homeownership. Explore Plans.
© 2023 - 2026 ERA Franchise Systems LLC. All rights reserved. ERA Franchise Systems LLC fully supports the principles of the Fair Housing Act and the Equal Opportunity Act. ERA, ERA Real Estate powered, and their respective logos are registered service marks of ERA Franchise Systems LLC. Each office is independently owned and operated.