
121 S Parkridge, Wichita, KS 67209
Local realty services provided by:reece nichols south central kansas
121 S Parkridge,Wichita, KS 67209
- 4 Beds
- 3 Baths
- - sq. ft.
- Single family
- Sold
Listed by: shane phillips
Office: reece nichols south central kansas
MLS#:676507
Source:South Central Kansas MLS
Sorry, we are unable to map this address
Price summary
- Price:
About this home
Welcome to **121 S. Parkridge**, a beautifully maintained and move-in-ready ranch nestled in the highly desirable Westlink neighborhood of West Wichita. Conveniently located near shopping, dining, parks, golf, and with easy access to major thoroughfares, this spacious **4-bedroom, 3-bath** home offers the perfect balance of comfort, functionality, and outdoor living. With **2,842 square feet of finished living space** situated on a beautifully landscaped **0.34-acre lot**, this home has been thoughtfully cared for and provides the flexible spaces today's buyers are searching for. From the moment you arrive, the oversized stamped concrete patio, attractive curb appeal, and mature landscaping set the stage for everything this exceptional property has to offer. Inside, you'll find an inviting open floor plan featuring vaulted ceilings, warm wood laminate flooring, and a spacious living room centered around a beautiful fireplace, creating the perfect space for both everyday living and entertaining. The formal dining room flows seamlessly into the well-appointed kitchen, complete with solid surface countertops, abundant cabinetry, under and over cabinet lighting, a pantry, eating bar, breakfast nook, and a conveniently located main-floor laundry room. The main-level primary suite provides a peaceful retreat with a walk-in closet, private access to the backyard, and an updated ensuite bath featuring dual vanities and a spacious walk-in shower. Two additional bedrooms and a full bathroom complete the main level, offering comfortable accommodations for family and guests alike. The fully finished daylight basement expands the home's versatility with an oversized family and recreation room anchored by a second fireplace, a wet bar, built-in cabinetry, surround sound, a fourth bedroom, full bathroom, dedicated office, and generous storage space. Whether you're hosting game day, working from home, accommodating overnight guests, or creating the perfect hobby or fitness room, this lower level offers endless possibilities to fit your lifestyle. Step outside and discover what truly makes this property stand apart. The oversized screened-in porch overlooks a private backyard oasis complete with a tranquil koi pond and waterfall, mature landscaping, irrigation well, sprinkler system, and plenty of room to relax or entertain throughout the seasons. Additional outdoor amenities include RV parking, a 20' x 12' outbuilding with electricity, a wrought iron and wood privacy fence, guttering, storm windows, and an attached two-car garage, offering both convenience and exceptional functionality. Homes that combine this level of indoor living space, flexible floor plan, incredible outdoor amenities, and sought-after West Wichita location rarely become available. Offering timeless appeal, meticulous care, and room to grow, **121 S. Parkridge** is truly a property you'll be proud to call home. Schedule your private showing today and experience everything this exceptional home has to offer....
Contact an agent
Home facts
- Year built:1992
- Subdivision & Development:WESTLINK
- Listing ID #:676507
- Added:45 day(s) ago
- Updated:September 08, 2026 at 06:22 AM
Rooms and interior
- Bedrooms:4
- Total bathrooms:3
- Full bathrooms:3
- Dining Description:Formal
- Kitchen Description:Dishwasher, Disposal, Eating Bar, Microwave, Pantry, Range Hood
- Bedroom Description:Master Bedroom on Main Level, Two Sinks
- Basement:Yes
- Basement Description:Finished
Heating and cooling
- Cooling:Central Air, Electric
- Heating:Forced Air, Natural Gas
- Central air:Yes
Structure and exterior
- Roof:Composition
- Year built:1992
- Lot Features:City Lot, Standard
- Architectural Style:Ranch
- Construction Materials:Frame w/Less than 50% Mas
- Exterior Features:Guttering - ALL, Irrigation Well, Sprinkler System
- Foundation Description:Day Light, Full
- Levels:One
Schools
- High school:Northwest
- Middle school:Wilbur
- Elementary school:Peterson
Utilities
- Sewer:Sewer Available
Finances and disclosures
- Price:
- Tax amount:$3,752 (2025)
Features and amenities
- Appliances:Dishwasher, Disposal, Microwave
- Laundry features:220 Equipment, Main Floor, Separate Room
- Amenities:Ceiling Fan(s), Walk-In Closet(s), Wet Bar
Parking
- Parking description:Attached, Opener
- Garage:Yes
- Garage spaces:2
New listings near 121 S Parkridge
- New
 $448,423Active5 beds 3 baths2,568 sq. ft.
3582 S Linden St, Wichita, KS 67210
J RUSSELL REAL ESTATE - Open Sun, 2 to 4pmNew
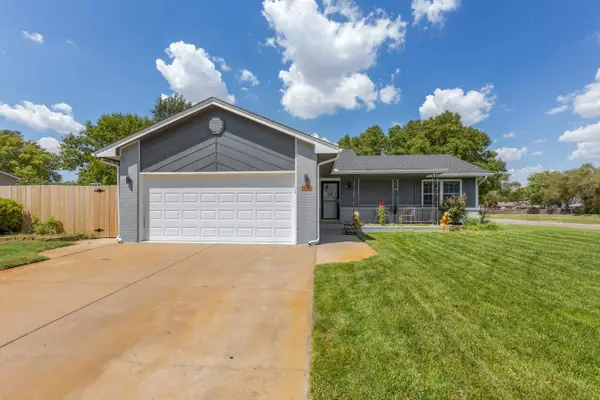 $259,900Active2 beds 3 baths2,226 sq. ft.
210 W Maywood, Wichita, KS 67217
BRICKTOWN ICT REALTY - New
 $309,900Active-- beds -- baths3,255 sq. ft.
3421 & 3423 E Penley Dr, Wichita, KS 67218
WHEAT STATE REALTY, LLC - New
 $65,000Active0 Acres
2202 N Minneapolis, Wichita, KS 67219
KELLER WILLIAMS SIGNATURE PARTNERS, LLC - New
 $249,900Active4 beds 2 baths1,993 sq. ft.
1905 W Douglas Ave, Wichita, KS 67213
PLATINUM REALTY LLC - New
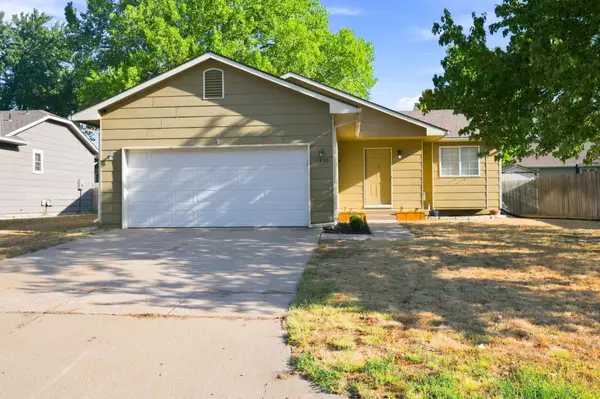 $275,000Active4 beds 3 baths1,980 sq. ft.
11706 W Westport, Wichita, KS 67212
REECE NICHOLS SOUTH CENTRAL KANSAS - New
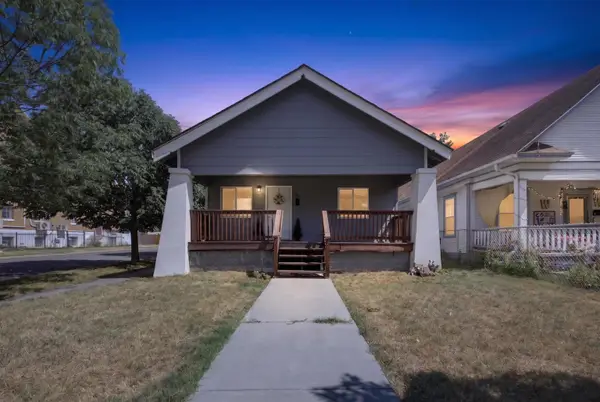 $150,000Active3 beds 2 baths1,170 sq. ft.
1700 S Water, Wichita, KS 67213
BERKSHIRE HATHAWAY PENFED REALTY - New
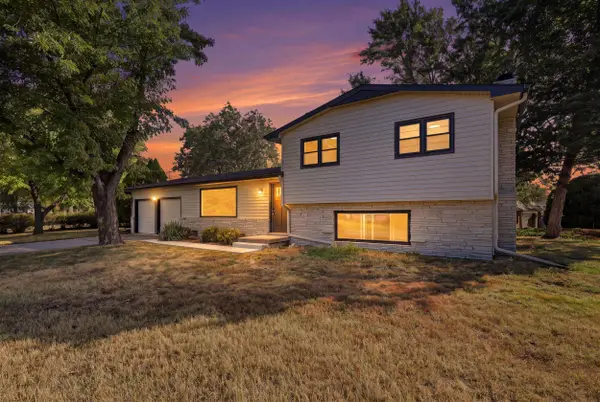 $242,500Active4 beds 2 baths2,496 sq. ft.
7424 W 11th St N, Wichita, KS 67212
ORENDA REAL ESTATE SERVICES, LLC - New
 $250,000Active3 beds 2 baths2,500 sq. ft.
1337 N Denene Ln, Wichita, KS 67212
ELITE REAL ESTATE EXPERTS - New
 $245,000Active3 beds 2 baths1,436 sq. ft.
1138 N Sheridan St, Wichita, KS 67203
KELLER WILLIAMS HOMETOWN PARTNERS


Protect your home and budget from life's surprises with an Assurant Home Warranty, backed by a partner that supports you through every step of homeownership. Explore Plans.
© 2023 - 2026 ERA Franchise Systems LLC. All rights reserved. ERA Franchise Systems LLC fully supports the principles of the Fair Housing Act and the Equal Opportunity Act. ERA, ERA Real Estate powered, and their respective logos are registered service marks of ERA Franchise Systems LLC. Each office is independently owned and operated.