
13100 E 53rd St N, Wichita, KS 67228
Local realty services provided by:
Listed by: rusty riggin
Office: riggin and company
MLS#:677675
Source:South Central Kansas MLS
Price summary
- Price:$334,900
- Price per sq. ft.:$286.24
About this home
Its all about the location and this case, acres too. 10 acres of rolling terrain in a popular area. Close to everything but still rural. Great potential to build your forever home. It already has a 2 bed/2 bath brick home with single car garage and full basement, but the home needs to be remodeled and porches rebuilt/removed. It does have a newer roof and a nice layout. The basement foundation was restored and carries a warranty, so your improvements will last. Very cozy to live in while you build your dream home, or fix this one up just the way you like it. Central heating and A/C, updated septic and rural water. Everything is there for restoration and/or building. The home would make a great guest cabin, AirBNB or whatever you can imagine if you build a home on the hill. The real value here is the land. You can do a lot with 10 acres and it stretches from 53rd St all the way to 55th to the north. There is a nice pasture and a few trees in back, but the front has nice, mature and decorative trees around the house. It has a 40 x 30 pole shed that could be restored and enclosed and a garden shed with a nice yard around the home. Easy access to Greenwich road and HWY 254. Quite and peaceful with frequent sightings of deer and other wildlife. Enjoy the fresh country air and the space to have those bonfires and big family get togethers. Come see this property and set yourself up for a happy life! (All info deemed reliable but not guaranteed. Check schools.)...
Contact an agent
Home facts
- Year built:1975
- Subdivision & Development:NONE LISTED ON TAX RECORD
- Listing ID #:677675
- Added:1 day(s) ago
- Updated:August 17, 2026 at 05:46 PM
Rooms and interior
- Bedrooms:2
- Total bathrooms:2
- Full bathrooms:2
- Dining Description:Kitchen/Dining Combo
- Bedroom Description:Master Bedroom on Main Level
- Basement:Yes
- Basement Description:Unfinished
- Living area:1,170 sq. ft.
Heating and cooling
- Cooling:Electric
- Heating:Electric, Heat Pump
Structure and exterior
- Roof:Composition
- Year built:1975
- Building area:1,170 sq. ft.
- Lot area:9.98 Acres
- Lot Features:Standard
- Architectural Style:Ranch
- Construction Materials:Frame, Frame w/More than 50% Mas
- Exterior Features:Above Ground Outbuilding(s)
- Foundation Description:Full, No Egress Window(s)
- Levels:One
Schools
- High school:Circle
- Middle school:Benton
- Elementary school:Circle Greenwich
Utilities
- Water:Rural Water
Finances and disclosures
- Price:$334,900
- Price per sq. ft.:$286.24
- Tax amount:$2,609 (2025)
Features and amenities
- Laundry features:In Basement
Parking
- Parking description:Attached
- Garage:Yes
- Garage spaces:1
New listings near 13100 E 53rd St N
- New
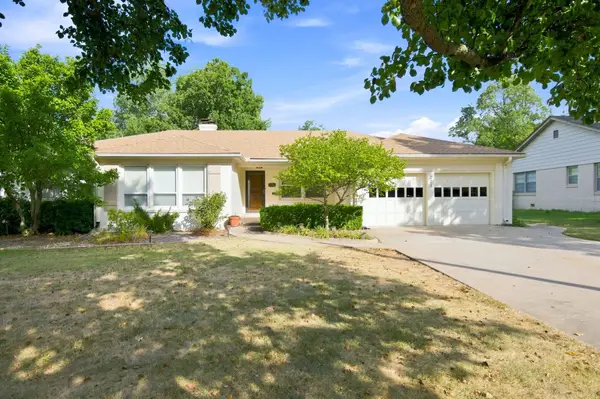 $275,000Active3 beds 3 baths1,983 sq. ft.
225 N Patton St, Wichita, KS 67208
AT HOME WICHITA REAL ESTATE - New
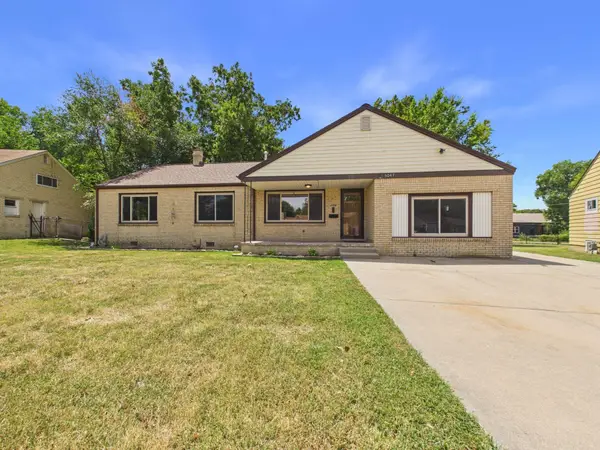 $169,900Active3 beds 2 baths1,737 sq. ft.
5047 E Morris St, Wichita, KS 67218
LPT REALTY, LLC - New
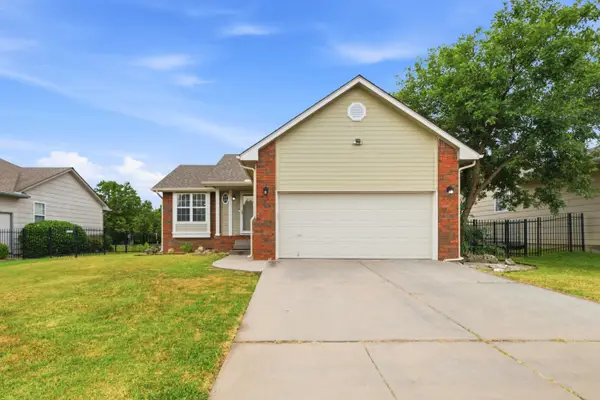 $279,000Active3 beds 2 baths1,878 sq. ft.
882 S Bedford Ct, Wichita, KS 67207
KELLER WILLIAMS SIGNATURE PARTNERS, LLC - New
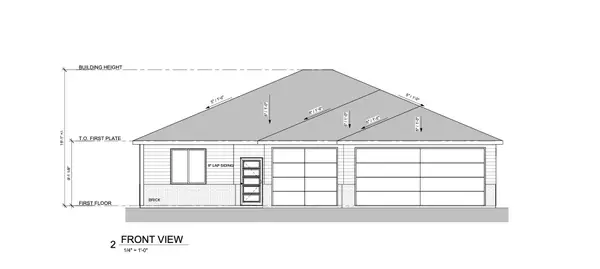 $359,900Active3 beds 2 baths1,652 sq. ft.
4438 N Sunny Ct, Wichita, KS 67205
J RUSSELL REAL ESTATE - New
 $359,900Active3 beds 2 baths1,524 sq. ft.
4430 N Sunny Ct, Wichita, KS 67205
J RUSSELL REAL ESTATE - New
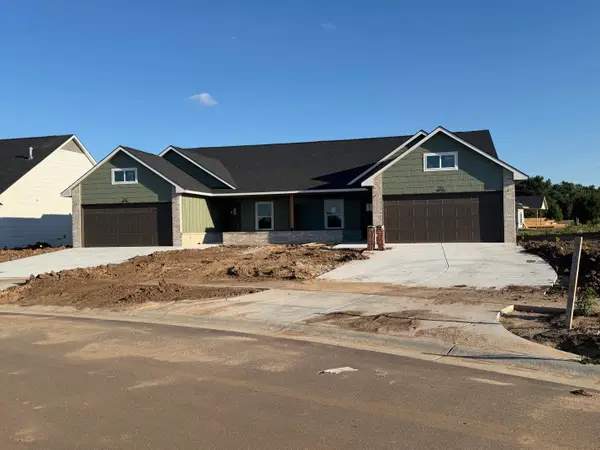 $254,900Active3 beds 2 baths1,456 sq. ft.
810 N Wheatland St, Wichita, KS 67235
RE/MAX PREMIER - New
 $248,900Active3 beds 2 baths1,470 sq. ft.
802 N Wheatland St, Wichita, KS 67235
RE/MAX PREMIER - New
 $499,800Active-- beds -- baths2,912 sq. ft.
761 N Wheatland St Suite 100, Wichita, KS 67235
RE/MAX PREMIER - New
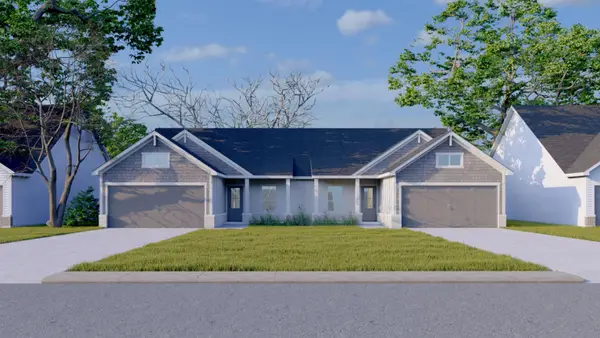 $509,800Active-- beds -- baths2,912 sq. ft.
818 N Wheatland St Suite 100, Wichita, KS 67235
RE/MAX PREMIER - New
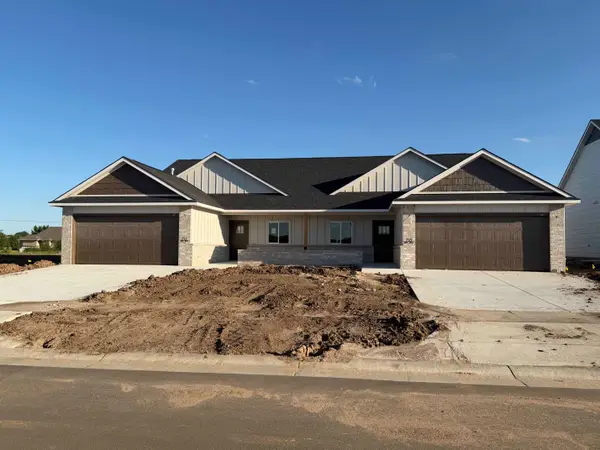 $449,800Active-- beds -- baths2,712 sq. ft.
13018 W Thorton St Unit 100, Wichita, KS 67235
RE/MAX PREMIER


Protect your home and budget from life's surprises with an Assurant Home Warranty, backed by a partner that supports you through every step of homeownership. Explore Plans.
© 2023 - 2026 ERA Franchise Systems LLC. All rights reserved. ERA Franchise Systems LLC fully supports the principles of the Fair Housing Act and the Equal Opportunity Act. ERA, ERA Real Estate powered, and their respective logos are registered service marks of ERA Franchise Systems LLC. Each office is independently owned and operated.