
13310 E Mount Vernon Rd, Wichita, KS 67230-7503
Local realty services provided by:
13310 E Mount Vernon Rd,Wichita, KS 67230-7503
$450,000
- 5 Beds
- 4 Baths
- 3,371 sq. ft.
- Single family
- Active
Listed by: amanda jolley
Office: heritage 1st realty
MLS#:677596
Source:South Central Kansas MLS
Price summary
- Price:$450,000
- Price per sq. ft.:$133.49
About this home
This impressive home in the highly desirable Sierra Hills community offers 5 bedrooms, 4 bathrooms, over 1,900 sq ft on the main level, a finished walk-out basement, 3-car garage, and a huge landscaped corner lot complete with a private basketball court. The open-concept main level features soaring 10-foot ceilings, wood floors, granite countertops, Knotty Alder cabinetry, a walk-in pantry, eating bar, and convenient main-floor laundry. All appliances remain, including the refrigerator, range, microwave, dishwasher, washer, and dryer. A stunning two-way fireplace connects the indoor living area to the covered composite/cedar deck, creating the perfect indoor-outdoor entertaining space. Both levels offer split-bedroom floor plans, with nearly every bedroom enjoying access to its own bathroom. The finished walk-out basement is built for entertaining with a spacious family room, huge custom wet bar with refrigerator and plenty of seating, plus 2 additional bedrooms and 2 full baths. Outside, enjoy the oversized corner lot, covered deck with outdoor fireplace, basketball court, sprinkler system, and well. Additional features include 8-foot garage doors and an EV-capable outlet, while Sierra Hills residents enjoy access to the golf course, clubhouse, swimming pool, and more....
Contact an agent
Home facts
- Year built:2008
- Subdivision & Development:SIERRA HILLS
- Listing ID #:677596
- Added:1 day(s) ago
- Updated:August 17, 2026 at 03:36 PM
Rooms and interior
- Bedrooms:5
- Total bathrooms:4
- Full bathrooms:4
- Dining Description:Eating Space in Kitchen, Formal, Kitchen/Dining Combo
- Kitchen Description:Dishwasher, Disposal, Eating Bar, Pantry, Range Hood
- Bedroom Description:Master Bedroom on Main Level, Split Bedroom Plan, Water Closet
- Basement:Yes
- Basement Description:Finished
- Living area:3,371 sq. ft.
Heating and cooling
- Cooling:Central Air, Electric
- Heating:Forced Air, Natural Gas
- Central air:Yes
Structure and exterior
- Roof:Composition
- Year built:2008
- Building area:3,371 sq. ft.
- Lot area:0.24 Acres
- Lot Features:City Lot, Corner Lot
- Architectural Style:Ranch
- Construction Materials:Frame w/Less than 50% Mas
- Exterior Features:Guttering - ALL, Irrigation Well, Sprinkler System
- Foundation Description:Full, View Out, Walk Out Below Grade
- Levels:One
Schools
- High school:Southeast
- Middle school:Christa McAuliffe Academy K-8
- Elementary school:Christa McAuliffe
Utilities
- Sewer:Sewer Available
Finances and disclosures
- Price:$450,000
- Price per sq. ft.:$133.49
- Tax amount:$4,975 (2025)
Features and amenities
- Appliances:Dishwasher, Disposal
- Laundry features:Main Floor, Separate Room
- Amenities:Ceiling Fan(s), Walk-In Closet(s), Wet Bar
Parking
- Parking description:Attached, Opener, Oversized
- Garage:Yes
- Garage spaces:3
New listings near 13310 E Mount Vernon Rd
- New
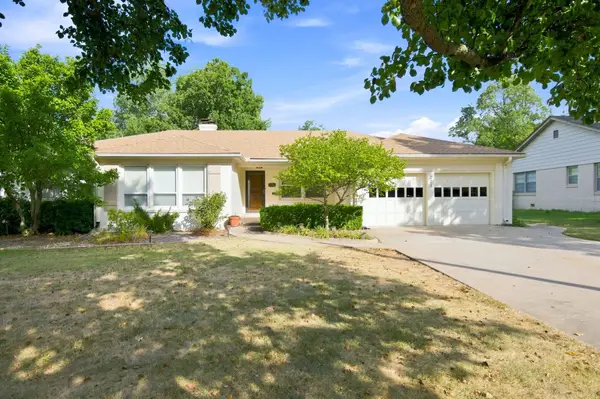 $275,000Active3 beds 3 baths1,983 sq. ft.
225 N Patton St, Wichita, KS 67208
AT HOME WICHITA REAL ESTATE - New
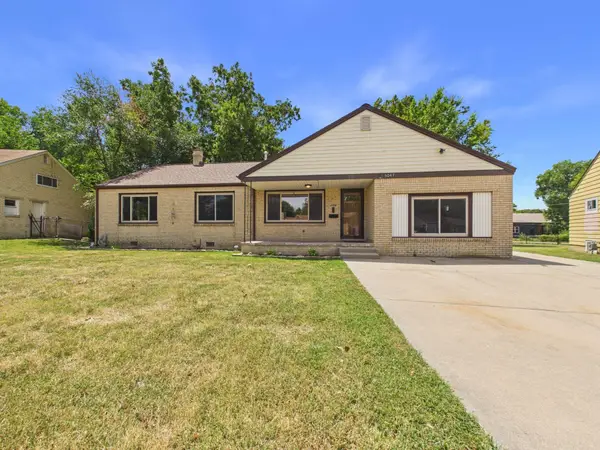 $169,900Active3 beds 2 baths1,737 sq. ft.
5047 E Morris St, Wichita, KS 67218
LPT REALTY, LLC - New
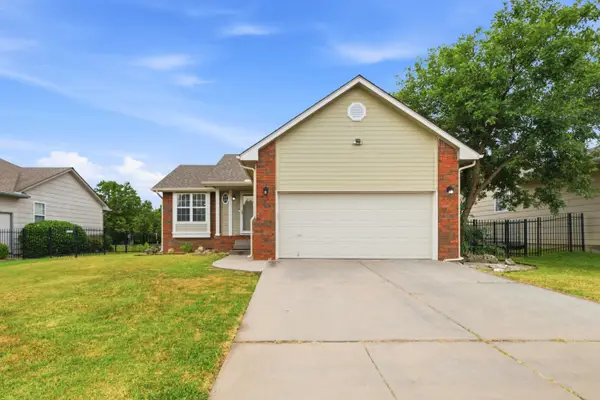 $279,000Active3 beds 2 baths1,878 sq. ft.
882 S Bedford Ct, Wichita, KS 67207
KELLER WILLIAMS SIGNATURE PARTNERS, LLC - New
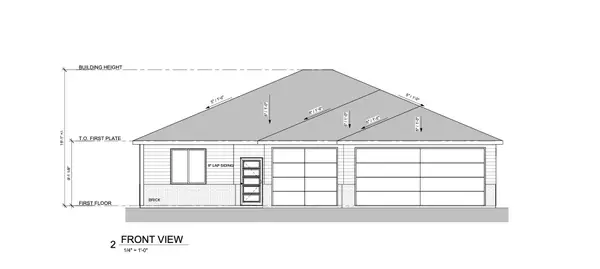 $359,900Active3 beds 2 baths1,652 sq. ft.
4438 N Sunny Ct, Wichita, KS 67205
J RUSSELL REAL ESTATE - New
 $359,900Active3 beds 2 baths1,524 sq. ft.
4430 N Sunny Ct, Wichita, KS 67205
J RUSSELL REAL ESTATE - New
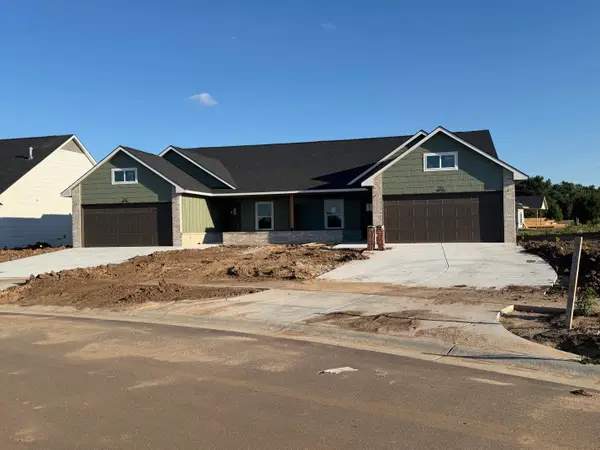 $254,900Active3 beds 2 baths1,456 sq. ft.
810 N Wheatland St, Wichita, KS 67235
RE/MAX PREMIER - New
 $248,900Active3 beds 2 baths1,470 sq. ft.
802 N Wheatland St, Wichita, KS 67235
RE/MAX PREMIER - New
 $499,800Active-- beds -- baths2,912 sq. ft.
761 N Wheatland St Suite 100, Wichita, KS 67235
RE/MAX PREMIER - New
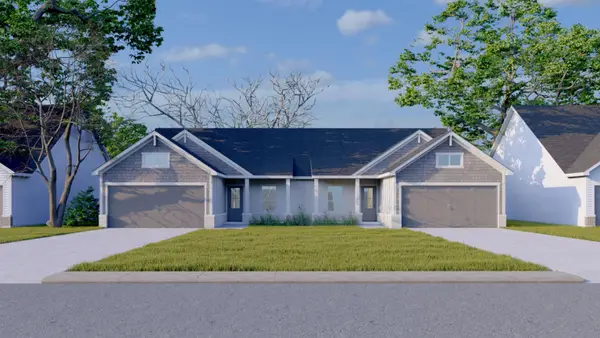 $509,800Active-- beds -- baths2,912 sq. ft.
818 N Wheatland St Suite 100, Wichita, KS 67235
RE/MAX PREMIER - New
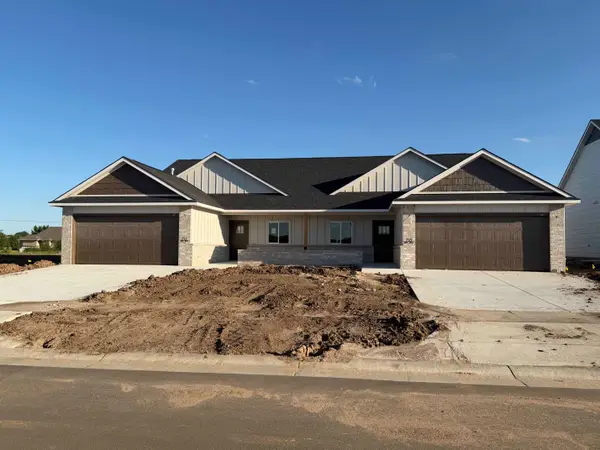 $449,800Active-- beds -- baths2,712 sq. ft.
13018 W Thorton St Unit 100, Wichita, KS 67235
RE/MAX PREMIER


Protect your home and budget from life's surprises with an Assurant Home Warranty, backed by a partner that supports you through every step of homeownership. Explore Plans.
© 2023 - 2026 ERA Franchise Systems LLC. All rights reserved. ERA Franchise Systems LLC fully supports the principles of the Fair Housing Act and the Equal Opportunity Act. ERA, ERA Real Estate powered, and their respective logos are registered service marks of ERA Franchise Systems LLC. Each office is independently owned and operated.