
1527 S Sedgwick St, Wichita, KS 67213
Local realty services provided by:
1527 S Sedgwick St,Wichita, KS 67213
$120,000
- 2 Beds
- 1 Baths
- 664 sq. ft.
- Single family
- Active
Listed by: daniela garcia esquivel
Office: keller williams hometown partners
MLS#:677581
Source:South Central Kansas MLS
Price summary
- Price:$120,000
- Price per sq. ft.:$180.72
About this home
They say good things come in smaller sizes, and this house is a great example!! Welcome to this beautifully remodeled 2 bed 1 bath home with TONS of potential. The home itself has brand new flooring, kitchen, bathroom, some new windows, & best of all? A BRAND NEW A/C will be installed before closing. To anyone that likes to think bigger, there is a separate house in the back that is fully framed, all it needs is YOU to finish it and it has the potential of becoming a mother in law suite OR a rental opportunity to help you cash flow & pay some of your mortgage off. Want to see it in person? Reach out to set up a showing today!!
Contact an agent
Home facts
- Year built:1947
- Subdivision & Development:STILES & SMITH
- Listing ID #:677581
- Added:1 day(s) ago
- Updated:August 15, 2026 at 03:46 AM
Rooms and interior
- Bedrooms:2
- Total bathrooms:1
- Full bathrooms:1
- Dining Description:Living/Dining Combo
- Kitchen Description:Microwave
- Bedroom Description:Master Bedroom on Main Level
- Basement:Yes
- Living area:664 sq. ft.
Heating and cooling
- Cooling:Central Air, Electric
- Heating:Forced Air, Natural Gas
- Central air:Yes
Structure and exterior
- Roof:Composition
- Year built:1947
- Building area:664 sq. ft.
- Lot area:0.14 Acres
- Lot Features:City Lot, Standard
- Construction Materials:Vinyl/Aluminum
- Foundation Description:Crawl Space
- Levels:One
Schools
- High school:West
- Middle school:Hamilton
- Elementary school:Stanley
Utilities
- Sewer:Sewer Available
Finances and disclosures
- Price:$120,000
- Price per sq. ft.:$180.72
- Tax amount:$224 (2025)
Features and amenities
- Appliances:Microwave
- Amenities:Ceiling Fan(s)
Parking
- Parking description:Detached
- Garage:Yes
- Garage spaces:1
New listings near 1527 S Sedgwick St
- New
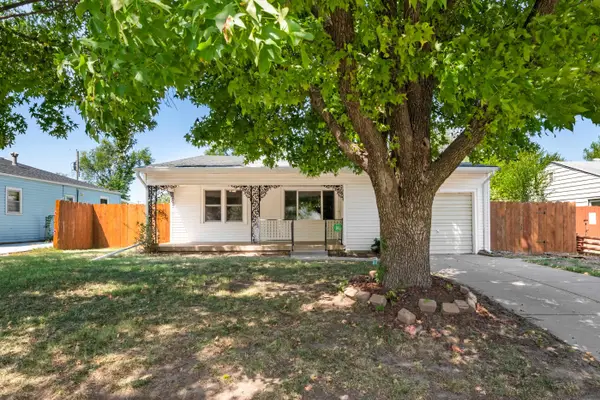 $132,000Active2 beds 1 baths972 sq. ft.
2617 N Erie, Wichita, KS 67205
NIKKEL AND ASSOCIATES - Open Sun, 2 to 4pmNew
 $300,000Active5 beds 2 baths1,852 sq. ft.
621 S Fern, Wichita, KS 67213
AT HOME WICHITA REAL ESTATE - New
 $2,570,000Active5 beds 8 baths5,717 sq. ft.
15654 E Rockhill Ct, Wichita, KS 67230
RITCHIE ASSOCIATES - New
 $379,900Active5 beds 4 baths3,169 sq. ft.
228 N Prescott Circle, Wichita, KS 67212
RE/MAX PREMIER - New
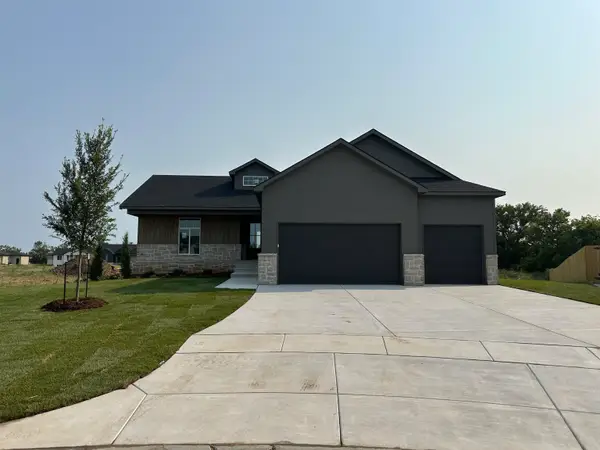 $539,000Active5 beds 3 baths2,788 sq. ft.
3429 S Linden Ct, Wichita, KS 67210
J RUSSELL REAL ESTATE 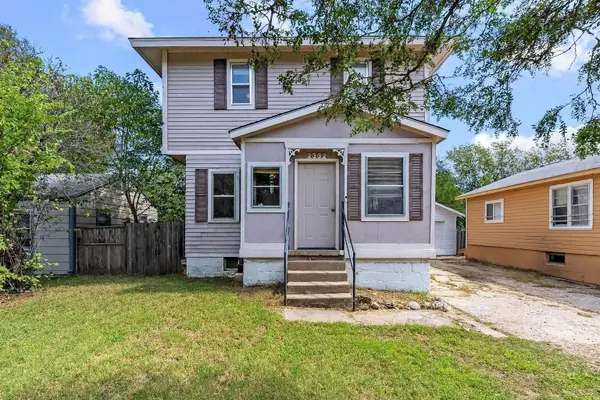 $61,700Pending1 beds 2 baths1,664 sq. ft.
2332 S Waco Ave, Wichita, KS 67213
REAL BROKER, LLC- New
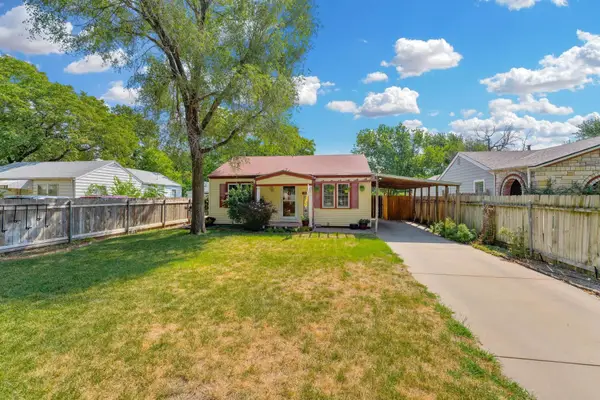 $120,000Active2 beds 1 baths832 sq. ft.
2432 S Pattie, Wichita, KS 67216
GOLDEN, INC. - New
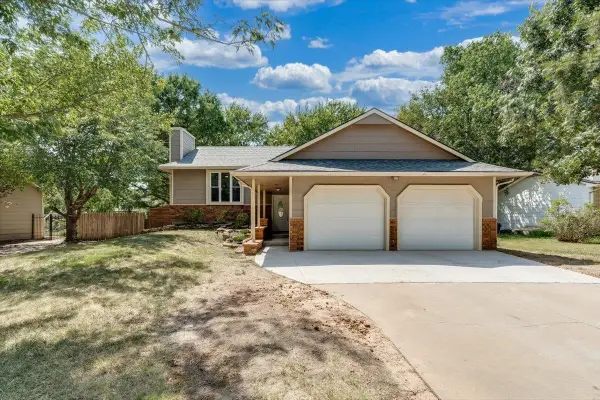 $300,000Active3 beds 2 baths1,966 sq. ft.
1703 N Skyview, Wichita, KS 67212
REAL BROKER, LLC - New
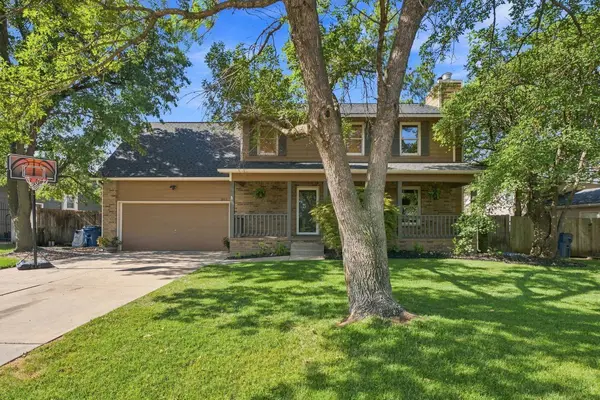 $295,000Active4 beds 3 baths2,216 sq. ft.
1817 N Shefford Cir, Wichita, KS 67212
LANGE REAL ESTATE


Protect your home and budget from life's surprises with an Assurant Home Warranty, backed by a partner that supports you through every step of homeownership. Explore Plans.
© 2023 - 2026 ERA Franchise Systems LLC. All rights reserved. ERA Franchise Systems LLC fully supports the principles of the Fair Housing Act and the Equal Opportunity Act. ERA, ERA Real Estate powered, and their respective logos are registered service marks of ERA Franchise Systems LLC. Each office is independently owned and operated.