
2617 N Erie, Wichita, KS 67205
Local realty services provided by:
2617 N Erie,Wichita, KS 67205
$132,000
- 2 Beds
- 1 Baths
- 972 sq. ft.
- Single family
- Active
Listed by: stephanie fondren, tyler jones
Office: nikkel and associates
MLS#:677571
Source:South Central Kansas MLS
Price summary
- Price:$132,000
- Price per sq. ft.:$135.8
About this home
This well maintained home in North Wichita is waiting for its new owner! This home features 2 nice sized bedrooms, updated bathroom and a spacious layout. Equipped with a NEW ROOF and gutters (July 2026). Arriving to the home you will be welcomed with a shady front yard with a large covered porch. The spacious living room offers a functionality for many different layouts for anyones needs. The kitchen offers plenty of counter space, an abundance of cabinets and stainless steel appliances that convey with the property, of which are all new in 2022. Rest comfortably knowing the HVAC System, Electrical Panel and Main Sewer Line have all been replaced in 2022. Adding pease of mind for years to come. The home also offers updated windows for energy saving. The backyard is a great size for easy maintenance while offering a large covered deck and storage shed. With all the big ticket items addressed, bring your vision and make it a reality! Schedule your showing today!
Contact an agent
Home facts
- Year built:1953
- Subdivision & Development:FISHERS
- Listing ID #:677571
- Added:1 day(s) ago
- Updated:August 15, 2026 at 03:46 AM
Rooms and interior
- Bedrooms:2
- Total bathrooms:1
- Full bathrooms:1
- Dining Description:Kitchen/Dining Combo
- Kitchen Description:Dishwasher, Disposal, Microwave, Refrigerator
- Basement:Yes
- Living area:972 sq. ft.
Heating and cooling
- Cooling:Central Air, Electric
- Heating:Forced Air, Natural Gas
- Central air:Yes
Structure and exterior
- Roof:Composition
- Year built:1953
- Building area:972 sq. ft.
- Lot area:0.19 Acres
- Lot Features:City Lot, Standard
- Architectural Style:Ranch
- Construction Materials:Frame w/Less than 50% Mas, Vinyl/Aluminum
- Exterior Features:Guttering - ALL, Sprinkler System
- Foundation Description:Crawl Space
- Levels:One
Schools
- High school:East
- Middle school:Alcott Academy- Closed
- Elementary school:Mueller
Utilities
- Sewer:Sewer Available
Finances and disclosures
- Price:$132,000
- Price per sq. ft.:$135.8
- Tax amount:$689 (2025)
Features and amenities
- Appliances:Dishwasher, Disposal, Microwave, Refrigerator
- Laundry features:Main Floor
Parking
- Parking description:Attached, Opener
- Garage:Yes
- Garage spaces:1
New listings near 2617 N Erie
- New
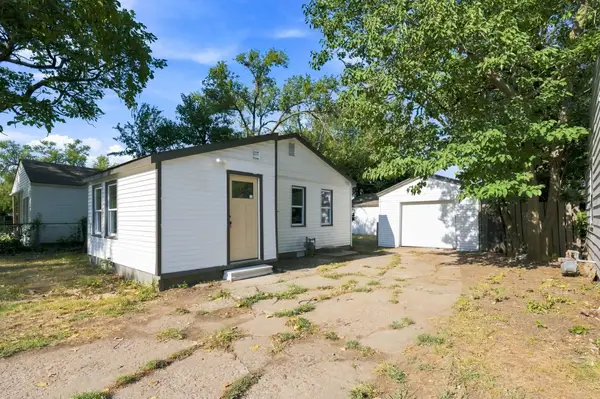 $120,000Active2 beds 1 baths664 sq. ft.
1527 S Sedgwick St, Wichita, KS 67213
KELLER WILLIAMS HOMETOWN PARTNERS - Open Sun, 2 to 4pmNew
 $300,000Active5 beds 2 baths1,852 sq. ft.
621 S Fern, Wichita, KS 67213
AT HOME WICHITA REAL ESTATE - New
 $2,570,000Active5 beds 8 baths5,717 sq. ft.
15654 E Rockhill Ct, Wichita, KS 67230
RITCHIE ASSOCIATES - New
 $379,900Active5 beds 4 baths3,169 sq. ft.
228 N Prescott Circle, Wichita, KS 67212
RE/MAX PREMIER - New
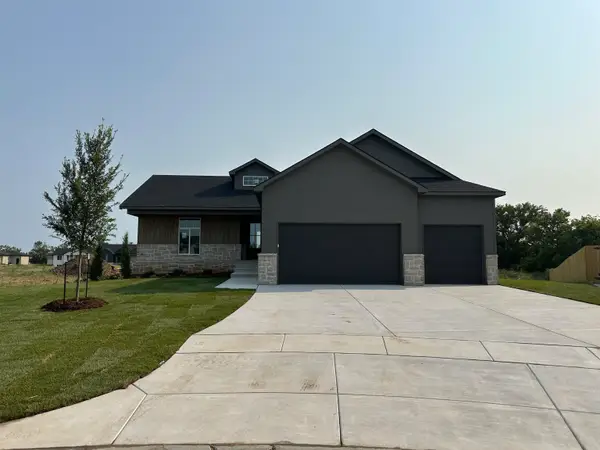 $539,000Active5 beds 3 baths2,788 sq. ft.
3429 S Linden Ct, Wichita, KS 67210
J RUSSELL REAL ESTATE 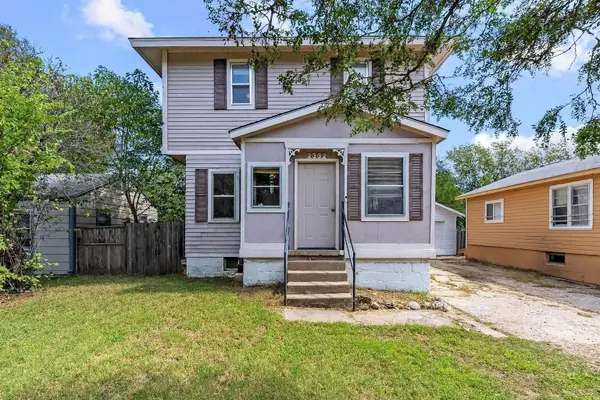 $61,700Pending1 beds 2 baths1,664 sq. ft.
2332 S Waco Ave, Wichita, KS 67213
REAL BROKER, LLC- New
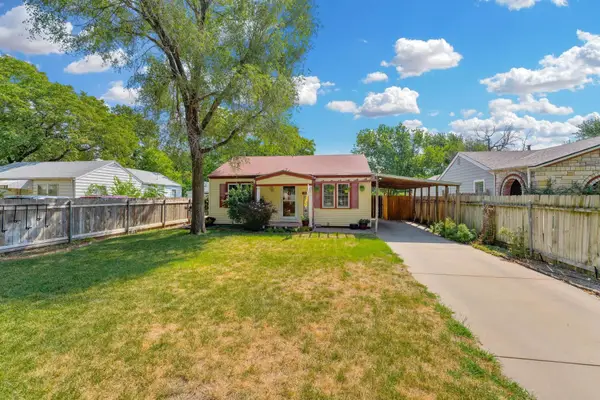 $120,000Active2 beds 1 baths832 sq. ft.
2432 S Pattie, Wichita, KS 67216
GOLDEN, INC. - New
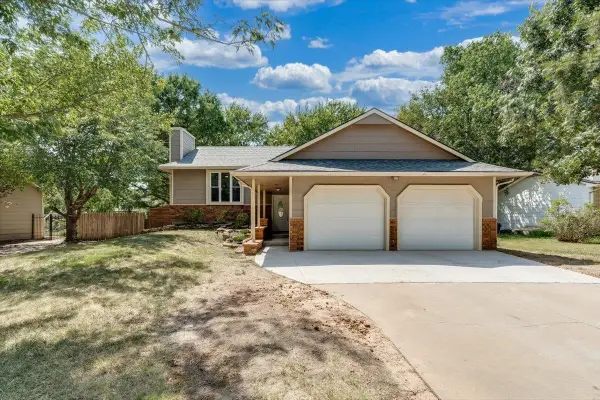 $300,000Active3 beds 2 baths1,966 sq. ft.
1703 N Skyview, Wichita, KS 67212
REAL BROKER, LLC - New
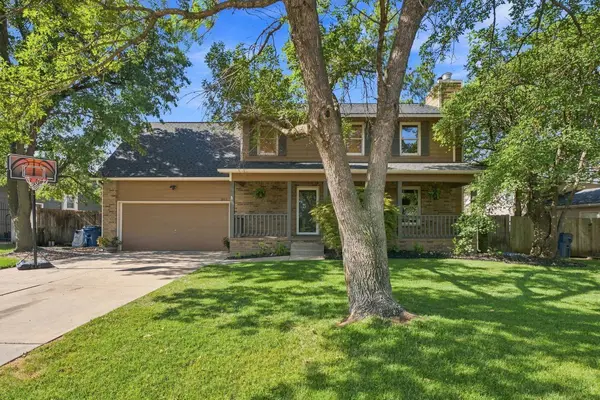 $295,000Active4 beds 3 baths2,216 sq. ft.
1817 N Shefford Cir, Wichita, KS 67212
LANGE REAL ESTATE


Protect your home and budget from life's surprises with an Assurant Home Warranty, backed by a partner that supports you through every step of homeownership. Explore Plans.
© 2023 - 2026 ERA Franchise Systems LLC. All rights reserved. ERA Franchise Systems LLC fully supports the principles of the Fair Housing Act and the Equal Opportunity Act. ERA, ERA Real Estate powered, and their respective logos are registered service marks of ERA Franchise Systems LLC. Each office is independently owned and operated.