
228 N Prescott Circle, Wichita, KS 67212
Local realty services provided by:
228 N Prescott Circle,Wichita, KS 67212
$379,900
- 5 Beds
- 4 Baths
- 3,169 sq. ft.
- Single family
- Active
Listed by: robbin deel
Office: re/max premier
MLS#:677578
Source:South Central Kansas MLS
Price summary
- Price:$379,900
- Price per sq. ft.:$119.88
About this home
Welcome to this beautifully designed two-story home nestled on a quiet cul-de-sac. The spacious layout offers room for everyone, with comfortable gathering spaces, generous bedrooms, and a finished basement perfect for entertaining or additional living space. The main floor features a welcoming kitchen with a breakfast bar, informal dining area and a spacious family room highlighted by a cozy fireplace. A separate formal dining and living room provides the perfect setting for gatherings and special occasions. A half bath and laundry complete the main floor. Upstairs, the impressive owner's suite offers a private retreat with a massive en-suite bath featuring a separate soaking tub and shower. A versatile loft that can be used as a bedroom, or home office, two more bedrooms and bath complete the upper level. The finished basement expands the living space with a 5th bedroom, full bath, rec/game room, and multi-purpose room- ideal for work, hobbies or movie night. Outside enjoy the privacy of a fully fenced backyard, spacious deck of plenty of room to relax or entertain. Don't miss out on this beautiful home. Call today for your private showing!...
Contact an agent
Home facts
- Year built:1995
- Subdivision & Development:OAK CLIFF ESTATES
- Listing ID #:677578
- Added:1 day(s) ago
- Updated:August 15, 2026 at 02:46 AM
Rooms and interior
- Bedrooms:5
- Total bathrooms:4
- Full bathrooms:3
- Half bathrooms:1
- Dining Description:Breakfast Nook/Room, Eating Bar, Eating Space in Kitchen, Formal, Kitchen/Dining Combo, Kitchen/Family Room
- Kitchen Description:Dishwasher, Disposal, Eating Bar, Microwave, Pantry
- Bedroom Description:Two Sinks
- Basement:Yes
- Basement Description:Finished
- Living area:3,169 sq. ft.
Heating and cooling
- Cooling:Central Air, Electric
- Heating:Forced Air, Natural Gas
- Central air:Yes
Structure and exterior
- Roof:Composition
- Year built:1995
- Building area:3,169 sq. ft.
- Lot area:0.18 Acres
- Lot Features:City Lot, Cul-De-Sac
- Architectural Style:Traditional
- Construction Materials:Frame w/Less than 50% Mas
- Exterior Features:Guttering - ALL
- Foundation Description:Day Light, Full
- Levels:Two
Schools
- High school:Northwest
- Middle school:Wilbur
- Elementary school:Peterson
Utilities
- Sewer:Sewer Available
Finances and disclosures
- Price:$379,900
- Price per sq. ft.:$119.88
- Tax amount:$4,149 (2025)
Features and amenities
- Appliances:Dishwasher, Disposal, Microwave
- Laundry features:Main Floor, Separate Room
- Amenities:Ceiling Fan(s), Walk-In Closet(s)
Parking
- Parking description:Attached, Opener
- Garage:Yes
- Garage spaces:2
New listings near 228 N Prescott Circle
- New
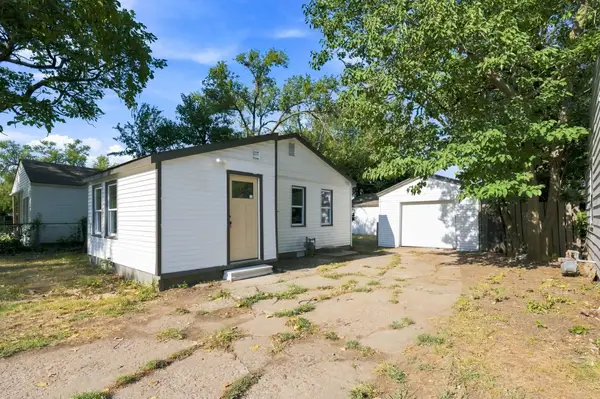 $120,000Active2 beds 1 baths664 sq. ft.
1527 S Sedgwick St, Wichita, KS 67213
KELLER WILLIAMS HOMETOWN PARTNERS - New
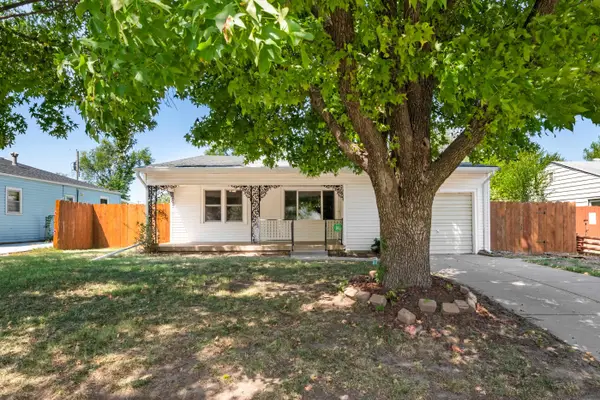 $132,000Active2 beds 1 baths972 sq. ft.
2617 N Erie, Wichita, KS 67205
NIKKEL AND ASSOCIATES - Open Sun, 2 to 4pmNew
 $300,000Active5 beds 2 baths1,852 sq. ft.
621 S Fern, Wichita, KS 67213
AT HOME WICHITA REAL ESTATE - New
 $2,570,000Active5 beds 8 baths5,717 sq. ft.
15654 E Rockhill Ct, Wichita, KS 67230
RITCHIE ASSOCIATES - New
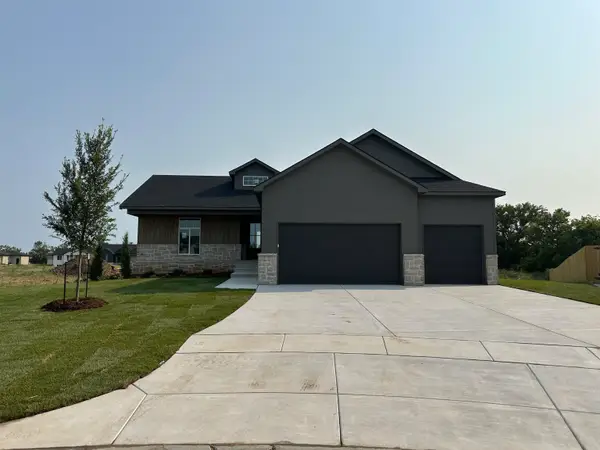 $539,000Active5 beds 3 baths2,788 sq. ft.
3429 S Linden Ct, Wichita, KS 67210
J RUSSELL REAL ESTATE 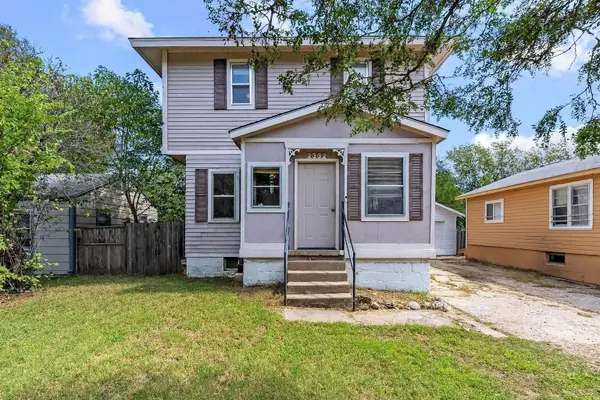 $61,700Pending1 beds 2 baths1,664 sq. ft.
2332 S Waco Ave, Wichita, KS 67213
REAL BROKER, LLC- New
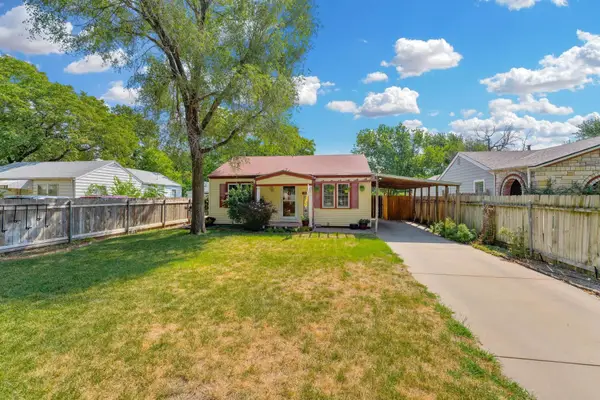 $120,000Active2 beds 1 baths832 sq. ft.
2432 S Pattie, Wichita, KS 67216
GOLDEN, INC. - New
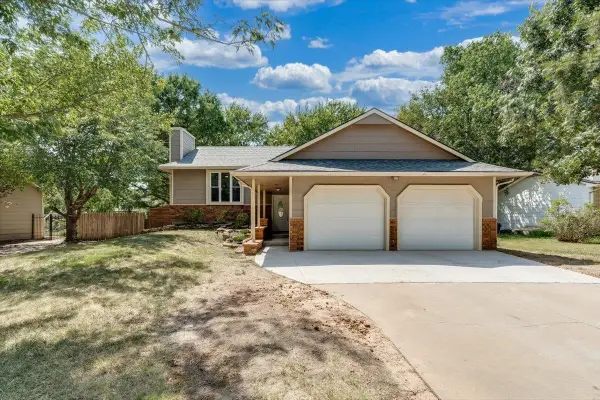 $300,000Active3 beds 2 baths1,966 sq. ft.
1703 N Skyview, Wichita, KS 67212
REAL BROKER, LLC - New
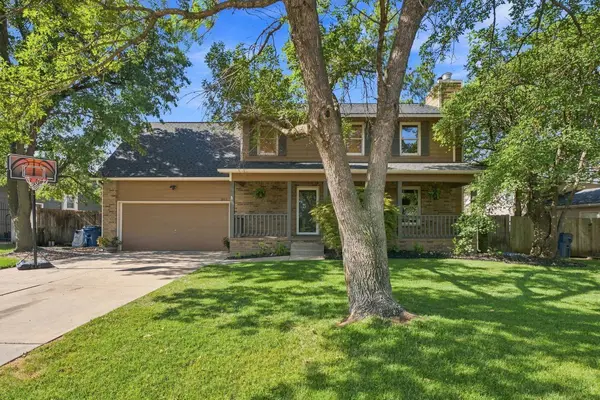 $295,000Active4 beds 3 baths2,216 sq. ft.
1817 N Shefford Cir, Wichita, KS 67212
LANGE REAL ESTATE


Protect your home and budget from life's surprises with an Assurant Home Warranty, backed by a partner that supports you through every step of homeownership. Explore Plans.
© 2023 - 2026 ERA Franchise Systems LLC. All rights reserved. ERA Franchise Systems LLC fully supports the principles of the Fair Housing Act and the Equal Opportunity Act. ERA, ERA Real Estate powered, and their respective logos are registered service marks of ERA Franchise Systems LLC. Each office is independently owned and operated.