
1631 N Glasgow St, Wichita, KS 67206
Local realty services provided by:
1631 N Glasgow St,Wichita, KS 67206
$280,000
- 3 Beds
- 2 Baths
- 2,394 sq. ft.
- Single family
- Active
Listed by: debi strange
Office: berkshire hathaway penfed realty
MLS#:677594
Source:South Central Kansas MLS
Price summary
- Price:$280,000
- Price per sq. ft.:$116.96
About this home
Discover the charm of this well cared for full brick home, nestled in an established neighborhood at 1631 Glasgow N St. This property provides a wonderful layout that combines classic architectural details with modern updates. The main living space features a combined formal living and dining room, offering a versatile area for hosting. The heart of the home is the main floor family room, which is highlighted by a beamed ceiling, beautiful pegged hardwood floors, and a cozy wood-burning fireplace. A door from the family room leads directly to the backyard, seamlessly extending your living space outdoors. The kitchen has been thoughtfully updated with newer appliances, including a microwave, cooktop, double oven, and dishwasher, and features an attached eating area for casual meals. Accommodations include three bedrooms, with two sharing a convenient updated Jack-and-Jill bathroom equipped with a shower. A second fully remodeled bathroom, located in the hall near the primary bedroom, offers the luxury of a separate tub and shower. Completing the main level is a dedicated laundry room. Outdoor living is equally inviting, with a fenced yard adorned by mature trees. Additional practical features include an oversized attached two-car garage and a partial basement that provides extra space for a recreation room. A new roof will be installed prior to closing!! This home will not last long!...
Contact an agent
Home facts
- Year built:1966
- Subdivision & Development:MCEWEN
- Listing ID #:677594
- Added:1 day(s) ago
- Updated:August 17, 2026 at 03:36 PM
Rooms and interior
- Bedrooms:3
- Total bathrooms:2
- Full bathrooms:2
- Dining Description:Eating Space in Kitchen, Living/Dining Combo
- Kitchen Description:Dishwasher, Disposal, Laminate Counters, Microwave, Pantry
- Basement:Yes
- Basement Description:Finished
- Living area:2,394 sq. ft.
Heating and cooling
- Cooling:Central Air, Electric
- Heating:Forced Air, Natural Gas
- Central air:Yes
Structure and exterior
- Roof:Composition
- Year built:1966
- Building area:2,394 sq. ft.
- Lot area:0.24 Acres
- Lot Features:City Lot, Standard
- Architectural Style:Ranch
- Construction Materials:Brick
- Exterior Features:Guttering - ALL
- Foundation Description:No Egress Window(s), Partial
- Levels:One
Schools
- High school:Heights
- Middle school:Coleman
- Elementary school:Price-Harris
Utilities
- Sewer:Sewer Available
Finances and disclosures
- Price:$280,000
- Price per sq. ft.:$116.96
- Tax amount:$2,999 (2025)
Features and amenities
- Appliances:Dishwasher, Disposal, Microwave
- Laundry features:220 Equipment, Main Floor, Separate Room
Parking
- Parking description:Attached, Opener, Oversized
- Garage:Yes
- Garage spaces:2
New listings near 1631 N Glasgow St
- New
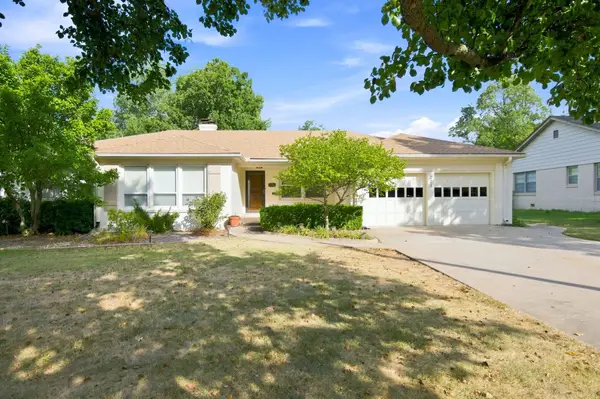 $275,000Active3 beds 3 baths1,983 sq. ft.
225 N Patton St, Wichita, KS 67208
AT HOME WICHITA REAL ESTATE - New
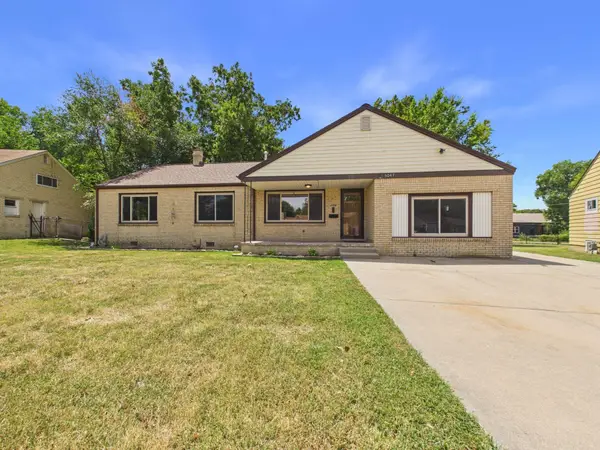 $169,900Active3 beds 2 baths1,737 sq. ft.
5047 E Morris St, Wichita, KS 67218
LPT REALTY, LLC - New
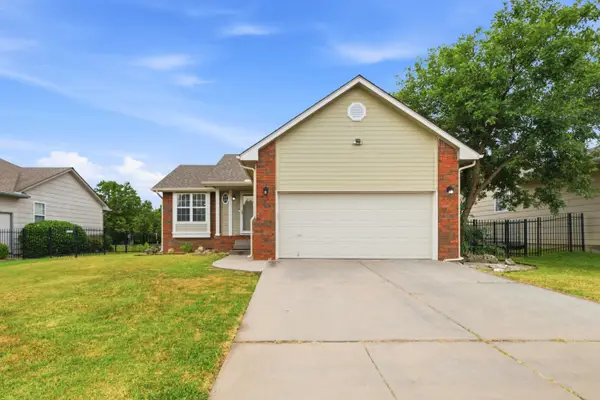 $279,000Active3 beds 2 baths1,878 sq. ft.
882 S Bedford Ct, Wichita, KS 67207
KELLER WILLIAMS SIGNATURE PARTNERS, LLC - New
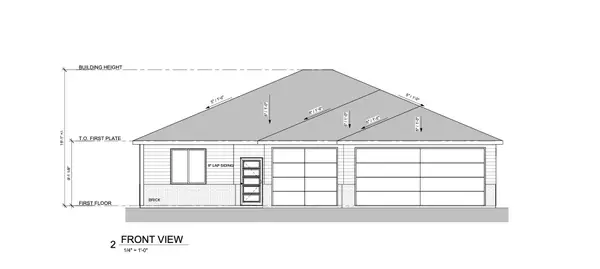 $359,900Active3 beds 2 baths1,652 sq. ft.
4438 N Sunny Ct, Wichita, KS 67205
J RUSSELL REAL ESTATE - New
 $359,900Active3 beds 2 baths1,524 sq. ft.
4430 N Sunny Ct, Wichita, KS 67205
J RUSSELL REAL ESTATE - New
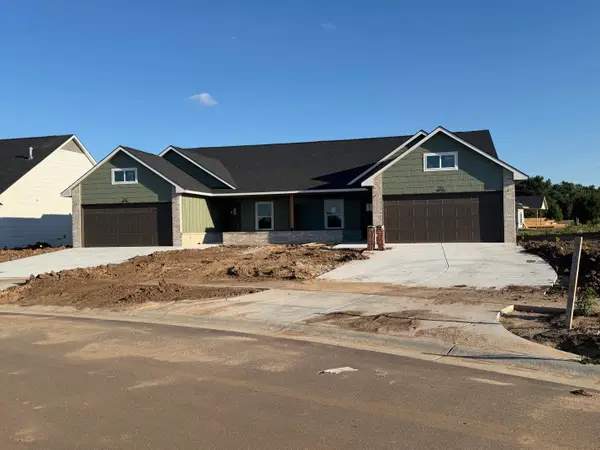 $254,900Active3 beds 2 baths1,456 sq. ft.
810 N Wheatland St, Wichita, KS 67235
RE/MAX PREMIER - New
 $248,900Active3 beds 2 baths1,470 sq. ft.
802 N Wheatland St, Wichita, KS 67235
RE/MAX PREMIER - New
 $499,800Active-- beds -- baths2,912 sq. ft.
761 N Wheatland St Suite 100, Wichita, KS 67235
RE/MAX PREMIER - New
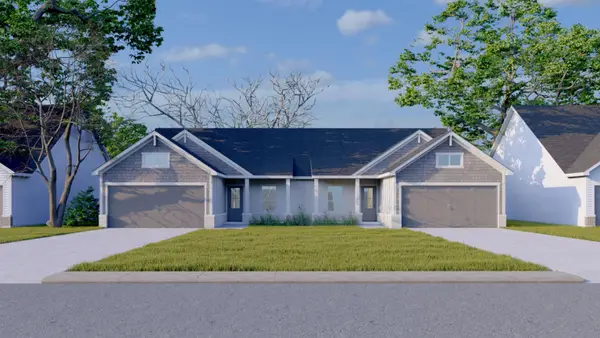 $509,800Active-- beds -- baths2,912 sq. ft.
818 N Wheatland St Suite 100, Wichita, KS 67235
RE/MAX PREMIER - New
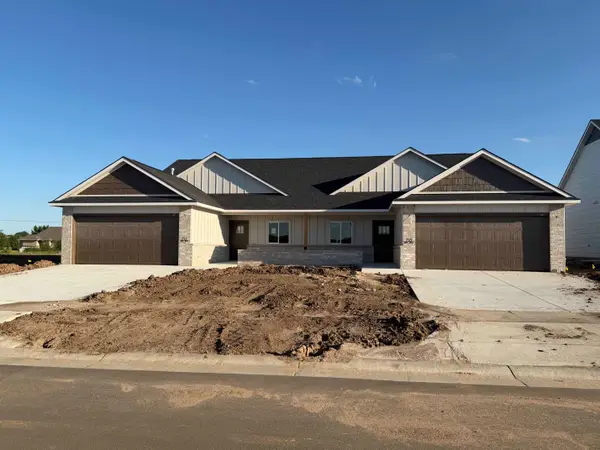 $449,800Active-- beds -- baths2,712 sq. ft.
13018 W Thorton St Unit 100, Wichita, KS 67235
RE/MAX PREMIER


Protect your home and budget from life's surprises with an Assurant Home Warranty, backed by a partner that supports you through every step of homeownership. Explore Plans.
© 2023 - 2026 ERA Franchise Systems LLC. All rights reserved. ERA Franchise Systems LLC fully supports the principles of the Fair Housing Act and the Equal Opportunity Act. ERA, ERA Real Estate powered, and their respective logos are registered service marks of ERA Franchise Systems LLC. Each office is independently owned and operated.