
2547 S Yellowstone Ct, Wichita, KS 67215
Local realty services provided by:
2547 S Yellowstone Ct,Wichita, KS 67215
$179,900
- 3 Beds
- 1 Baths
- 988 sq. ft.
- Multi-family
- Active
Listed by: stephanie carlson
Office: berkshire hathaway penfed realty
MLS#:675413
Source:South Central Kansas MLS
Price summary
- Price:$179,900
- Price per sq. ft.:$182.09
About this home
Welcome home! Tucked away on a quiet cul-de-sac, this beautifully updated 3 bedroom, 1 bathroom ranch with an attached 1 car garage offers the perfect blend of modern upgrades and functional living space. Move-in ready with wood laminate flooring, granite countertops in the kitchen, and main floor laundry. The unfinished basement leaves the door wide open for more finished living space and instant equity! Another bonus is the fully fenced backyard. This property is ideal for first-time homebuyers or downsizers. Set up your private showing today!
Contact an agent
Home facts
- Year built:1986
- Subdivision & Development:THE PARK
- Listing ID #:675413
- Added:45 day(s) ago
- Updated:August 17, 2026 at 03:05 PM
Rooms and interior
- Bedrooms:3
- Total bathrooms:1
- Full bathrooms:1
- Dining Description:Eating Space in Kitchen, Kitchen/Dining Combo
- Kitchen Description:Dishwasher, Disposal, Granite Counters, Microwave
- Bedroom Description:Master Bedroom on Main Level
- Basement:Yes
- Basement Description:Unfinished
- Living area:988 sq. ft.
Heating and cooling
- Cooling:Central Air, Electric
- Heating:Forced Air, Natural Gas
- Central air:Yes
Structure and exterior
- Roof:Composition
- Year built:1986
- Building area:988 sq. ft.
- Lot area:0.1 Acres
- Lot Features:City Lot, Cul-De-Sac
- Architectural Style:Ranch
- Construction Materials:Frame w/Less than 50% Mas
- Exterior Features:Guttering - ALL
- Foundation Description:Full, No Egress Window(s)
- Levels:One
Schools
- High school:Robert Goddard
- Middle school:Goddard
- Elementary school:Earhart
Utilities
- Sewer:Sewer Available
Finances and disclosures
- Price:$179,900
- Price per sq. ft.:$182.09
- Tax amount:$1,918 (2025)
Features and amenities
- Appliances:Dishwasher, Disposal, Dryer, Microwave, Washer
- Laundry features:220 Equipment, Dryer, Main Floor, Washer
- Amenities:Ceiling Fan(s)
Parking
- Parking description:Attached, Opener
- Garage:Yes
- Garage spaces:1
New listings near 2547 S Yellowstone Ct
- New
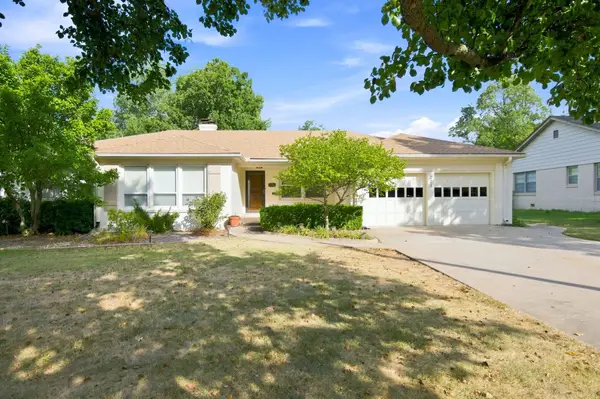 $275,000Active3 beds 3 baths1,983 sq. ft.
225 N Patton St, Wichita, KS 67208
AT HOME WICHITA REAL ESTATE - New
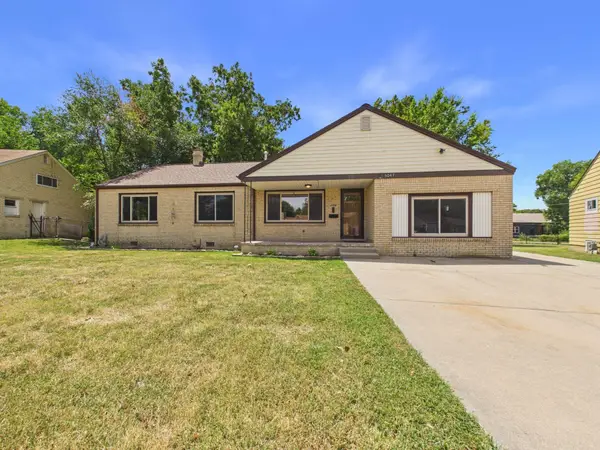 $169,900Active3 beds 2 baths1,737 sq. ft.
5047 E Morris St, Wichita, KS 67218
LPT REALTY, LLC - New
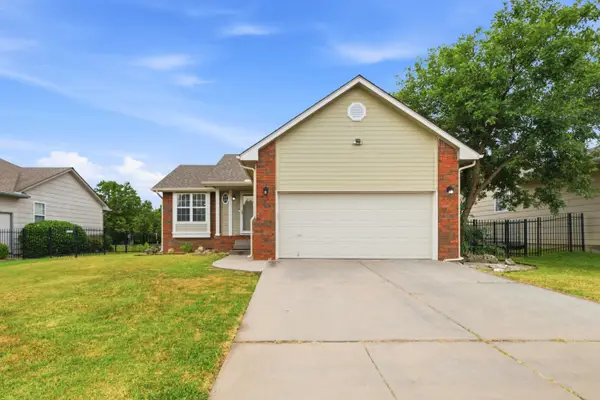 $279,000Active3 beds 2 baths1,878 sq. ft.
882 S Bedford Ct, Wichita, KS 67207
KELLER WILLIAMS SIGNATURE PARTNERS, LLC - New
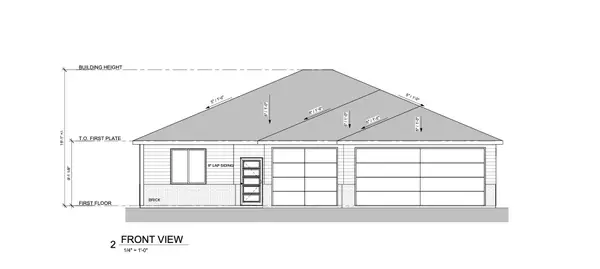 $359,900Active3 beds 2 baths1,652 sq. ft.
4438 N Sunny Ct, Wichita, KS 67205
J RUSSELL REAL ESTATE - New
 $359,900Active3 beds 2 baths1,524 sq. ft.
4430 N Sunny Ct, Wichita, KS 67205
J RUSSELL REAL ESTATE - New
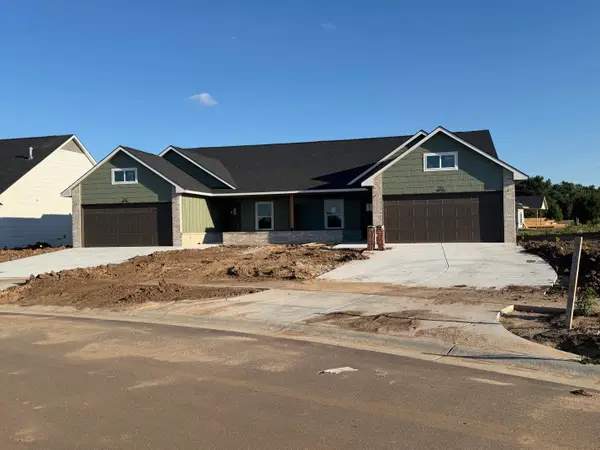 $254,900Active3 beds 2 baths1,456 sq. ft.
810 N Wheatland St, Wichita, KS 67235
RE/MAX PREMIER - New
 $248,900Active3 beds 2 baths1,470 sq. ft.
802 N Wheatland St, Wichita, KS 67235
RE/MAX PREMIER - New
 $499,800Active-- beds -- baths2,912 sq. ft.
761 N Wheatland St Suite 100, Wichita, KS 67235
RE/MAX PREMIER - New
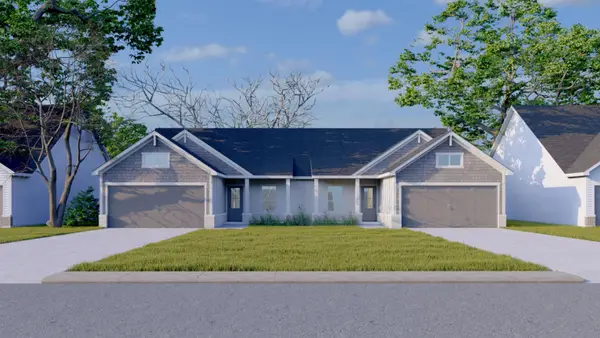 $509,800Active-- beds -- baths2,912 sq. ft.
818 N Wheatland St Suite 100, Wichita, KS 67235
RE/MAX PREMIER - New
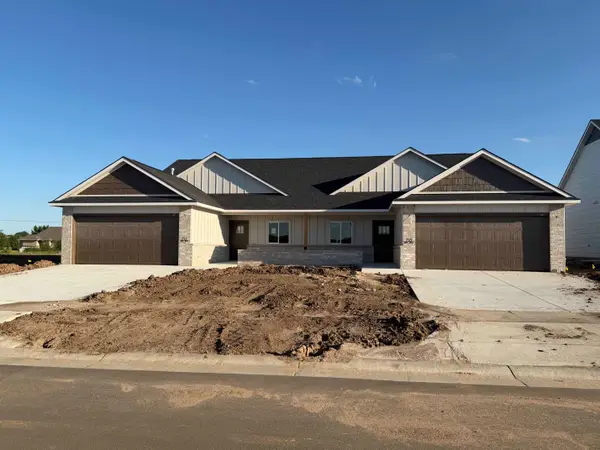 $449,800Active-- beds -- baths2,712 sq. ft.
13018 W Thorton St Unit 100, Wichita, KS 67235
RE/MAX PREMIER


Protect your home and budget from life's surprises with an Assurant Home Warranty, backed by a partner that supports you through every step of homeownership. Explore Plans.
© 2023 - 2026 ERA Franchise Systems LLC. All rights reserved. ERA Franchise Systems LLC fully supports the principles of the Fair Housing Act and the Equal Opportunity Act. ERA, ERA Real Estate powered, and their respective logos are registered service marks of ERA Franchise Systems LLC. Each office is independently owned and operated.