
2614 W Douglas Ave, Wichita, KS 67203
Local realty services provided by:
2614 W Douglas Ave,Wichita, KS 67203
$200,000
- 3 Beds
- 2 Baths
- 1,350 sq. ft.
- Single family
- Active
Listed by: lacy critchfield
Office: real broker, llc.
MLS#:677590
Source:South Central Kansas MLS
Price summary
- Price:$200,000
- Price per sq. ft.:$148.15
About this home
Welcome home to this updated 3-bedroom, 2-bathroom home offering approximately 1,350 sq. ft. of living space, plus an unfinished 650 sq. ft. basement for additional storage. The property sits on approximately 0.16 acres with a fenced backyard and one feature that's hard to miss a 40' x 24' detached garage! With access from both the driveway and alley and a gas line already run to the garage, there is plenty of workshop room.Original hardwood floors have been beautifully refinished, while fresh interior and exterior paint, updated lighting, and an electric fireplace give the home a refreshed feel. The kitchen features new quartz countertops, a marble backsplash, and new stainless steel appliances. A full second bathroom has also been added, and the primary bedroom offers the convenience of two closets. Several major updates have already been completed, including a new roof, painted and rehung gutters, new electrical panel, new PVC sewer line with connection to the city main, updated interior PVC drains and PEX plumbing, and a new gas line to the garage. The HVAC has been serviced and cleaned, the water heater is newer, and foundation beams were installed following documentation from a structural engineer. Additional improvements include new concrete on the front porch and a functioning attic fan. With extensive improvements already completed and a combination of original character and modern updates, this home is ready for its next owner. Seller member is a licensed real estate in Kansas....
Contact an agent
Home facts
- Year built:1930
- Subdivision & Development:ACADEMY PARK
- Listing ID #:677590
- Added:2 day(s) ago
- Updated:August 17, 2026 at 03:36 PM
Rooms and interior
- Bedrooms:3
- Total bathrooms:2
- Full bathrooms:2
- Dining Description:Formal
- Kitchen Description:Dishwasher, Disposal, Quartz Counters, Refrigerator
- Bedroom Description:Master Bedroom on Main Level
- Basement:Yes
- Basement Description:Unfinished
- Living area:1,350 sq. ft.
Heating and cooling
- Cooling:Attic Fan, Central Air
- Heating:Forced Air
- Central air:Yes
Structure and exterior
- Roof:Composition
- Year built:1930
- Building area:1,350 sq. ft.
- Lot area:0.16 Acres
- Lot Features:City Lot, Standard
- Architectural Style:Bungalow
- Construction Materials:Frame
- Foundation Description:Day Light, Partial
- Levels:One
Schools
- High school:West
- Middle school:Marshall
- Elementary school:Lawrence
Utilities
- Sewer:Sewer Available
Finances and disclosures
- Price:$200,000
- Price per sq. ft.:$148.15
- Tax amount:$1,037 (2025)
Features and amenities
- Appliances:Dishwasher, Disposal, Refrigerator
- Laundry features:Main Floor
- Amenities:Ceiling Fan(s), Walk-In Closet(s)
Parking
- Parking description:Detached, Oversized
- Garage:Yes
- Garage spaces:4
New listings near 2614 W Douglas Ave
- New
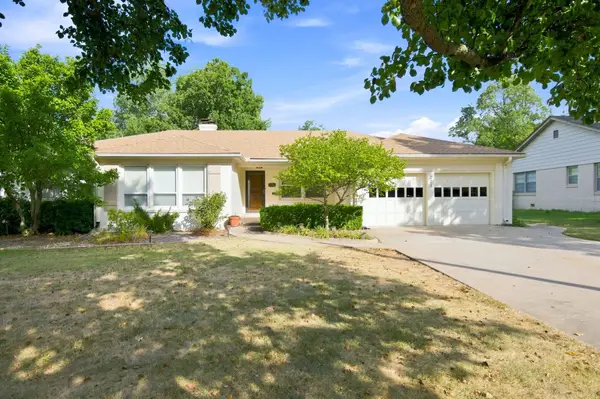 $275,000Active3 beds 3 baths1,983 sq. ft.
225 N Patton St, Wichita, KS 67208
AT HOME WICHITA REAL ESTATE - New
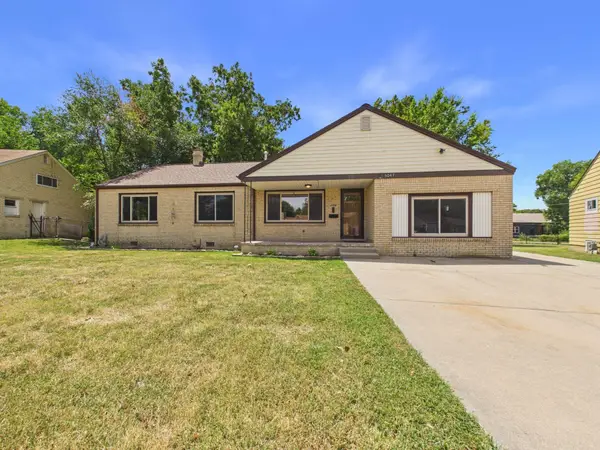 $169,900Active3 beds 2 baths1,737 sq. ft.
5047 E Morris St, Wichita, KS 67218
LPT REALTY, LLC - New
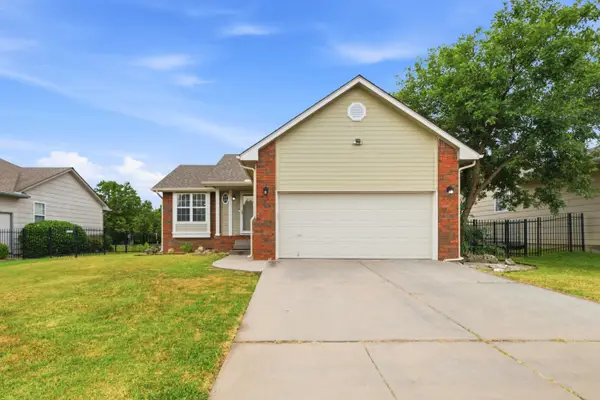 $279,000Active3 beds 2 baths1,878 sq. ft.
882 S Bedford Ct, Wichita, KS 67207
KELLER WILLIAMS SIGNATURE PARTNERS, LLC - New
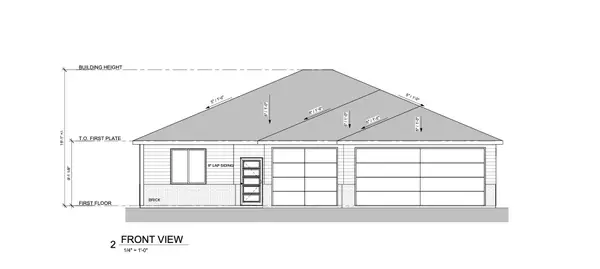 $359,900Active3 beds 2 baths1,652 sq. ft.
4438 N Sunny Ct, Wichita, KS 67205
J RUSSELL REAL ESTATE - New
 $359,900Active3 beds 2 baths1,524 sq. ft.
4430 N Sunny Ct, Wichita, KS 67205
J RUSSELL REAL ESTATE - New
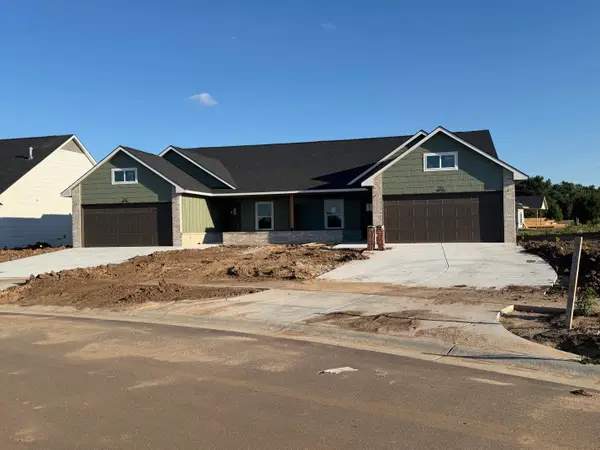 $254,900Active3 beds 2 baths1,456 sq. ft.
810 N Wheatland St, Wichita, KS 67235
RE/MAX PREMIER - New
 $248,900Active3 beds 2 baths1,470 sq. ft.
802 N Wheatland St, Wichita, KS 67235
RE/MAX PREMIER - New
 $499,800Active-- beds -- baths2,912 sq. ft.
761 N Wheatland St Suite 100, Wichita, KS 67235
RE/MAX PREMIER - New
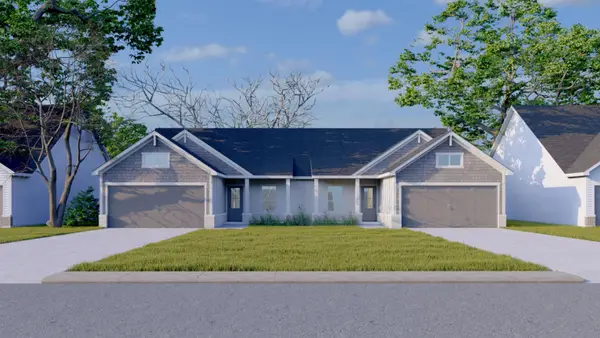 $509,800Active-- beds -- baths2,912 sq. ft.
818 N Wheatland St Suite 100, Wichita, KS 67235
RE/MAX PREMIER - New
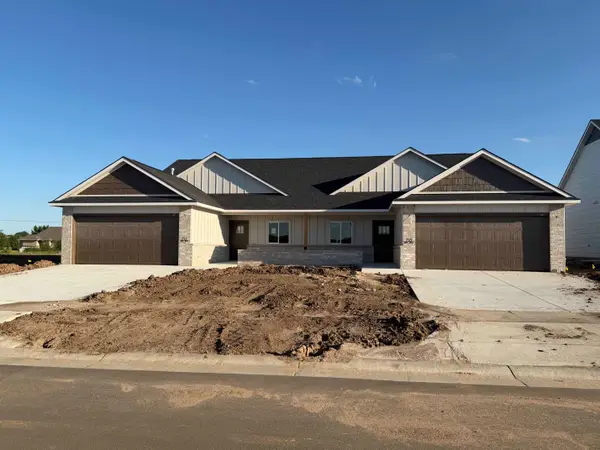 $449,800Active-- beds -- baths2,712 sq. ft.
13018 W Thorton St Unit 100, Wichita, KS 67235
RE/MAX PREMIER


Protect your home and budget from life's surprises with an Assurant Home Warranty, backed by a partner that supports you through every step of homeownership. Explore Plans.
© 2023 - 2026 ERA Franchise Systems LLC. All rights reserved. ERA Franchise Systems LLC fully supports the principles of the Fair Housing Act and the Equal Opportunity Act. ERA, ERA Real Estate powered, and their respective logos are registered service marks of ERA Franchise Systems LLC. Each office is independently owned and operated.