
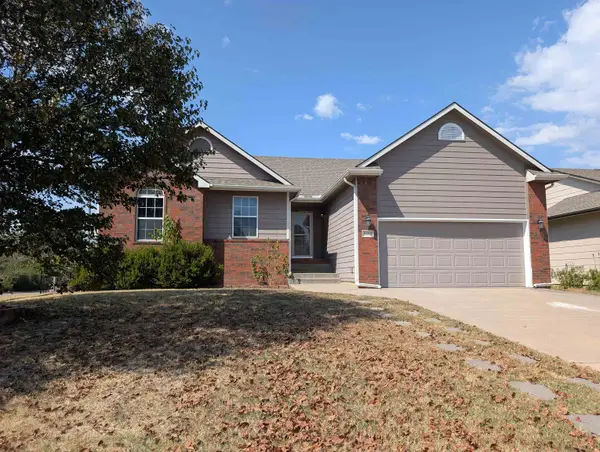
2820 S Custer Ave, Wichita, KS 67217
Local realty services provided by:realty4less
2820 S Custer Ave,Wichita, KS 67217
$175,000
- 3 Beds
- 3 Baths
- 2,234 sq. ft.
- Single family
- Pending
Listed by: bryan hazen
Office: realty4less
MLS#:676621
Source:South Central Kansas MLS
Price summary
- Price:$175,000
- Price per sq. ft.:$78.33
About this home
Unlock the potential in this spacious ranch-style home featuring 3 bedrooms, 3 bathrooms, and a 2-car garage. A New Roof has been installed for the buyer as of July 2026 -30 Yr Heritage Comp, while the interior offers a great opportunity to build instant equity with cosmetic updates throughout. The finished basement is highlighted by a beautiful stone fireplace, and the 22' x 11' screened-in porch is perfect for relaxing or entertaining.It has one additional non conforming bedroom/office in the basement. Enjoy an east-facing backyard that provides cool evening shade. The sellers have never occupied the property, so no property condition report is available. Home is being sold as is and priced to reflect its condition.
Contact an agent
Home facts
- Year built:1979
- Subdivision & Development:BUILDERS
- Listing ID #:676621
- Added:43 day(s) ago
- Updated:September 10, 2026 at 08:19 AM
Rooms and interior
- Bedrooms:3
- Total bathrooms:3
- Full bathrooms:3
- Dining Description:Kitchen/Dining Combo
- Kitchen Description:Laminate Counters
- Bedroom Description:Master Bedroom on Main Level
- Basement:Yes
- Basement Description:Partially Finished
- Living area:2,234 sq. ft.
Heating and cooling
- Cooling:Central Air, Electric
- Heating:Forced Air, Natural Gas
- Central air:Yes
Structure and exterior
- Roof:Composition
- Year built:1979
- Building area:2,234 sq. ft.
- Lot area:0.17 Acres
- Lot Features:City Lot, Standard
- Architectural Style:Ranch
- Construction Materials:Frame w/Less than 50% Mas
- Exterior Features:Guttering - ALL
- Foundation Description:Day Light, Full
- Levels:One
Schools
- High school:South
- Middle school:Truesdell
- Elementary school:Woodman
Utilities
- Sewer:Sewer Available
Finances and disclosures
- Price:$175,000
- Price per sq. ft.:$78.33
- Tax amount:$2,727 (2025)
Features and amenities
- Laundry features:220 Equipment, In Basement, Separate Room
- Amenities:Ceiling Fan(s), Walk-In Closet(s)
Parking
- Parking description:Attached, Oversized, Tandem
- Garage:Yes
- Garage spaces:3
New listings near 2820 S Custer Ave
- New
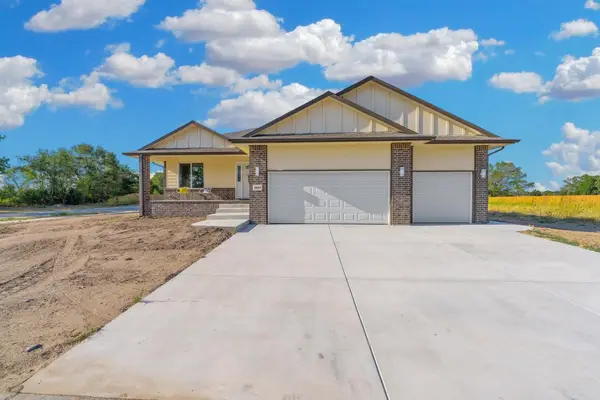 $416,000Active4 beds 3 baths2,495 sq. ft.
4805 W Calvert St, Wichita, KS 67215
LPT REALTY - New
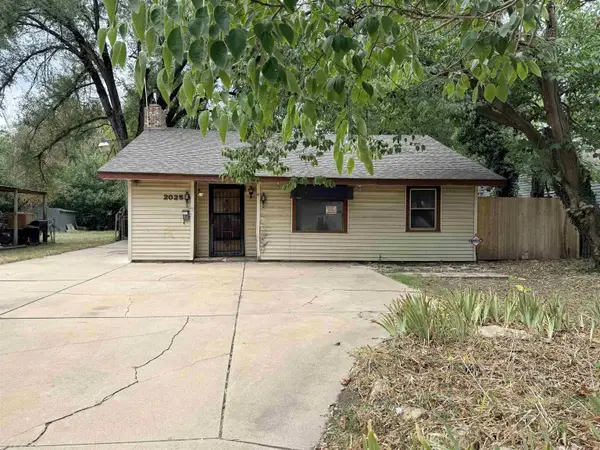 $65,000Active2 beds 2 baths1,047 sq. ft.
2025 S Spruce St, Wichita, KS 67211
BERKSHIRE HATHAWAY PENFED REALTY - New
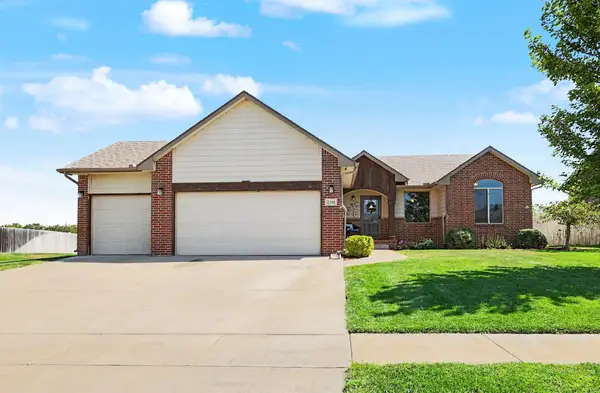 $310,000Active4 beds 3 baths2,071 sq. ft.
2106 S Wheatland St, Wichita, KS 67235
BERKSHIRE HATHAWAY PENFED REALTY - New
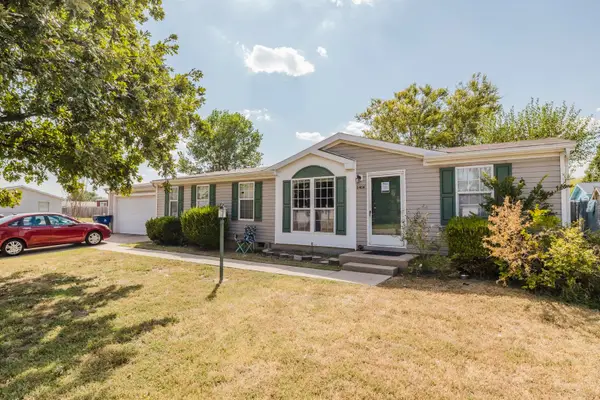 Active3 beds 2 baths1,248 sq. ft.
5409 S Vine St., Wichita, KS 67217
MCCURDY REAL ESTATE & AUCTION, LLC - New
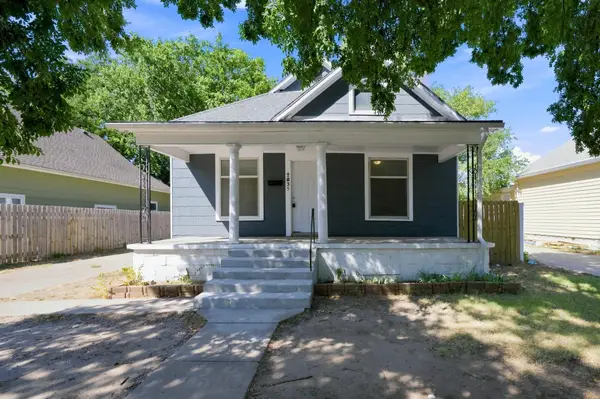 $125,000Active2 beds 1 baths1,103 sq. ft.
2035 N Park Place, Wichita, KS 67203
KELLER WILLIAMS HOMETOWN PARTNERS - New
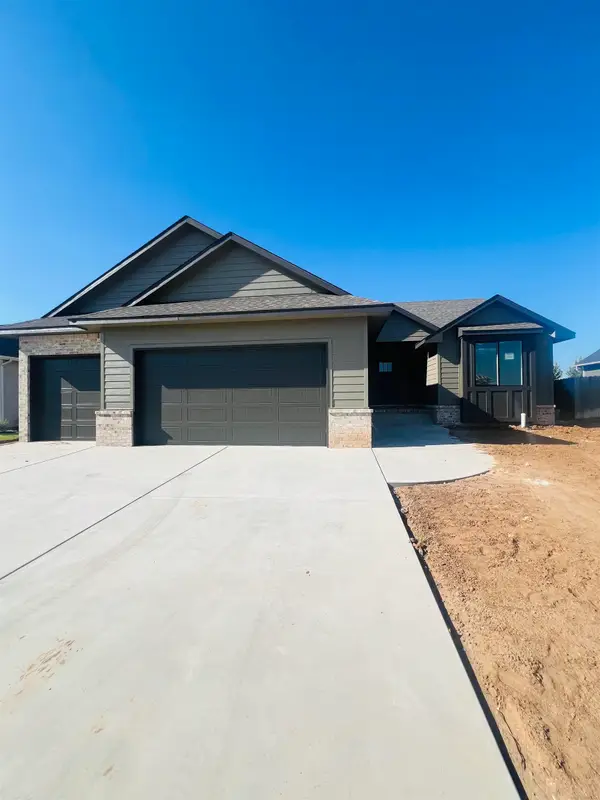 $399,945Active6 beds 3 baths2,710 sq. ft.
10806 W Graber St., Wichita, KS 67215
J RUSSELL REAL ESTATE - New
 $439,500Active5 beds 3 baths2,620 sq. ft.
13529 E Rose St, Wichita, KS 67230
BERKSHIRE HATHAWAY PENFED REALTY - New
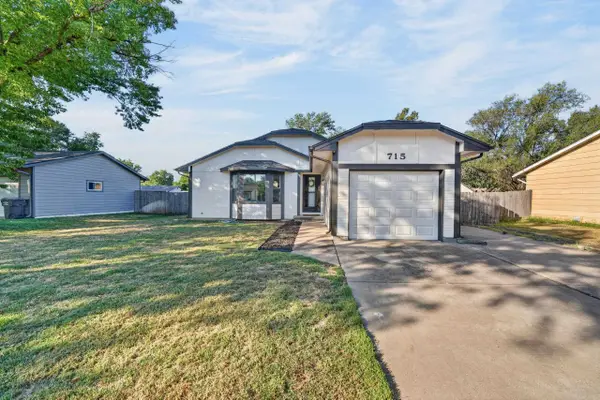 $210,000Active3 beds 2 baths1,941 sq. ft.
715 W Mona St, Wichita, KS 67217
REAL BROKER, LLC - New
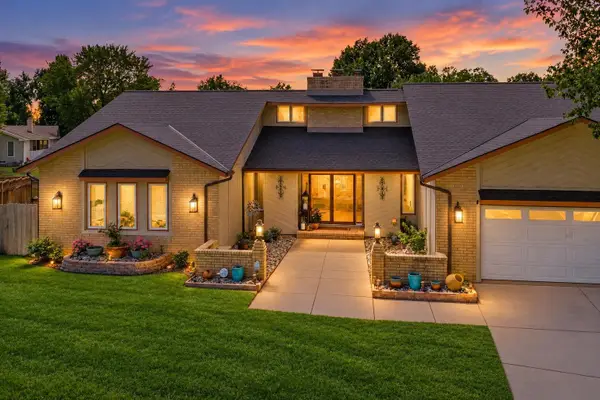 $424,900Active4 beds 3 baths3,958 sq. ft.
1709 N Amarado, Wichita, KS 67212
BETTER HOMES & GARDENS REAL ESTATE WOSTAL REALTY - New
 $289,900Active5 beds 3 baths2,330 sq. ft.
4602 E Willow Point Ct, Wichita, KS 67220
ABODE REAL ESTATE


Protect your home and budget from life's surprises with an Assurant Home Warranty, backed by a partner that supports you through every step of homeownership. Explore Plans.
© 2023 - 2026 ERA Franchise Systems LLC. All rights reserved. ERA Franchise Systems LLC fully supports the principles of the Fair Housing Act and the Equal Opportunity Act. ERA, ERA Real Estate powered, and their respective logos are registered service marks of ERA Franchise Systems LLC. Each office is independently owned and operated.