
2858 S Laura, Wichita, KS 67216
Local realty services provided by:ERA Great American Realty
2858 S Laura,Wichita, KS 67216
$147,000
- 2 Beds
- 1 Baths
- 1,121 sq. ft.
- Single family
- Active
Upcoming open houses
- Sun, Jul 1202:00 pm - 04:00 pm
Listed by: vince jones
Office: second regency, inc
MLS#:675665
Source:South Central Kansas MLS
Price summary
- Price:$147,000
- Price per sq. ft.:$131.13
About this home
Nice full brick home in south Wichita. Garage was converted to Large Rec room. Features two bedrooms and 1 bath. Appliances stay with acceptable offer. Hardwood floors, seller owned security cameras and alarms. Home is being sold "As-Is" "Where-Is", sleer will be doing no repairs. All information deemed reliable but not guaranteed. Agents do your due diligence with inspections. Call Vince today for your personal showing.
Contact an agent
Home facts
- Year built:1953
- Listing ID #:675665
- Added:1 day(s) ago
- Updated:July 09, 2026 at 04:47 AM
Rooms and interior
- Bedrooms:2
- Total bathrooms:1
- Full bathrooms:1
- Dining Description:Dining L/Alcove
- Kitchen Description:Dishwasher, Disposal, Range Hood, Refrigerator
- Basement:Yes
- Living area:1,121 sq. ft.
Heating and cooling
- Cooling:Central Air
- Heating:Forced Air
- Central air:Yes
Structure and exterior
- Roof:Composition
- Year built:1953
- Building area:1,121 sq. ft.
- Lot area:0.16 Acres
- Lot Features:City Lot, Standard
- Architectural Style:Ranch
- Construction Materials:Brick
- Exterior Features:Guttering - ALL
- Foundation Description:Crawl Space
- Levels:One
Schools
- High school:South
- Middle school:Mead
- Elementary school:Anderson
Utilities
- Sewer:Sewer Available
Finances and disclosures
- Price:$147,000
- Price per sq. ft.:$131.13
- Tax amount:$1,273 (2025)
Features and amenities
- Appliances:Dishwasher, Disposal, Refrigerator
- Laundry features:Main Floor
- Amenities:Ceiling Fan(s)
New listings near 2858 S Laura
- New
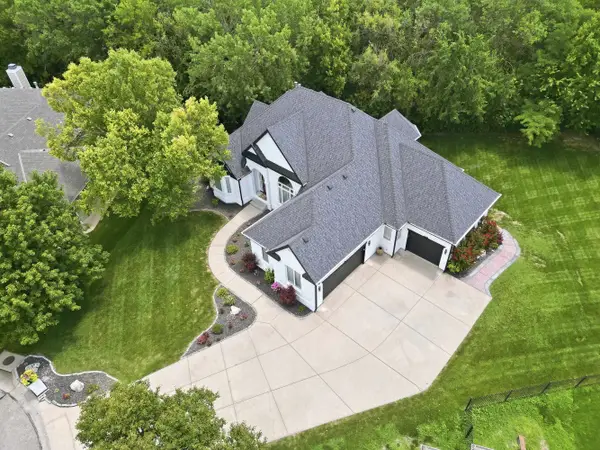 $600,000Active5 beds 5 baths3,891 sq. ft.
436 N Bridgefield Court, Wichita, KS 67230
KELLER WILLIAMS SIGNATURE PARTNERS, LLC - New
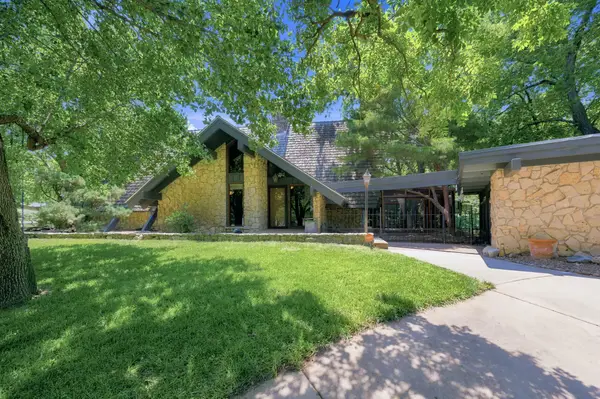 $485,000Active4 beds 3 baths3,507 sq. ft.
2405 N Redbud Ln, Wichita, KS 67204
EXP REALTY, LLC - New
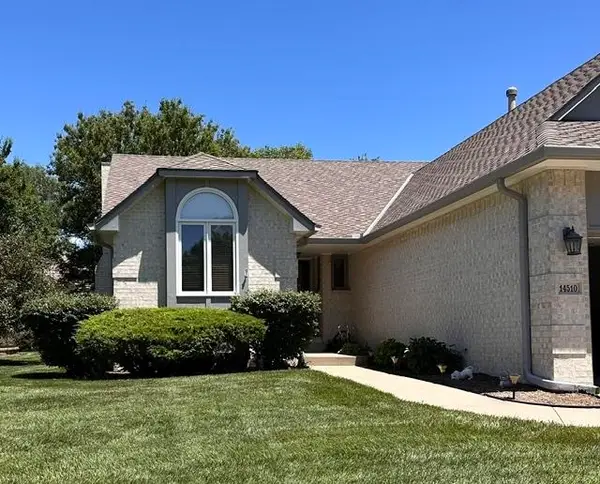 $400,000Active4 beds 2 baths3,678 sq. ft.
14510 E Killarney Circle, Wichita, KS 67230
HERITAGE 1ST REALTY - New
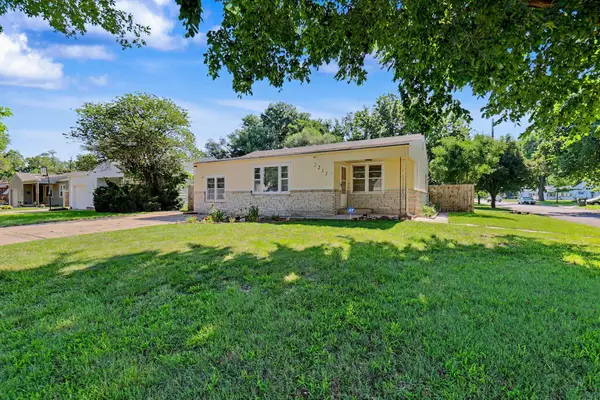 $150,000Active3 beds 1 baths1,220 sq. ft.
2232 S Estelle, Wichita, KS 67211
RE/MAX PREMIER - New
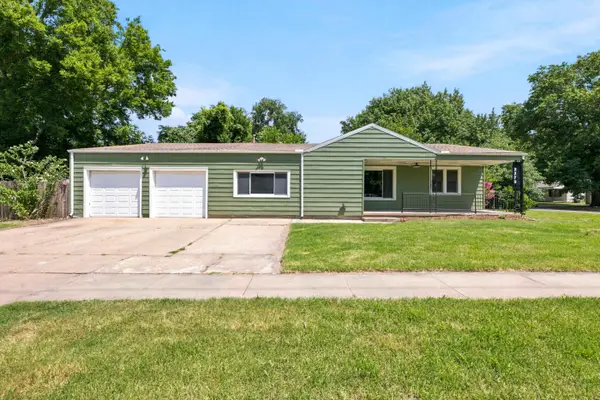 $175,000Active3 beds 2 baths1,332 sq. ft.
2379 S Volutsia Ave, Wichita, KS 67211
ELITE REAL ESTATE EXPERTS 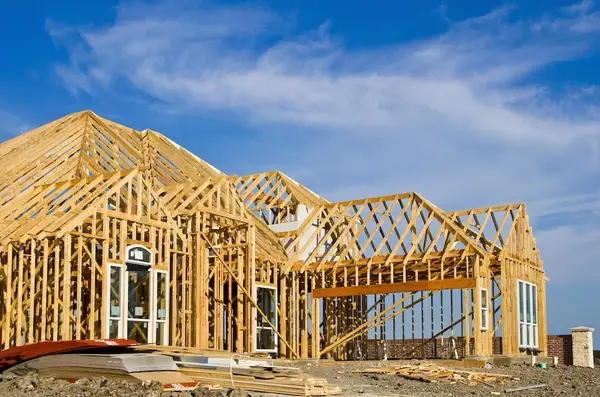 $631,317Pending5 beds 3 baths3,900 sq. ft.
1834 S Horseback, Wichita, KS 67230
COLDWELL BANKER PLAZA REAL ESTATE- New
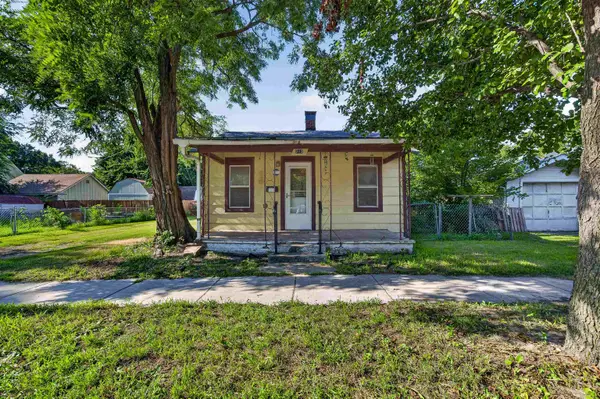 $40,000Active1 beds 1 baths561 sq. ft.
215 W Osie St, Wichita, KS 67213
KELLER WILLIAMS HOMETOWN PARTNERS - New
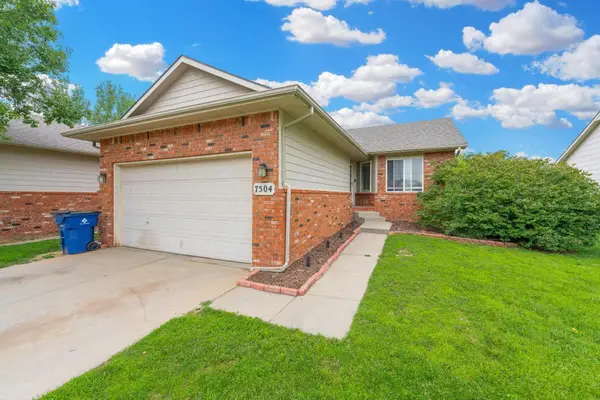 $235,000Active2 beds 2 baths1,580 sq. ft.
7504 W Cornelison Cir, Wichita, KS 67212
BERKSHIRE HATHAWAY PENFED REALTY - New
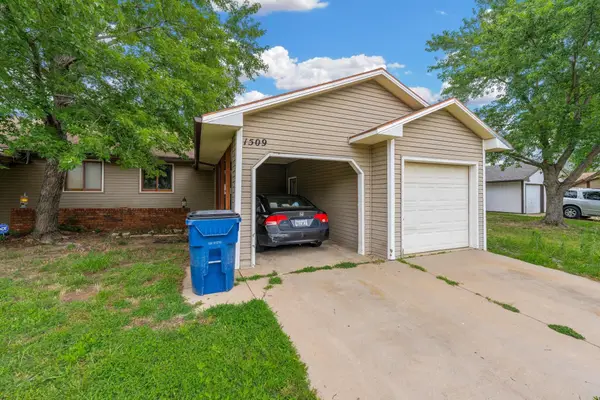 $192,500Active3 beds 2 baths1,619 sq. ft.
1509 N Smith Cir, Wichita, KS 67212
BERKSHIRE HATHAWAY PENFED REALTY


Protect your home and budget from life's surprises with an Assurant Home Warranty, backed by a partner that supports you through every step of homeownership. Explore Plans.
© 2023 - 2026 ERA Franchise Systems LLC. All rights reserved. ERA Franchise Systems LLC fully supports the principles of the Fair Housing Act and the Equal Opportunity Act. ERA, ERA Real Estate powered, and their respective logos are registered service marks of ERA Franchise Systems LLC. Each office is independently owned and operated.