
3109 S Alpine Ave, Wichita, KS 67216
Local realty services provided by:ERA Great American Realty
3109 S Alpine Ave,Wichita, KS 67216
$140,000
- 3 Beds
- 1 Baths
- 1,065 sq. ft.
- Single family
- Active
Office: elite real estate experts
MLS#:676292
Source:South Central Kansas MLS
Price summary
- Price:$140,000
- Price per sq. ft.:$131.46
About this home
Welcome to 3109 E. Alpine Ave. in Wichita! This freshly updated 3-bedroom, 1-bath home is move-in ready and waiting for its new owners. Step inside to an inviting open floor plan featuring durable luxury vinyl plank flooring, stylish granite countertops, and a modern tankless water heater for added efficiency. The kitchen comes equipped with a stove and microwave, making your move even easier. Outside, you'll appreciate the convenience of the attached carport and the generous yard with plenty of space to relax, play, or entertain. Conveniently located near shopping, restaurants, and quick highway access, this home offers both comfort and convenience. Don't miss your chance to make this clean, updated home your own!
Contact an agent
Home facts
- Year built:1950
- Listing ID #:676292
- Added:1 day(s) ago
- Updated:July 22, 2026 at 03:54 PM
Rooms and interior
- Bedrooms:3
- Total bathrooms:1
- Full bathrooms:1
- Dining Description:Kitchen/Dining Combo
- Kitchen Description:Granite Counters
- Bedroom Description:Master Bedroom on Main Level
- Basement:Yes
- Living area:1,065 sq. ft.
Heating and cooling
- Cooling:Central Air, Electric
- Heating:Forced Air, Natural Gas
- Central air:Yes
Structure and exterior
- Roof:Composition
- Year built:1950
- Building area:1,065 sq. ft.
- Lot area:0.15 Acres
- Lot Features:City Lot, Standard
- Architectural Style:Ranch
- Construction Materials:Frame
- Foundation Description:Slab
- Levels:One
Schools
- High school:East
- Middle school:Mead
- Elementary school:Griffith
Finances and disclosures
- Price:$140,000
- Price per sq. ft.:$131.46
- Tax amount:$563 (2025)
Features and amenities
- Laundry features:220 Equipment, Main Floor
Parking
- Parking description:Carport
New listings near 3109 S Alpine Ave
- New
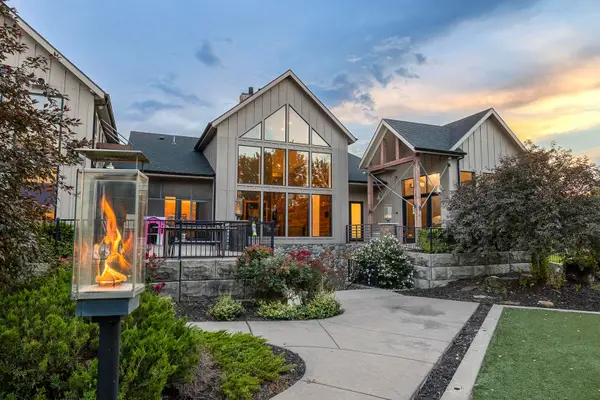 $0Active6 beds 3 baths4,202 sq. ft.
11026 W Hollywood, Wichita, KS 67215
MCCURDY REAL ESTATE & AUCTION, LLC - New
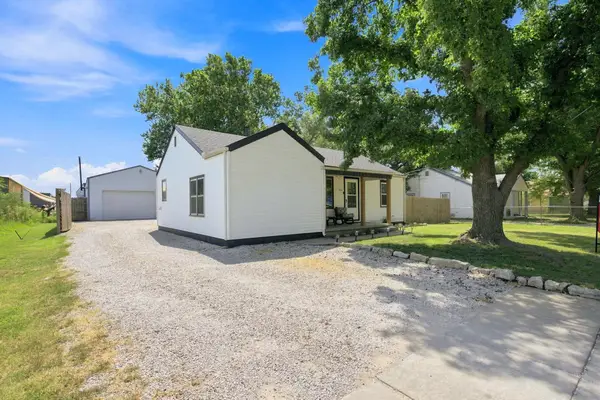 $212,000Active3 beds 1 baths1,032 sq. ft.
332 N Florence, Wichita, KS 67212
LANGE REAL ESTATE - New
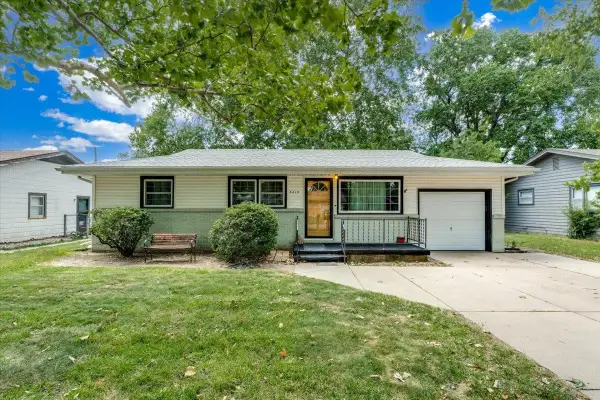 $165,000Active3 beds 1 baths1,204 sq. ft.
3415 S Bonn, Wichita, KS 67217
PLATINUM REALTY LLC - New
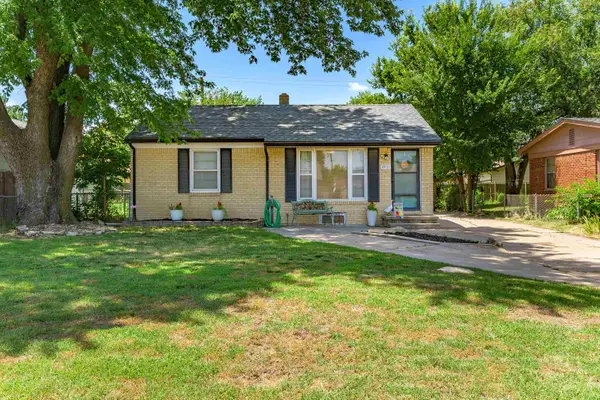 $165,000Active2 beds 1 baths1,238 sq. ft.
2631 N Hood Ave, Wichita, KS 67204-5036
HERITAGE 1ST REALTY - New
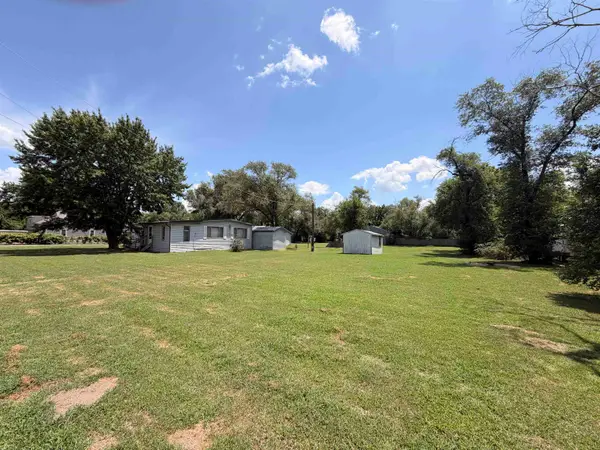 $144,000Active3 beds 2 baths1,200 sq. ft.
739 W 55th, Wichita, KS 67217
NIKKEL AND ASSOCIATES - New
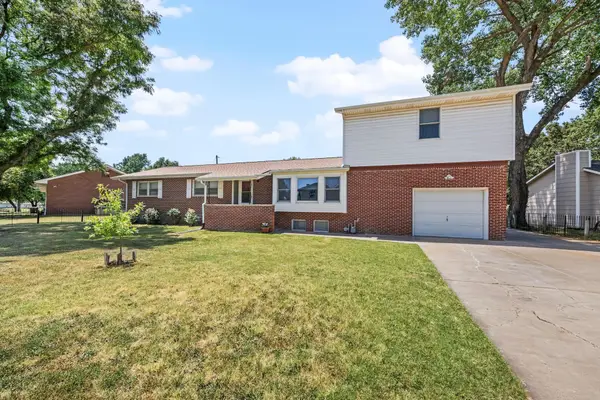 $330,000Active8 beds 5 baths3,070 sq. ft.
6321 N Ulysses St, Wichita, KS 67219-1721
RE/MAX PREMIER - New
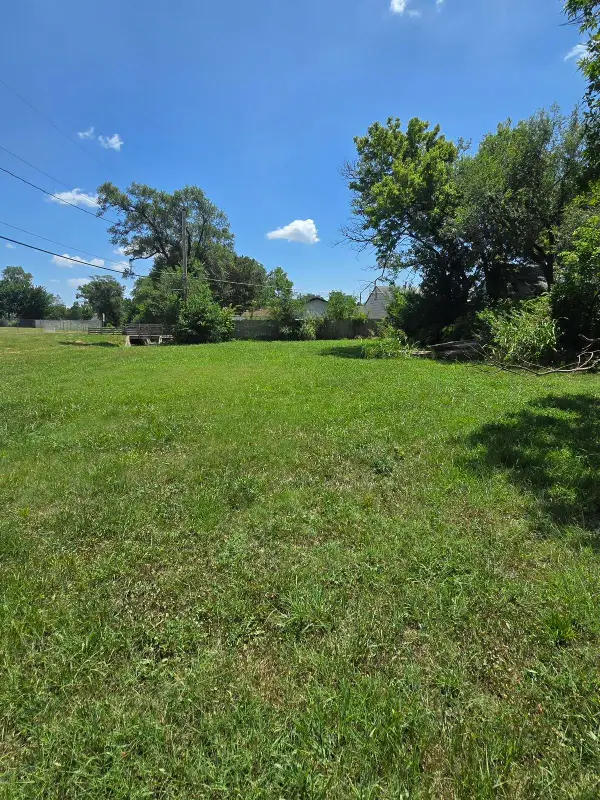 $15,000Active0 Acres
2880 S Davidson St, Wichita, KS 67210
HERITAGE 1ST REALTY - New
 $167,000Active3 beds 1 baths1,106 sq. ft.
801 S Lightner, Wichita, KS 67218
COLDWELL BANKER PLAZA REAL ESTATE - New
 $0Active2 beds 2 baths1,544 sq. ft.
1753 E Marion, Wichita, KS 67216
MCCURDY REAL ESTATE & AUCTION, LLC


Protect your home and budget from life's surprises with an Assurant Home Warranty, backed by a partner that supports you through every step of homeownership. Explore Plans.
© 2023 - 2026 ERA Franchise Systems LLC. All rights reserved. ERA Franchise Systems LLC fully supports the principles of the Fair Housing Act and the Equal Opportunity Act. ERA, ERA Real Estate powered, and their respective logos are registered service marks of ERA Franchise Systems LLC. Each office is independently owned and operated.