
3145 E Ethel, Wichita, KS 67219
Local realty services provided by:
3145 E Ethel,Wichita, KS 67219
- 3 Beds
- 1 Baths
- 925 sq. ft.
- Single family
- Active
Listed by: isaac klingman
Office: mccurdy real estate & auction, llc.
MLS#:677671
Source:South Central Kansas MLS
Price summary
- Price:
About this home
THIS PROPERTY IS BEING OFFERED IN A MULTI-PROPERTY AUCTION VIA LIVE STREAM WITH REAL TIME BIDDING, AUCTION BEGINS AT 5:00 PM ON SEPTEMBER 17TH, 2026. ONLINE BIDDING IS AVAILABLE THROUGH SELLER AGENT’S WEBSITE Property is selling with clear title at closing and no back taxes. Property previews available. Welcome to this 3-bedroom, 1-bath home offering a great opportunity for a buyer or investor. The living room opens into the kitchen and dining area, where you'll find laminate countertops and convenient laundry hookups. Three bedrooms provide plenty of space, while the full bathroom includes a tub/shower combo. Outside, the backyard is enclosed with privacy fencing and surrounded by mature trees, creating a private setting for outdoor activities, relaxing, or entertaining. Whether you're looking to build equity through improvements or add another rental to your portfolio, this property offers plenty of potential. Selling to the highest bidder, regardless of price, this is an opportunity you won't want to miss! *Buyer should verify school assignments as they are subject to change. The real estate is offered at public auction in its present, “as is where is” condition and is accepted by the buyer without any expressed or implied warranties or representations from the seller or seller’s agents. Full auction terms and conditions provided in the Property Information Packet. Total purchase price will include a 10% buyer’s premium ($2,500.00 minimum) added to the final bid. Property available to preview by appointment. Earnest money is due from the high bidder at the auction in the form of check or immediately available, certified funds in the amount $5000. Per the seller, the stone veneer is pulling away from the home....
Contact an agent
Home facts
- Year built:1952
- Subdivision & Development:MATLOCK HEIGHTS
- Listing ID #:677671
- Added:1 day(s) ago
- Updated:August 17, 2026 at 05:46 PM
Rooms and interior
- Bedrooms:3
- Total bathrooms:1
- Full bathrooms:1
- Dining Description:Eating Space in Kitchen
- Kitchen Description:Laminate Counters, Range Hood
- Bedroom Description:Master Bedroom on Main Level
- Basement:Yes
- Living area:925 sq. ft.
Heating and cooling
- Cooling:Central Air, Electric
- Heating:Forced Air, Natural Gas
- Central air:Yes
Structure and exterior
- Roof:Composition
- Year built:1952
- Building area:925 sq. ft.
- Lot area:0.14 Acres
- Lot Features:City Lot, Standard
- Architectural Style:Traditional
- Construction Materials:Frame w/Less than 50% Mas, Vinyl/Aluminum
- Exterior Features:Guttering - ALL
- Levels:One
Schools
- High school:West
- Middle school:Hamilton
- Elementary school:Harry Street
Utilities
- Sewer:Sewer Available
Finances and disclosures
- Price:
- Tax amount:$544 (2025)
Features and amenities
- Laundry features:220 Equipment, Main Floor
- Amenities:Ceiling Fan(s)
New listings near 3145 E Ethel
- New
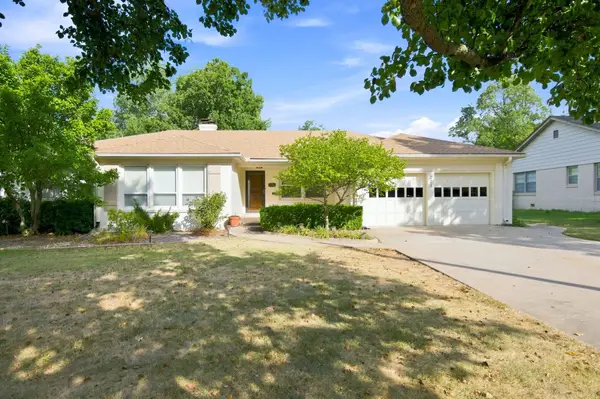 $275,000Active3 beds 3 baths1,983 sq. ft.
225 N Patton St, Wichita, KS 67208
AT HOME WICHITA REAL ESTATE - New
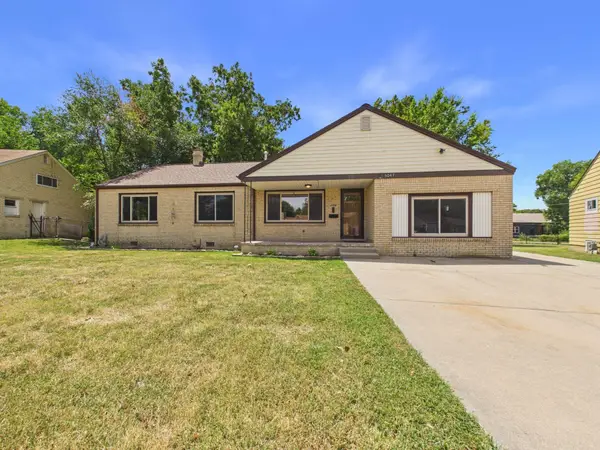 $169,900Active3 beds 2 baths1,737 sq. ft.
5047 E Morris St, Wichita, KS 67218
LPT REALTY, LLC - New
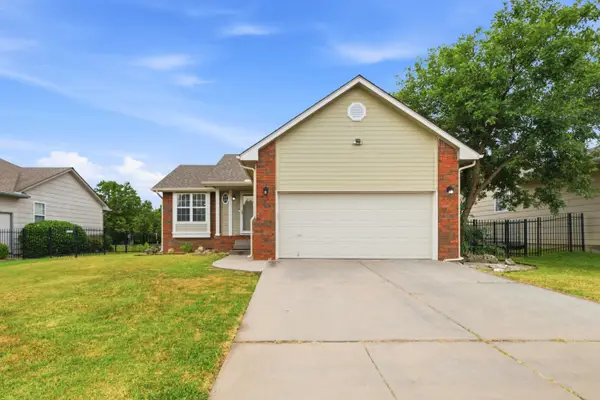 $279,000Active3 beds 2 baths1,878 sq. ft.
882 S Bedford Ct, Wichita, KS 67207
KELLER WILLIAMS SIGNATURE PARTNERS, LLC - New
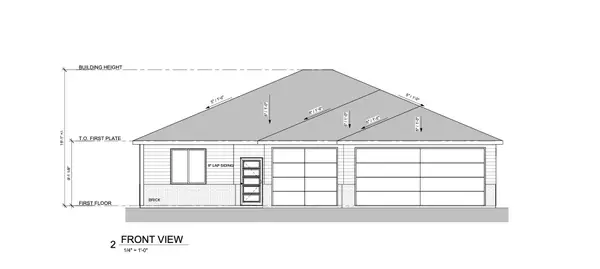 $359,900Active3 beds 2 baths1,652 sq. ft.
4438 N Sunny Ct, Wichita, KS 67205
J RUSSELL REAL ESTATE - New
 $359,900Active3 beds 2 baths1,524 sq. ft.
4430 N Sunny Ct, Wichita, KS 67205
J RUSSELL REAL ESTATE - New
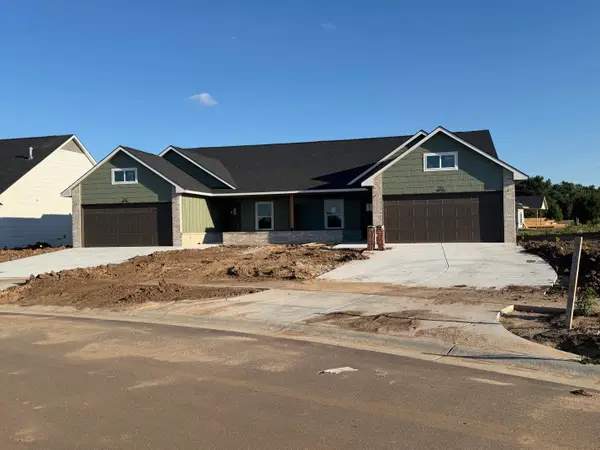 $254,900Active3 beds 2 baths1,456 sq. ft.
810 N Wheatland St, Wichita, KS 67235
RE/MAX PREMIER - New
 $248,900Active3 beds 2 baths1,470 sq. ft.
802 N Wheatland St, Wichita, KS 67235
RE/MAX PREMIER - New
 $499,800Active-- beds -- baths2,912 sq. ft.
761 N Wheatland St Suite 100, Wichita, KS 67235
RE/MAX PREMIER - New
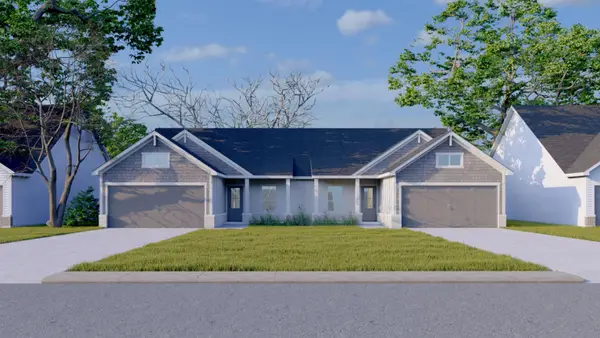 $509,800Active-- beds -- baths2,912 sq. ft.
818 N Wheatland St Suite 100, Wichita, KS 67235
RE/MAX PREMIER - New
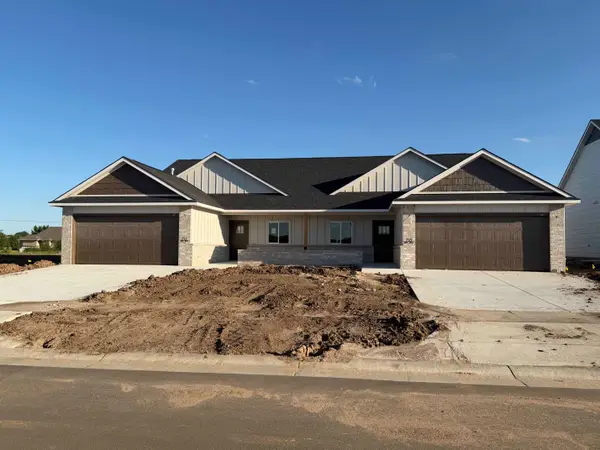 $449,800Active-- beds -- baths2,712 sq. ft.
13018 W Thorton St Unit 100, Wichita, KS 67235
RE/MAX PREMIER


Protect your home and budget from life's surprises with an Assurant Home Warranty, backed by a partner that supports you through every step of homeownership. Explore Plans.
© 2023 - 2026 ERA Franchise Systems LLC. All rights reserved. ERA Franchise Systems LLC fully supports the principles of the Fair Housing Act and the Equal Opportunity Act. ERA, ERA Real Estate powered, and their respective logos are registered service marks of ERA Franchise Systems LLC. Each office is independently owned and operated.