
412 S Dellrose, Wichita, KS 67218
Local realty services provided by:ERA Great American Realty
412 S Dellrose,Wichita, KS 67218
- 3 Beds
- 4 Baths
- - sq. ft.
- Single family
- Sold
Listed by: leslie wessel
Office: coldwell banker plaza real estate
MLS#:673422
Source:South Central Kansas MLS
Sorry, we are unable to map this address
Price summary
- Price:
About this home
Nestled in the heart of College Hill, 412 S. Dellrose is a truly one-of-a-kind 1930s home where timeless architecture meets luxury modern living. Offering over 2,600 square feet, 3 bedrooms, and 3.5 bathrooms, this beautifully updated property has been thoughtfully renovated over nearly 14 years while preserving the original character and charm that make College Hill so beloved. From the moment you arrive, you’ll notice the incredible curb appeal, mature landscaping, attached garage, curved rooflines, and unforgettable architectural details throughout. Inside, the oversized living room features soaring ceilings, crown molding, original hardwood floors, upgraded fireplace, built-in reading bench, floor-to-ceiling bookshelves, and original curved archways that add warmth and character rarely found in modern homes. One of the home’s most unique spaces is the remodeled sunroom complete with heated floors, floor-to-ceiling windows, dedicated HVAC system, and panoramic views of the landscaped yard spaces. The formal dining room flows into the completely transformed kitchen featuring custom cabinetry, soft-close drawers and cabinets, hidden technology storage, Sonos ceiling speakers, large island with bar seating, and high-end appliances including a Wolf gas range with electric oven and griddle, built-in microwave, Sub-Zero refrigerator, and built-in dishwasher. Nearby, the breakfast nook includes a coffee bar with sink, mini Sub-Zero refrigerator, pantry storage, and custom built-ins designed to maximize functionality. Connected to the kitchen is an incredible mudroom and butler’s pantry addition with heated floors, extensive cabinetry, cubbies, shelving, and direct access to the driveway and backyard. The rebuilt attached garage was intentionally designed to accommodate a full-size SUV while still allowing comfortable storage and walkability — a rare feature for College Hill. Upstairs, the original hardwood staircase leads to three spacious bedrooms and two beautifully remodeled bathrooms with preserved architectural details including curved windows and original glass doorknobs. The primary suite serves as a luxurious retreat with hardwood floors, fireplace, motorized blinds, abundant natural light, and a custom walk-in closet with automatic lighting and built-ins. The expanded primary bathroom features an oversized walk-in shower with multiple shower heads, bench seating, and custom storage niches. The fully waterproofed basement offers exceptional additional living space with an industrial-inspired design aesthetic, spacious family room with fireplace and built-ins, bonus suite with full bathroom, reading nook, and functional utility/laundry space with extensive storage. The level of infrastructure investment in this home is exceptionally rare for College Hill, including new PEX plumbing, updated PVC sewer lines to the city connection, major electrical and panel upgrades, spray foam insulation, updated ductwork, insulated attic systems, buried downspouts, French drainage systems, hardwired ethernet, smart home features, and extensive remodel work completed down to the studs in multiple areas of the home. Additional peace of mind comes from the whole-house Generac generator capable of powering the entire home — including HVAC systems — during outages. Outside, the fully fenced backyard was intentionally designed for low-maintenance living with pet-grade turf, rock landscaping, irrigation systems for planters, patio entertaining space, gas hookup for grilling, gated access, and extended driveway space. Located near the Lewis & Pershing roundabout and just minutes from Kellogg access, this exceptional home is surrounded by some of Wichita’s most beloved restaurants, coffee shops, parks, and local businesses....
Contact an agent
Home facts
- Year built:1931
- Listing ID #:673422
- Added:48 day(s) ago
- Updated:July 09, 2026 at 01:50 AM
Rooms and interior
- Bedrooms:3
- Total bathrooms:4
- Full bathrooms:3
- Half bathrooms:1
- Dining Description:Breakfast Nook/Room, Eating Bar, Eating Space in Kitchen, Formal, Kitchen/Dining Combo
- Kitchen Description:Desk, Dishwasher, Disposal, Eating Bar, Granite Counters, Island, Microwave, Pantry, Quartz Counters, Range Hood, Refrigerator
- Bedroom Description:Master Bedroom on Separate Floor, Quartz Counters
- Basement:Yes
- Basement Description:Finished
Heating and cooling
- Cooling:Central Air, Electric, Zoned
- Heating:Forced Air, Natural Gas
- Central air:Yes
Structure and exterior
- Roof:Composition
- Year built:1931
- Lot Features:City Lot, Corner Lot, Irregular Lot
- Architectural Style:Traditional, Tudor
- Construction Materials:Brick, Stucco
- Exterior Features:Balcony, Guttering - ALL, Sprinkler System
- Foundation Description:Full, No Egress Window(s)
- Levels:Two
Schools
- High school:East
- Middle school:Robinson
- Elementary school:Hyde
Utilities
- Sewer:Sewer Available
Finances and disclosures
- Price:
- Tax amount:$5,433 (2025)
Features and amenities
- Appliances:Dishwasher, Disposal, Microwave, Refrigerator
- Laundry features:220 Equipment, In Basement, Separate Room, Sink
- Amenities:Cedar Closet(s), Ceiling Fan(s), Walk-In Closet(s), Wet Bar
- Smart home:Yes
Parking
- Parking description:Attached, Opener, Oversized, Zero Entry
- Garage:Yes
- Garage spaces:2
New listings near 412 S Dellrose
- Open Sun, 2 to 4pmNew
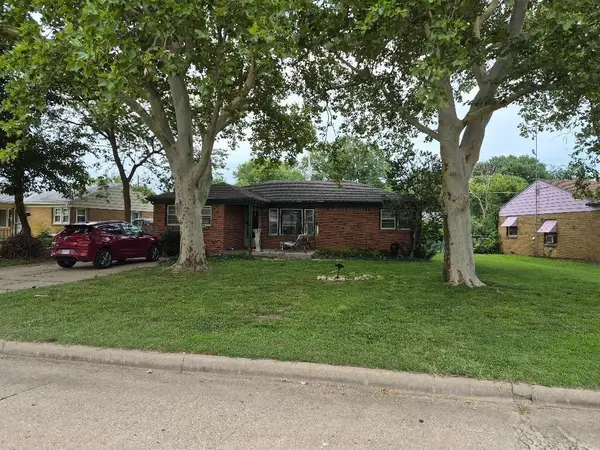 $147,000Active2 beds 1 baths1,121 sq. ft.
2858 S Laura, Wichita, KS 67216
SECOND REGENCY, INC - New
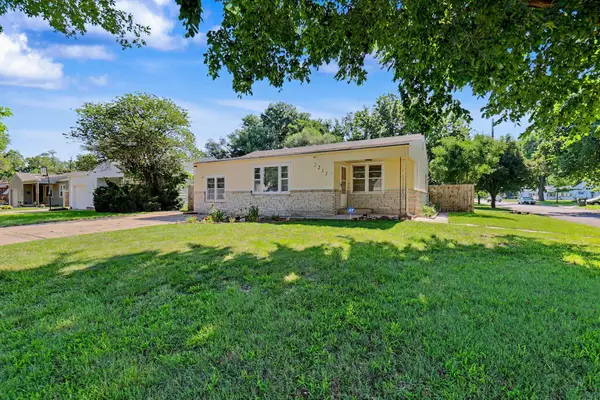 $150,000Active3 beds 1 baths1,220 sq. ft.
2232 S Estelle, Wichita, KS 67211
RE/MAX PREMIER - New
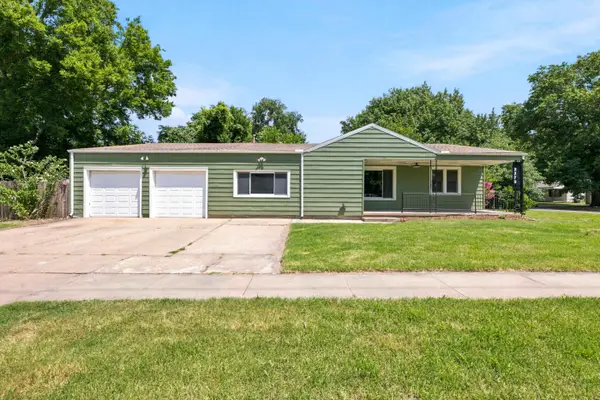 $175,000Active3 beds 2 baths1,332 sq. ft.
2379 S Volutsia Ave, Wichita, KS 67211
ELITE REAL ESTATE EXPERTS  $631,317Pending5 beds 3 baths3,900 sq. ft.
1834 S Horseback, Wichita, KS 67230
COLDWELL BANKER PLAZA REAL ESTATE- New
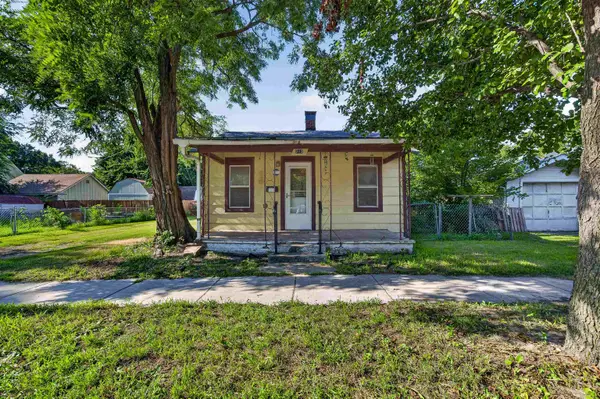 $40,000Active1 beds 1 baths561 sq. ft.
215 W Osie St, Wichita, KS 67213
KELLER WILLIAMS HOMETOWN PARTNERS - New
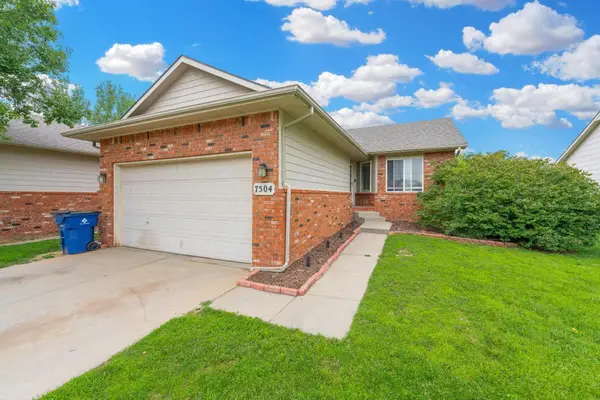 $235,000Active2 beds 2 baths1,580 sq. ft.
7504 W Cornelison Cir, Wichita, KS 67212
BERKSHIRE HATHAWAY PENFED REALTY - New
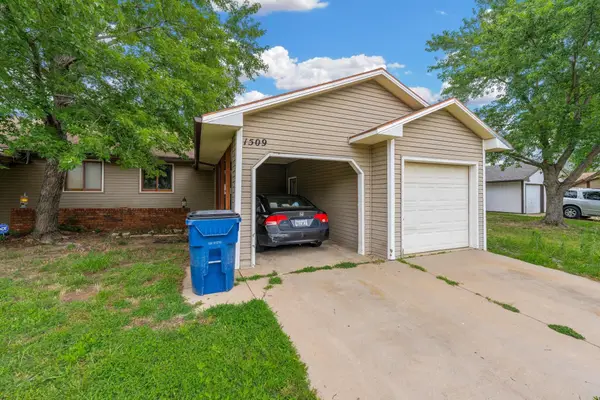 $192,500Active3 beds 2 baths1,619 sq. ft.
1509 N Smith Cir, Wichita, KS 67212
BERKSHIRE HATHAWAY PENFED REALTY - New
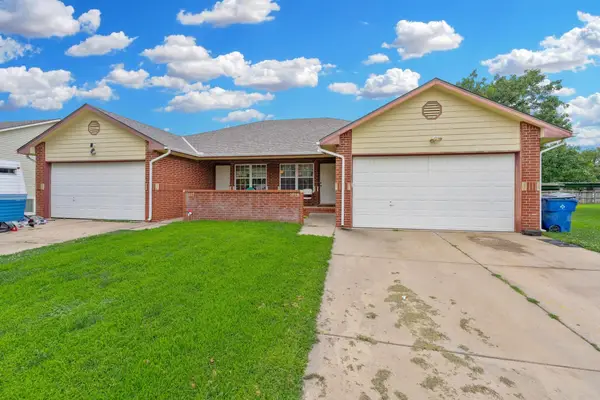 $285,000Active-- beds -- baths3,530 sq. ft.
7027 W Sheriac Cir, Wichita, KS 67209
BERKSHIRE HATHAWAY PENFED REALTY - New
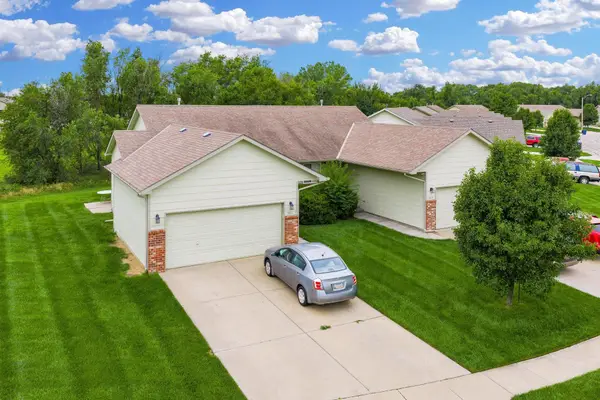 $372,500Active-- beds -- baths2,776 sq. ft.
3811 N Pepper Ridge St, Wichita, KS 67205
BERKSHIRE HATHAWAY PENFED REALTY - New
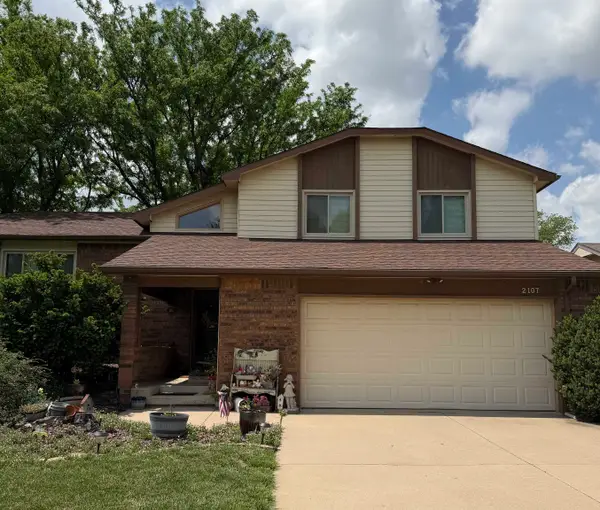 $265,000Active3 beds 3 baths2,636 sq. ft.
2107 N Murray Circle, Wichita, KS 67212
BRICKTOWN ICT REALTY


Protect your home and budget from life's surprises with an Assurant Home Warranty, backed by a partner that supports you through every step of homeownership. Explore Plans.
© 2023 - 2026 ERA Franchise Systems LLC. All rights reserved. ERA Franchise Systems LLC fully supports the principles of the Fair Housing Act and the Equal Opportunity Act. ERA, ERA Real Estate powered, and their respective logos are registered service marks of ERA Franchise Systems LLC. Each office is independently owned and operated.