
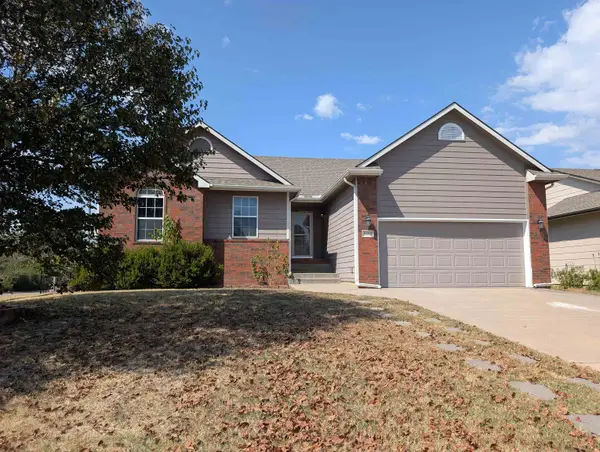
510 N Prescott St, Wichita, KS 67212-5420
Local realty services provided by:heritage 1st realty
510 N Prescott St,Wichita, KS 67212-5420
$264,500
- 4 Beds
- 2 Baths
- 1,962 sq. ft.
- Single family
- Pending
Listed by: amanda jolley
Office: heritage 1st realty
MLS#:676541
Source:South Central Kansas MLS
Price summary
- Price:$264,500
- Price per sq. ft.:$134.81
About this home
Beautifully remodeled and move-in ready, this spacious 4-bedroom, 2-bath home offers the updates, space, and west-side location buyers are looking for! The bright, open-concept layout is perfect for everyday living and entertaining, featuring a beautifully updated kitchen with quartz countertops, abundant storage, and all appliances included. The spacious main-floor laundry room adds extra convenience, with the washer and dryer included as well! The finished lower level offers even more room to spread out with a cozy fireplace, second living area, and oversized bedroom with a walk-in closet perfect for guests, a private retreat, or home office. Step outside onto the huge deck overlooking the fully fenced backyard surrounded by mature shade trees, creating a great space for entertaining, kids, pets, or simply relaxing. With stylish updates throughout, multiple living spaces, generous storage, and a convenient location near west-side shopping, dining, and everyday amenities, this home is ready for its next owner!Seller is a licensed real estate agent in the state of Kansas....
Contact an agent
Home facts
- Year built:1981
- Subdivision & Development:WESTLINK
- Listing ID #:676541
- Added:46 day(s) ago
- Updated:September 10, 2026 at 08:19 AM
Rooms and interior
- Bedrooms:4
- Total bathrooms:2
- Full bathrooms:2
- Dining Description:Kitchen/Dining Combo
- Basement:Yes
- Living area:1,962 sq. ft.
Heating and cooling
- Cooling:Central Air, Electric
- Heating:Forced Air, Natural Gas
- Central air:Yes
Structure and exterior
- Roof:Composition
- Year built:1981
- Building area:1,962 sq. ft.
- Lot area:0.22 Acres
- Lot Features:City Lot, Standard
- Architectural Style:Ranch, Traditional
- Construction Materials:Frame w/Less than 50% Mas
- Foundation Description:Full, View Out
- Levels:Bi-Level
Schools
- High school:Northwest
- Middle school:Wilbur
- Elementary school:Peterson
Utilities
- Sewer:Sewer Available
Finances and disclosures
- Price:$264,500
- Price per sq. ft.:$134.81
- Tax amount:$1,936 (2025)
Features and amenities
- Laundry features:Lower Level
Parking
- Parking description:Attached
- Garage:Yes
- Garage spaces:2
New listings near 510 N Prescott St
- New
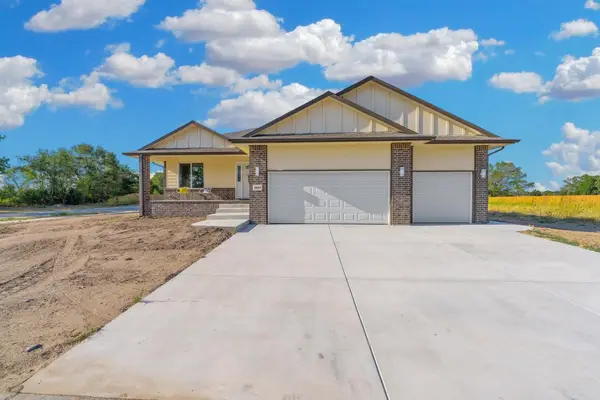 $416,000Active4 beds 3 baths2,495 sq. ft.
4805 W Calvert St, Wichita, KS 67215
LPT REALTY - New
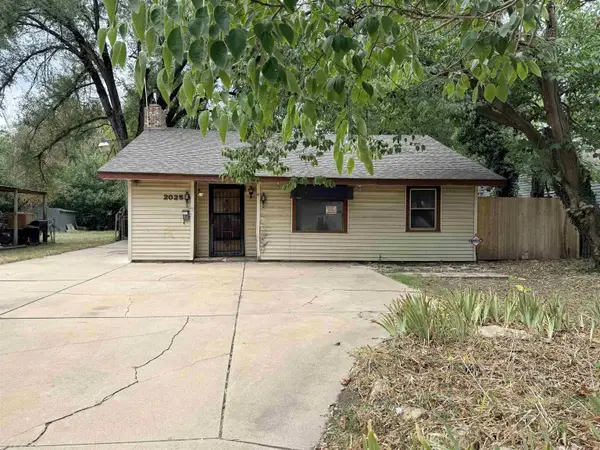 $65,000Active2 beds 2 baths1,047 sq. ft.
2025 S Spruce St, Wichita, KS 67211
BERKSHIRE HATHAWAY PENFED REALTY - New
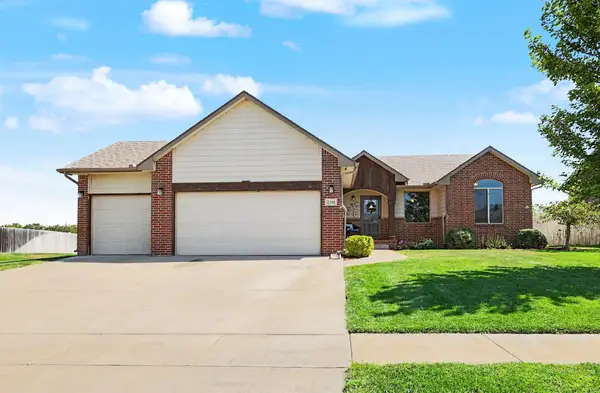 $310,000Active4 beds 3 baths2,071 sq. ft.
2106 S Wheatland St, Wichita, KS 67235
BERKSHIRE HATHAWAY PENFED REALTY - New
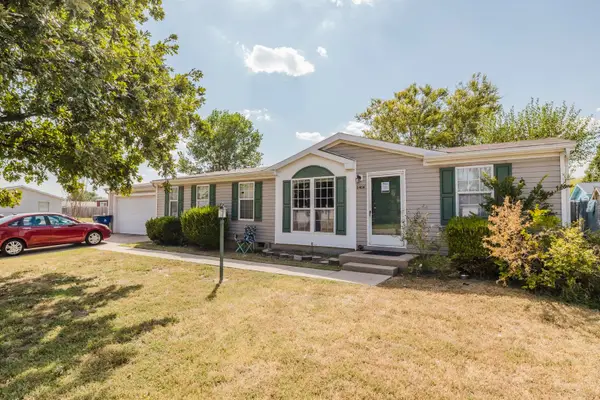 Active3 beds 2 baths1,248 sq. ft.
5409 S Vine St., Wichita, KS 67217
MCCURDY REAL ESTATE & AUCTION, LLC - New
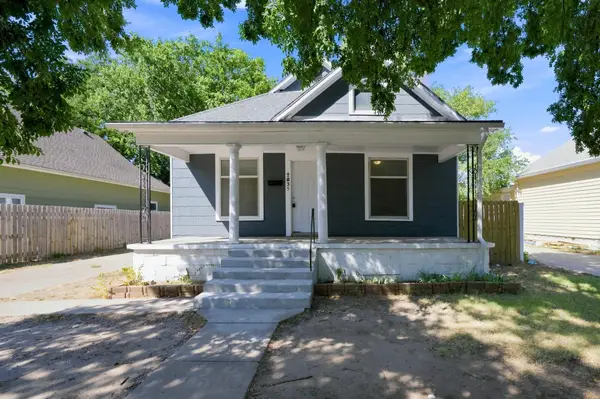 $125,000Active2 beds 1 baths1,103 sq. ft.
2035 N Park Place, Wichita, KS 67203
KELLER WILLIAMS HOMETOWN PARTNERS - New
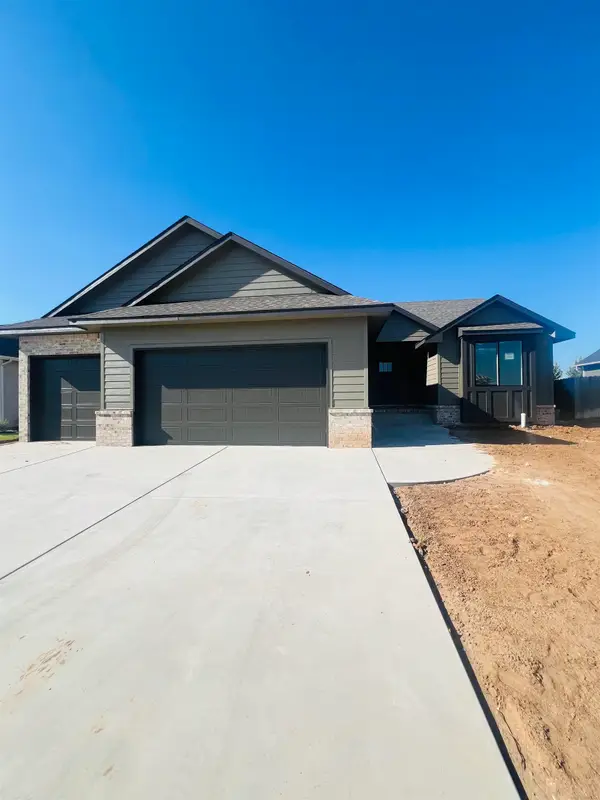 $399,945Active6 beds 3 baths2,710 sq. ft.
10806 W Graber St., Wichita, KS 67215
J RUSSELL REAL ESTATE - New
 $439,500Active5 beds 3 baths2,620 sq. ft.
13529 E Rose St, Wichita, KS 67230
BERKSHIRE HATHAWAY PENFED REALTY - New
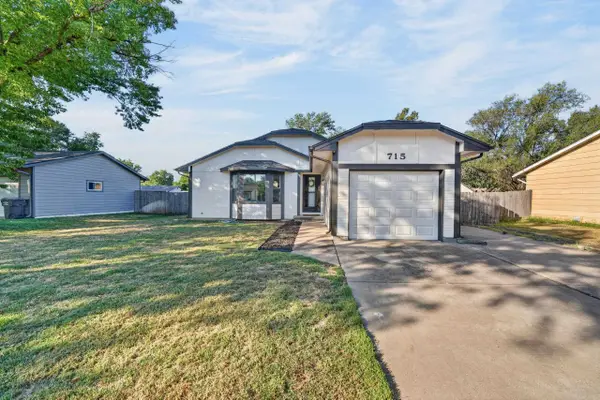 $210,000Active3 beds 2 baths1,941 sq. ft.
715 W Mona St, Wichita, KS 67217
REAL BROKER, LLC - New
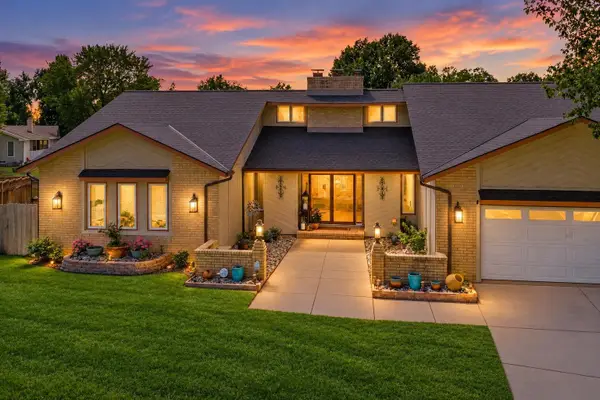 $424,900Active4 beds 3 baths3,958 sq. ft.
1709 N Amarado, Wichita, KS 67212
BETTER HOMES & GARDENS REAL ESTATE WOSTAL REALTY - New
 $289,900Active5 beds 3 baths2,330 sq. ft.
4602 E Willow Point Ct, Wichita, KS 67220
ABODE REAL ESTATE


Protect your home and budget from life's surprises with an Assurant Home Warranty, backed by a partner that supports you through every step of homeownership. Explore Plans.
© 2023 - 2026 ERA Franchise Systems LLC. All rights reserved. ERA Franchise Systems LLC fully supports the principles of the Fair Housing Act and the Equal Opportunity Act. ERA, ERA Real Estate powered, and their respective logos are registered service marks of ERA Franchise Systems LLC. Each office is independently owned and operated.