
826 Parkwood, Wichita, KS 67208
Local realty services provided by:reece nichols south central kansas
826 Parkwood,Wichita, KS 67208
- 3 Beds
- 1 Baths
- - sq. ft.
- Single family
- Sold
Listed by: kelley naron
Office: reece nichols south central kansas
MLS#:675636
Source:South Central Kansas MLS
Sorry, we are unable to map this address
Price summary
- Price:
About this home
This cutie is a great home with nice space upstairs and down. Covered front porch greets you to enter through the storm door/front door to the living room with warm & inviting original wood floors that are throughout the main level. Notice the cute corner living room windows letting in nice afternoon light. The dining area between living and kitchen offers a closet that would be great for a pantry and/or storage and/or coats. The three bedrooms on main floor includes one with a door to back yard providing you with options for office/playroom or master. Updated door knobs throughout. The full bathroom with tile floor & shower also includes updated shower head, faucet and storage built in. Built in closet/shelf in the hallway closet is always a plus for those extras. Fun updated lighting installed throughout home The kitchen with appliances that stay include: Stainless refrigerator, Stove/oven, built in microwave & dishwasher. Plenty of cabinets and shelves exist for good storage space. There is also room for small table or piece of furniture for additional storage if you so choose. Kitchen flooring is vinyl. Nice Vinyl windows throughout home let in nice natural light. Attic fan also featured in this home. Head downstairs to a basement that has recessed lighting, epoxy floors, bonus nook 10 x 10 area for home office or play area in addition to the open rec/family room. The laundry is in the utility/storage room with LG washer/dryer & stand alone humidifier that stays with home. There is a 2nd smaller storage area for additional storage if needed. The one car garage with opener has door to back yard. The back yard is fully fenced with mature trees and concrete patio for the grill. There is a garden area, partial green house and storage shed that stay with home. The driveway is oversized lending to additional parking. Walk to Edgemoor Pool & Park with all of its amenities.The brown dirt square in front yard is where City of Wichita will be planting grass seeds in the next two weeks. New interior paint 2024, New toilet 2025, New sump pump 2025, Some trees trimmed 2025, New paint in basement 2026, New epoxy floors in basement 2026, Gutters cleaned 2026, Dirt around foundation 2026. Make your appointment today to see this cute home!...
Contact an agent
Home facts
- Year built:1947
- Subdivision & Development:COUNTRYSIDE
- Listing ID #:675636
- Added:43 day(s) ago
- Updated:August 21, 2026 at 07:04 AM
Rooms and interior
- Bedrooms:3
- Total bathrooms:1
- Full bathrooms:1
- Dining Description:Living/Dining Combo
- Kitchen Description:Dishwasher, Disposal, Microwave, Refrigerator
- Bedroom Description:Master Bedroom on Main Level
- Basement:Yes
- Basement Description:Finished
Heating and cooling
- Cooling:Attic Fan, Central Air, Electric
- Heating:Forced Air, Natural Gas
- Central air:Yes
Structure and exterior
- Roof:Composition
- Year built:1947
- Lot Features:City Lot, Standard
- Architectural Style:Ranch
- Construction Materials:Frame w/Less than 50% Mas
- Exterior Features:Guttering - ALL
- Foundation Description:Day Light, Full
- Levels:One
Schools
- High school:East
- Middle school:Robinson
- Elementary school:Adams
Utilities
- Sewer:Sewer Available
Finances and disclosures
- Price:
- Tax amount:$1,540 (2025)
Features and amenities
- Appliances:Dishwasher, Disposal, Dryer, Microwave, Refrigerator, Washer
- Laundry features:Dryer, In Basement, Washer
Parking
- Parking description:Attached, Opener
- Garage:Yes
- Garage spaces:1
New listings near 826 Parkwood
- New
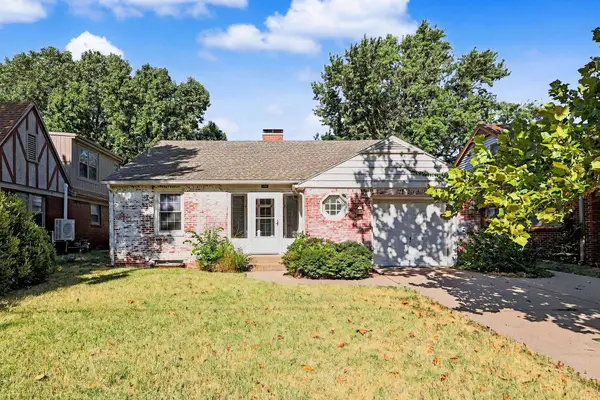 $220,000Active3 beds 2 baths1,572 sq. ft.
1423 N Garland St, Wichita, KS 67203
HIGH POINT REALTY, LLC - New
 $42,500Active1 beds 1 baths576 sq. ft.
241 N Saint Clair Ave, Wichita, KS 67203
SECOND REGENCY, INC - New
 $265,000Active3 beds 2 baths2,099 sq. ft.
122 N Gow, Wichita, KS 67203
COLLINS & ASSOCIATES - Open Sun, 2 to 4pmNew
 $300,000Active4 beds 3 baths2,180 sq. ft.
617 N Bluff, Wichita, KS 67208
HERITAGE 1ST REALTY - New
 $150,000Active3 beds 2 baths1,187 sq. ft.
2826 S Greenwood Ave, Wichita, KS 67216
BERKSHIRE HATHAWAY PENFED REALTY - New
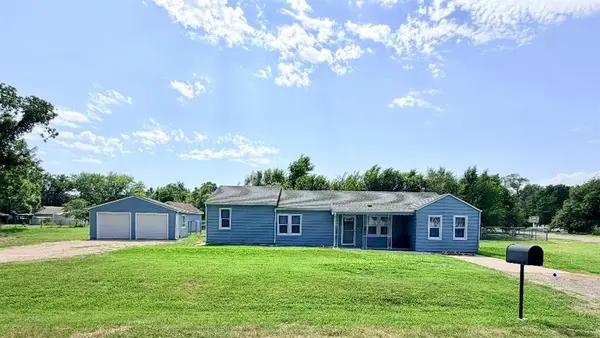 $272,700Active5 beds 2 baths2,051 sq. ft.
5757 S Mead Avenue, Wichita, KS 67216
MLS# 2637950Listed by: REALTY PROFESSIONALS HEARTLAND - New
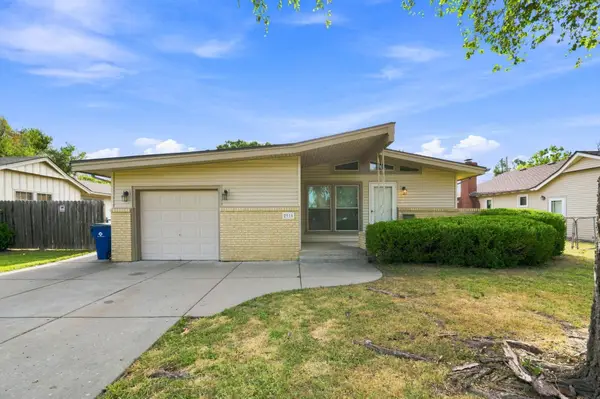 $150,000Active3 beds 1 baths924 sq. ft.
2916 S Everett Ave, Wichita, KS 67217
KELLER WILLIAMS SIGNATURE PARTNERS, LLC - New
 $130,000Active3 beds 2 baths2,100 sq. ft.
2618 W Angel, Wichita, KS 67217
BERKSHIRE HATHAWAY PENFED REALTY - New
 $330,000Active-- beds -- baths2,532 sq. ft.
5758 E Bristol Street, Wichita, KS 67220
EXP REALTY, LLC - New
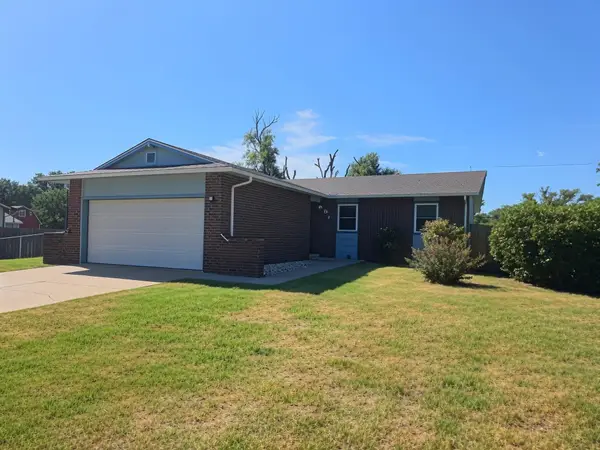 $185,000Active3 beds 2 baths1,091 sq. ft.
901 W 52nd St. S., Wichita, KS 67217
LPT REALTY


Protect your home and budget from life's surprises with an Assurant Home Warranty, backed by a partner that supports you through every step of homeownership. Explore Plans.
© 2023 - 2026 ERA Franchise Systems LLC. All rights reserved. ERA Franchise Systems LLC fully supports the principles of the Fair Housing Act and the Equal Opportunity Act. ERA, ERA Real Estate powered, and their respective logos are registered service marks of ERA Franchise Systems LLC. Each office is independently owned and operated.