
8702 E Longlake, Wichita, KS 67207
Local realty services provided by:
Listed by: jason pinkston
Office: era great american realty
MLS#:677666
Source:South Central Kansas MLS
Price summary
- Price:$169,900
- Price per sq. ft.:$101.92
About this home
Both sides for sale! Updated 3-bedroom, 2-bath twin home with a finished basement and attached 2-car garage! This spacious home offers a functional layout with comfortable main-level living space plus additional finished living space in the basement. Recent updates include luxury vinyl plank flooring, an updated kitchen with abundant cabinet space, and updated bathrooms. The finished basement provides even more room to spread out and includes a fireplace, making it a great space for a family room, recreation area, home office or additional living space. An attached 2-car garage adds convenience and storage, while the fenced yard provides private outdoor space. An excellent opportunity for an owner occupant or investor, especially with the possibility of purchasing the neighboring side as well. Buy one side individually or explore the opportunity to own both sides!
Contact an agent
Home facts
- Year built:1976
- Subdivision & Development:CEDAR LAKE VILLAGE
- Listing ID #:677666
- Added:1 day(s) ago
- Updated:August 17, 2026 at 05:46 PM
Rooms and interior
- Bedrooms:3
- Total bathrooms:2
- Full bathrooms:2
- Dining Description:Eating Space in Kitchen, Formal
- Kitchen Description:Dishwasher, Disposal, Range Hood, Refrigerator
- Basement:Yes
- Basement Description:Finished
- Living area:1,667 sq. ft.
Heating and cooling
- Cooling:Central Air, Electric
- Heating:Electric, Forced Air
- Central air:Yes
Structure and exterior
- Roof:Composition
- Year built:1976
- Building area:1,667 sq. ft.
- Lot area:0.14 Acres
- Lot Features:City Lot, Corner Lot, Cul-De-Sac
- Architectural Style:Ranch
- Construction Materials:Frame w/Less than 50% Mas
- Exterior Features:Guttering - ALL
- Foundation Description:Full, View Out
- Levels:One
Schools
- High school:Southeast
- Middle school:Curtis
- Elementary school:Beech
Utilities
- Sewer:Sewer Available
Finances and disclosures
- Price:$169,900
- Price per sq. ft.:$101.92
- Tax amount:$1,735 (2025)
Features and amenities
- Appliances:Dishwasher, Disposal, Refrigerator
- Laundry features:220 Equipment, In Basement
- Amenities:Ceiling Fan(s)
Parking
- Parking description:Attached, Oversized
- Garage:Yes
- Garage spaces:2
New listings near 8702 E Longlake
- New
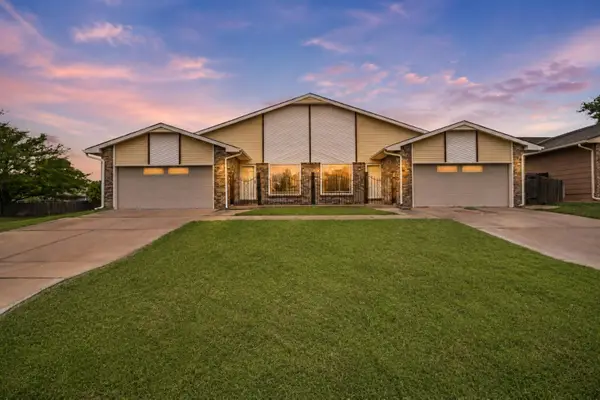 $339,800Active-- beds -- baths3,403 sq. ft.
8702-8704 E Longlake Cir, Wichita, KS 67207
ERA GREAT AMERICAN REALTY - New
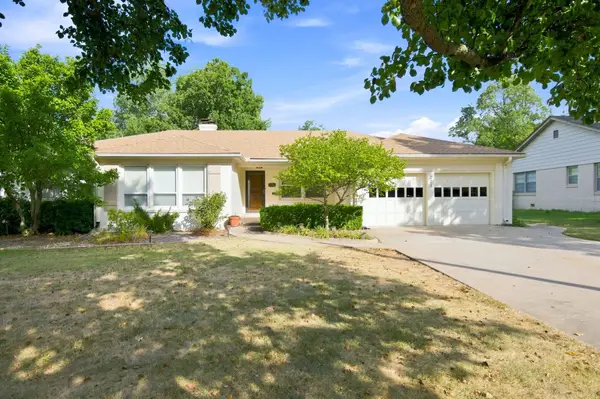 $275,000Active3 beds 3 baths1,983 sq. ft.
225 N Patton St, Wichita, KS 67208
AT HOME WICHITA REAL ESTATE - New
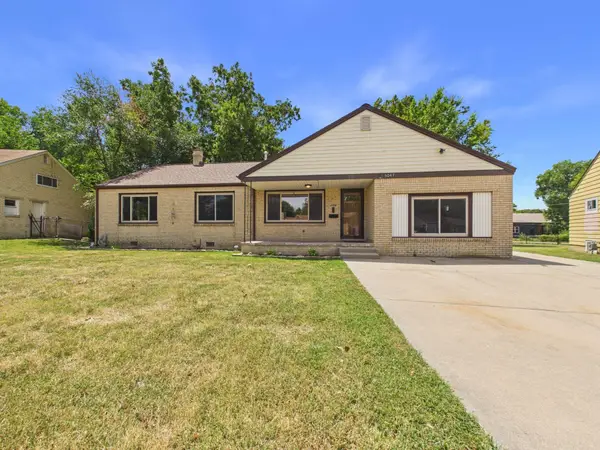 $169,900Active3 beds 2 baths1,737 sq. ft.
5047 E Morris St, Wichita, KS 67218
LPT REALTY, LLC - New
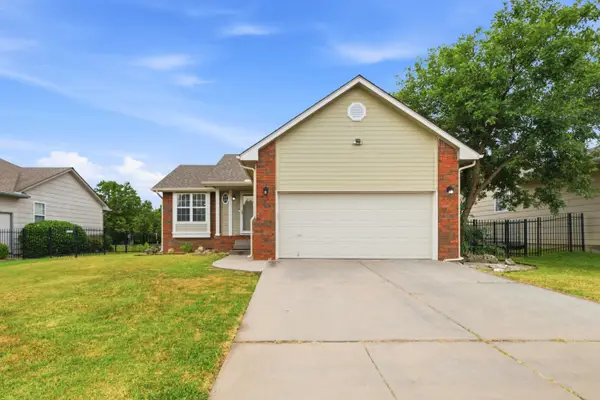 $279,000Active3 beds 2 baths1,878 sq. ft.
882 S Bedford Ct, Wichita, KS 67207
KELLER WILLIAMS SIGNATURE PARTNERS, LLC - New
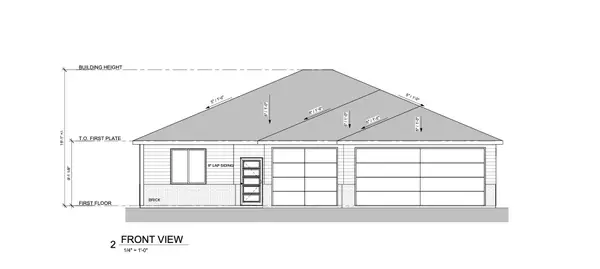 $359,900Active3 beds 2 baths1,652 sq. ft.
4438 N Sunny Ct, Wichita, KS 67205
J RUSSELL REAL ESTATE - New
 $359,900Active3 beds 2 baths1,524 sq. ft.
4430 N Sunny Ct, Wichita, KS 67205
J RUSSELL REAL ESTATE - New
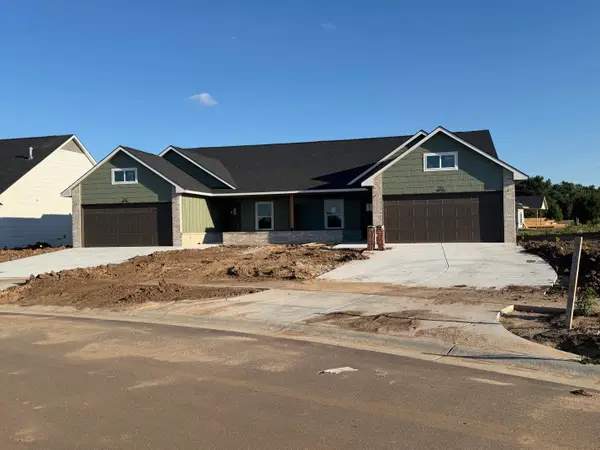 $254,900Active3 beds 2 baths1,456 sq. ft.
810 N Wheatland St, Wichita, KS 67235
RE/MAX PREMIER - New
 $248,900Active3 beds 2 baths1,470 sq. ft.
802 N Wheatland St, Wichita, KS 67235
RE/MAX PREMIER - New
 $499,800Active-- beds -- baths2,912 sq. ft.
761 N Wheatland St Suite 100, Wichita, KS 67235
RE/MAX PREMIER - New
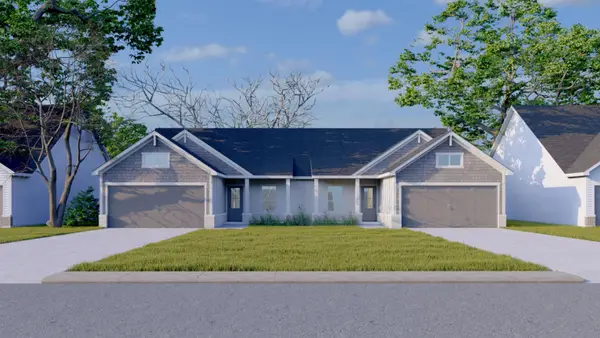 $509,800Active-- beds -- baths2,912 sq. ft.
818 N Wheatland St Suite 100, Wichita, KS 67235
RE/MAX PREMIER


Protect your home and budget from life's surprises with an Assurant Home Warranty, backed by a partner that supports you through every step of homeownership. Explore Plans.
© 2023 - 2026 ERA Franchise Systems LLC. All rights reserved. ERA Franchise Systems LLC fully supports the principles of the Fair Housing Act and the Equal Opportunity Act. ERA, ERA Real Estate powered, and their respective logos are registered service marks of ERA Franchise Systems LLC. Each office is independently owned and operated.